36 John Street, Patchogue, NY 11772
Local realty services provided by:CENTURY 21 AA Realty
36 John Street,Patchogue, NY 11772
$689,000
- 3 Beds
- 2 Baths
- 1,222 sq. ft.
- Single family
- Active
Upcoming open houses
- Sat, Nov 2112:00 pm - 02:00 pm
- Sun, Nov 2211:45 am - 01:00 pm
Listed by: tracy l. boucher cbr
Office: signature premier properties
MLS#:1056388
Source:OneKey MLS
Price summary
- Price:$689,000
- Price per sq. ft.:$563.83
About this home
Some homes just make everyday life feel a little easier. This three bedroom Patchogue ranch has the space to spread out, with oversized rooms and an open floor plan that keeps everyone connected. Sunlight pours through the south-facing kitchen windows, making the updated kitchen and dining area an especially inviting place to start the day. A separate den gives you another spot to relax, while the finished basement adds even more room, along with a full bath, laundry, storage, an egress window and an outside entrance. Updated baths and a one car garage round out the home. And then there’s the location. You’re just minutes from the restaurants, shops, live music and theaters of downtown Patchogue Village, with ferries to Fire Island nearby and easy access to the train and major highways.
Contact an agent
Home facts
- Year built:1972
- Listing ID #:1056388
- Added:1 day(s) ago
- Updated:November 15, 2026 at 11:45 PM
Rooms and interior
- Bedrooms:3
- Total bathrooms:2
- Full bathrooms:2
- Rooms Total:7
- Flooring:Hardwood
- Dining Description:Eat-In Kitchen
- Kitchen Description:Dishwasher, Eat-in Kitchen, Microwave, Refrigerator, Stainless Steel Appliance(s)
- Bedroom Description:First Floor Bedroom
- Basement:Yes
- Basement Description:Finished, Full
- Living area:1,222 sq. ft.
Heating and cooling
- Heating:Baseboard, Natural Gas
Structure and exterior
- Year built:1972
- Building area:1,222 sq. ft.
- Lot area:0.25 Acres
- Architectural Style:Ranch
- Construction Materials:Vinyl Siding
- Levels:1 Story
Schools
- High school:Patchogue-Medford High School
- Middle school:South Ocean Middle School
- Elementary school:Medford Elementary School
Utilities
- Water:Public
- Sewer:Cesspool
Finances and disclosures
- Price:$689,000
- Price per sq. ft.:$563.83
- Tax amount:$12,693 (2026)
Features and amenities
- Appliances:Dishwasher, Microwave, Refrigerator, Stainless Steel Appliance(s)
- Laundry features:Washer/Dryer Hookup
- Amenities:Open Floorplan, Storage
Parking
- Parking description:Driveway, Garage
- Garage:Yes
- Garage spaces:1
New listings near 36 John Street
- Open Sun, 11am to 1pmNew
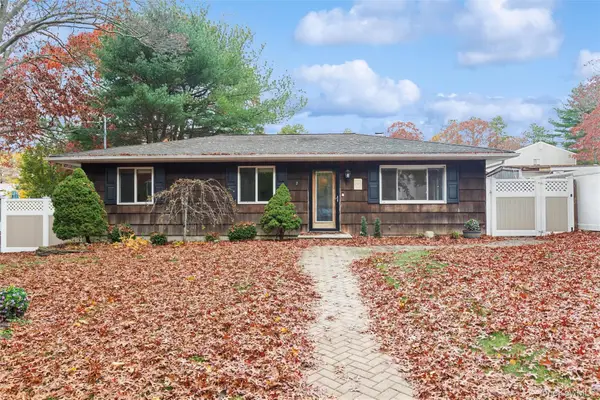 $545,000Active3 beds 1 baths1,008 sq. ft.
7 Cedar Place, Patchogue, NY 11772
MLS# 1071841Listed by: COLDWELL BANKER AMERICAN HOMES - Open Sun, 2 to 3:30pmNew
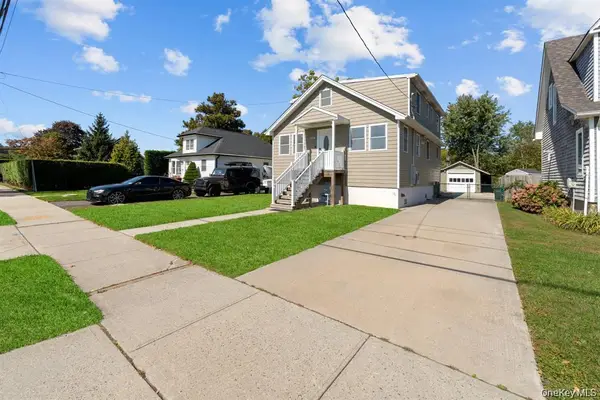
 $585,000Active5 beds 2 baths1,473 sq. ft.
109 Laurel Street, Patchogue, NY 11772
MLS# 1072729Listed by: CENTURY 21 AA REALTY - New
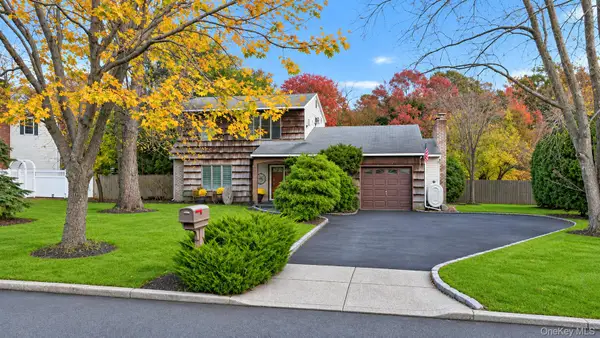 $735,000Active4 beds 2 baths1,979 sq. ft.
11 Cheryl Lane, Patchogue, NY 11772
MLS# 1072543Listed by: EXIT REALTY EDGE - Open Sun, 11am to 1pmNew
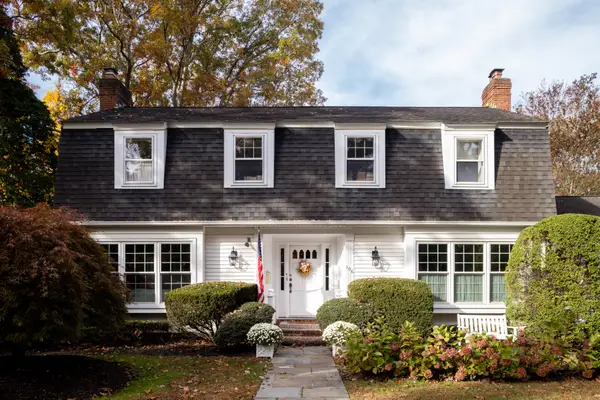 $940,000Active4 beds 3 baths3,436 sq. ft.
106 Shore Road, Patchogue, NY 11772
MLS# 1071252Listed by: DANIEL GALE SOTHEBYS INTL RLTY - New
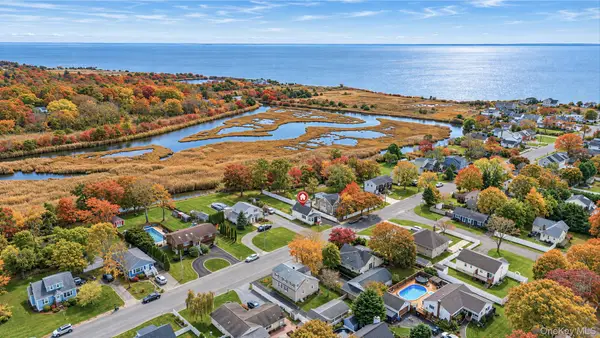 $459,000Active2 beds 1 baths930 sq. ft.
221 S Dunton Avenue, Patchogue, NY 11772
MLS# 1071270Listed by: SHORELINE REAL ESTATE ADVISORS - New
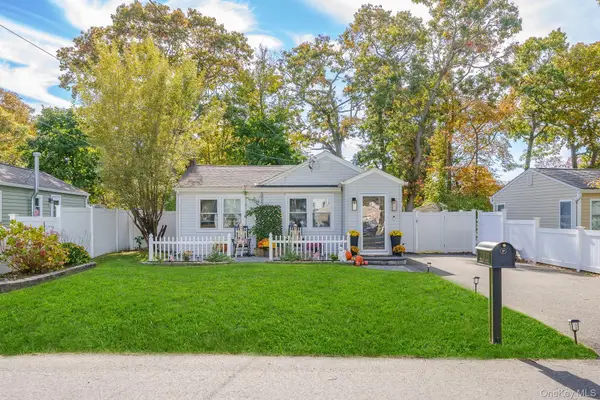 $445,000Active2 beds 1 baths836 sq. ft.
5 Florence Street, Patchogue, NY 11772
MLS# 1063576Listed by: COLDWELL BANKER AMERICAN HOMES - New
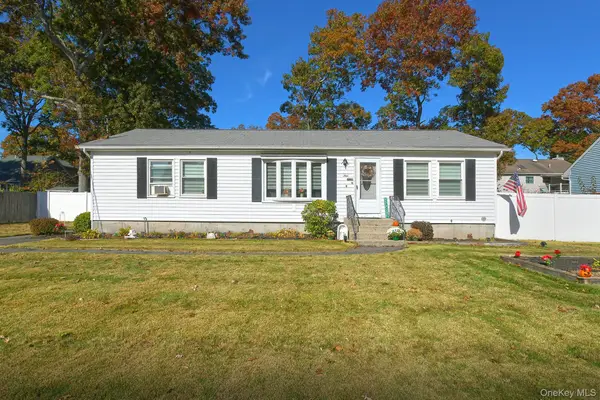 $529,000Active3 beds 2 baths1,300 sq. ft.
9 Ansonia Street, Patchogue, NY 11772
MLS# 1070339Listed by: COLDWELL BANKER M&D GOOD LIFE 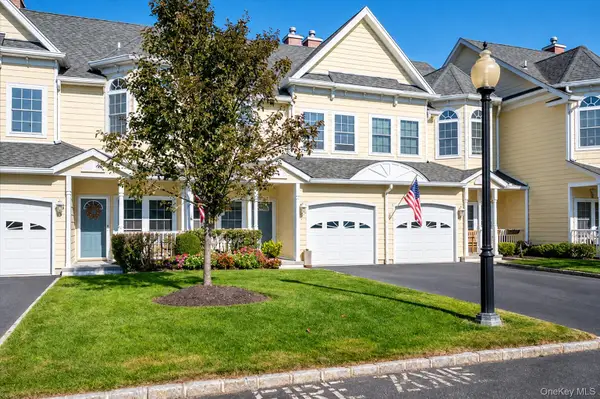 $595,000Active2 beds 3 baths1,640 sq. ft.
105 Emily Drive, Patchogue, NY 11772
MLS# 1069259Listed by: SIGNATURE PREMIER PROPERTIES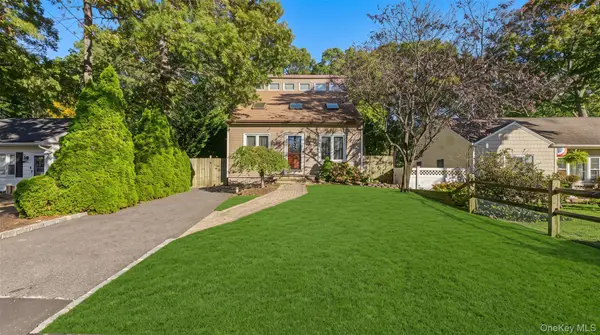 $549,000Active3 beds 2 baths1,632 sq. ft.
85 Winges Avenue, Patchogue, NY 11772
MLS# 1069733Listed by: EXIT REALTY ACHIEVE


Protect your home and budget from life's surprises with an Assurant Home Warranty, backed by a partner that supports you through every step of homeownership. Explore Plans.
©2026 Century 21 Real Estate LLC. All rights reserved. CENTURY 21®, the CENTURY 21 Logo and C21® are service marks owned by Century 21 Real Estate LLC. Century 21 Real Estate LLC fully supports the principles of the Fair Housing Act and the Equal Opportunity Act. Each office is independently owned and operated. Listing information is deemed reliable but not guaranteed accurate.