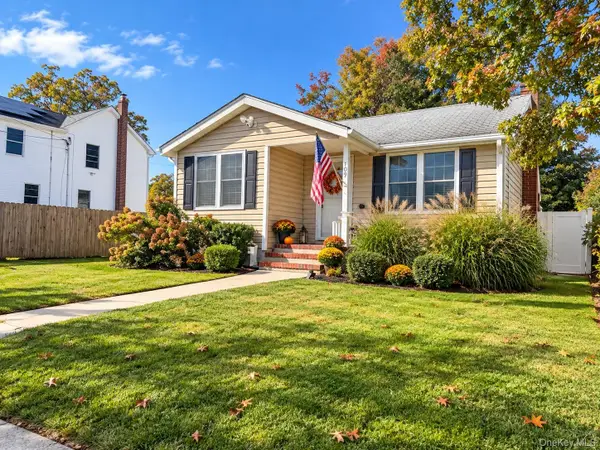
370 Rider Avenue, Patchogue, NY 11772
Local realty services provided by:CENTURY 21 Ed & Margaret Williams Realty
Upcoming open houses
- Sat, Oct 2401:30 pm - 03:30 pm
Listed by: thomas w. stoebe, matthew devercelly
Office: stoebe & co
MLS#:1062224
Source:OneKey MLS
Price summary
- Price:$699,000
- Price per sq. ft.:$355.54
About this home
Situated in the heart of the desirable Village of Patchogue with the Great South Bay shimmering at the end of the road, 370 Rider Avenue offers the ultimate South Shore lifestyle. South of Montauk Highway, this impressive 1,966sf. raised ranch perfectly balances peaceful coastal living with immediate access to all the amenities the village has to offer. Walk up the Trex front porch to the main level, where a welcoming haven designed for everyday comfort awaits. Inside, the main level features a spacious, comfortable flow between the living room, dining room, and eat-in kitchen. Right off the kitchen, a versatile bonus space steps straight out to a large rear deck, making outdoor entertaining and alfresco dining effortless. Completing this floor are three sizable bedrooms, including an owner's en-suite, a second full bathroom shared by the additional two guest bedrooms, and a convenient laundry room. Above the first floor, the walk-up full and unfinished attic provides expansive storage/bonus space or a blank canvas ready to be tailored to your lifestyle. Below, the lower-level offers ample storage, which includes a two-car garage and an integrated wheelchair lift for seamless access to the main floor, while the generous backyard and patio offer even more outdoor space to relax and entertain. What truly sets this property apart is its unbeatable location. Right across the street, Rider Avenue Park offers two baseball fields, while nearby Four Sisters Park features tennis/pickleball courts and a ballfield. At the end of Rider Avenue, Shorefront Park boasts panoramic waterfront views across to Fire Island, scenic walking paths, a playground, basketball courts, and the Patchogue Amphitheater bandshell for hosting vibrant summer concerts and community events. For boating and beach enthusiasts, Mascot Dock and Sandspit Marina are just moments away, with Sandspit Marina also hosting the Davis Park Ferry for quick escapes across the bay. Meanwhile, vibrant Main Street, packed with top-rated restaurants, local craft breweries, boutique shopping, and energetic nightlife, is only minutes from your front door. Village residents also enjoy access to the exclusive Beach Club, located directly on the bay with a pool, splash pad, shaded picnic areas, and beach access overlooking the Great South Bay. Combining a serene neighborhood setting, versatile interior space, and outstanding outdoor living with unmatched proximity to the bay, parks, and downtown, 370 Rider Avenue delivers the very best of South Shore living....
Contact an agent
Home facts
- Year built:2014
- Listing ID #:1062224
- Added:2 day(s) ago
- Updated:October 23, 2026 at 11:44 AM
Rooms and interior
- Bedrooms:3
- Total bathrooms:2
- Full bathrooms:2
- Rooms Total:7
- Dining Description:Eat-In Kitchen, Formal Dining
- Kitchen Description:Dishwasher, Eat-in Kitchen, Refrigerator, Stainless Steel Appliance(s)
- Bedroom Description:First Floor Bedroom
- Living area:1,966 sq. ft.
Heating and cooling
- Cooling:Central Air
- Heating:Natural Gas
- Central air:Yes
Structure and exterior
- Year built:2014
- Building area:1,966 sq. ft.
- Lot area:0.15 Acres
- Architectural Style:Raised Ranch
- Construction Materials:Frame, Vinyl Siding
Schools
- High school:Patchogue-Medford High School
- Middle school:South Ocean Middle School
- Elementary school:Bay Elementary School
Utilities
- Water:Public
- Sewer:Public Sewer
Finances and disclosures
- Price:$699,000
- Price per sq. ft.:$355.54
- Tax amount:$15,513 (2025)
Features and amenities
- Appliances:Dishwasher, Dryer, Refrigerator, Stainless Steel Appliance(s), Washer
- Laundry features:Dryer, Washer, Washer/Dryer Hookup
- Amenities:Granite Counters
Parking
- Parking description:Garage
- Garage:Yes
- Garage spaces:2
New listings near 370 Rider Avenue
- Coming Soon
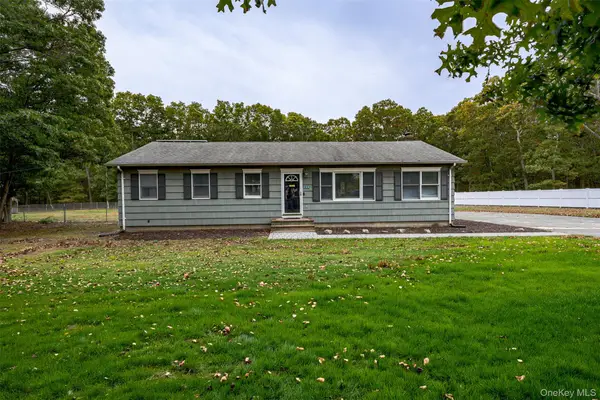 $700,000Coming Soon3 beds 3 baths1,456 sq. ft.
154 E Woodside Avenue, Patchogue, NY 11772
MLS# 1062389Listed by: JONES HOLLOW REALTY GROUP INC - New
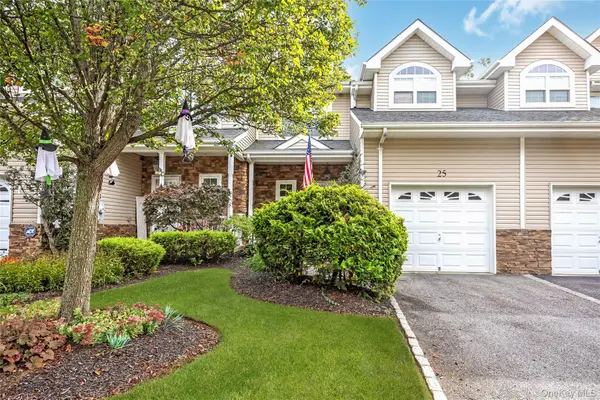 $599,000Active3 beds 3 baths1,780 sq. ft.
25 Terrace, Patchogue, NY 11772
MLS# 1065758Listed by: SIGNATURE PREMIER PROPERTIES - Open Sun, 11am to 2pmNew
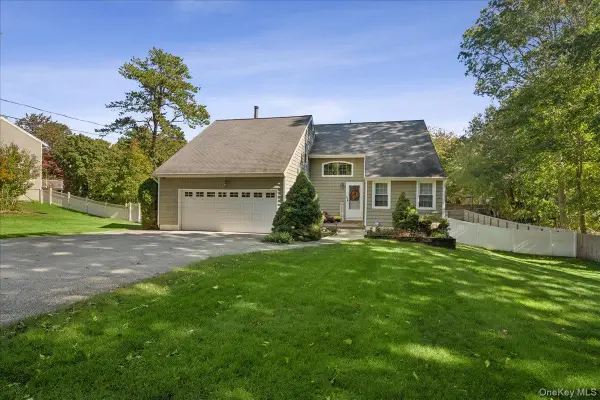 $775,000Active4 beds 3 baths1,900 sq. ft.
413 Hewlett Avenue, Patchogue, NY 11772
MLS# 1063492Listed by: SIGNATURE PREMIER PROPERTIES - New
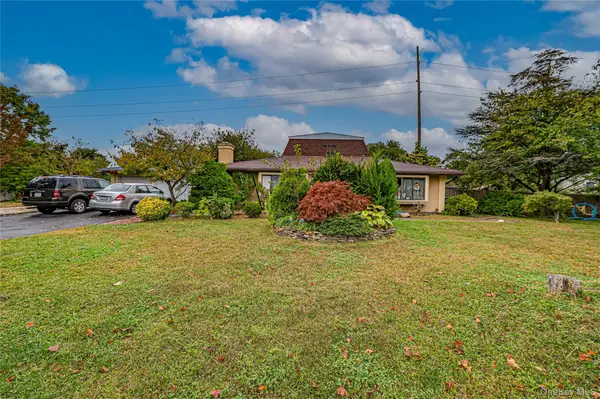
 $599,000Active4 beds 3 baths1,584 sq. ft.
8 Marie Crescent, Patchogue, NY 11772
MLS# 1065358Listed by: CENTURY 21 REALTY SPECIALISTS - Open Sat, 1:30 to 2:30pmNew
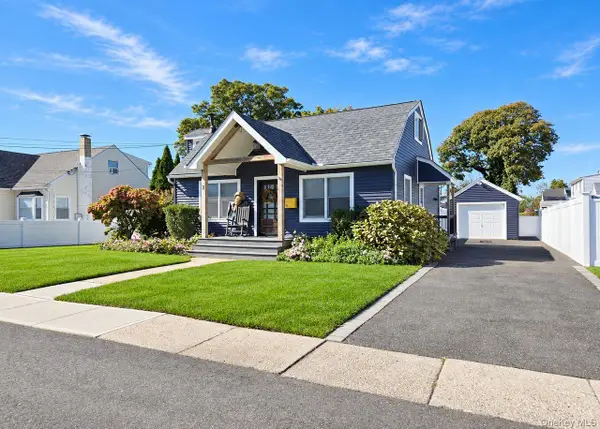 $569,900Active4 beds 2 baths1,224 sq. ft.
8 Perry Place, Patchogue, NY 11772
MLS# 1064820Listed by: SHINE REALTY GROUP - New
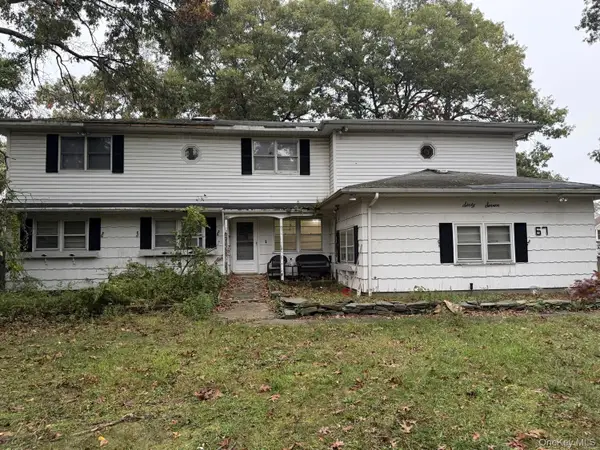 $550,000Active7 beds 4 baths3,361 sq. ft.
67 E Shore Drive, Patchogue, NY 11772
MLS# 1064201Listed by: DANIEL GALE SOTHEBYS INTL RLTY - Open Sat, 11am to 1pmNew
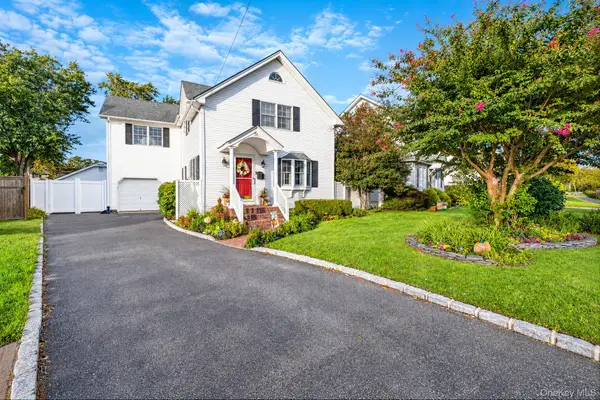 $649,000Active3 beds 2 baths1,550 sq. ft.
51 Marvin Street, Patchogue, NY 11772
MLS# 1059681Listed by: COMPASS GREATER NY LLC - New
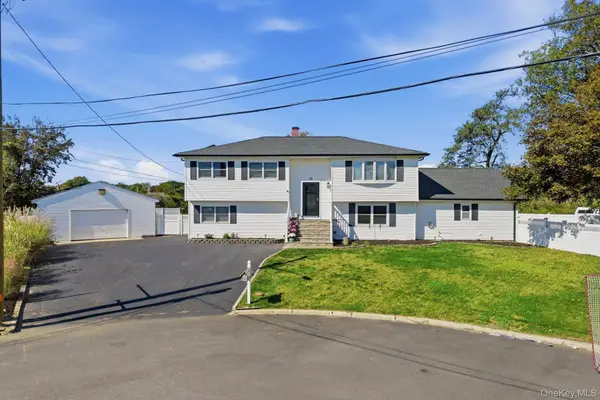 $790,000Active5 beds 4 baths2,678 sq. ft.
10 Gale Court, Patchogue, NY 11772
MLS# 1063801Listed by: EXIT REALTY EDGE - New
 $465,000Active1 beds 1 baths480 sq. ft.
109 Patchogue Avenue, Patchogue, NY 11772
MLS# 1063318Listed by: SHINE REALTY GROUP


Protect your home and budget from life's surprises with an Assurant Home Warranty, backed by a partner that supports you through every step of homeownership. Explore Plans.
©2026 Century 21 Real Estate LLC. All rights reserved. CENTURY 21®, the CENTURY 21 Logo and C21® are service marks owned by Century 21 Real Estate LLC. Century 21 Real Estate LLC fully supports the principles of the Fair Housing Act and the Equal Opportunity Act. Each office is independently owned and operated. Listing information is deemed reliable but not guaranteed accurate.