10 Gale Court, Patchogue, NY 11772
Local realty services provided by:CENTURY 21 AllPoints Realty
10 Gale Court,Patchogue, NY 11772
$790,000
- 5 Beds
- 4 Baths
- 2,678 sq. ft.
- Single family
- Active
Listed by: sean t. green
Office: exit realty edge
MLS#:1063801
Source:OneKey MLS
Price summary
- Price:$790,000
- Price per sq. ft.:$295
About this home
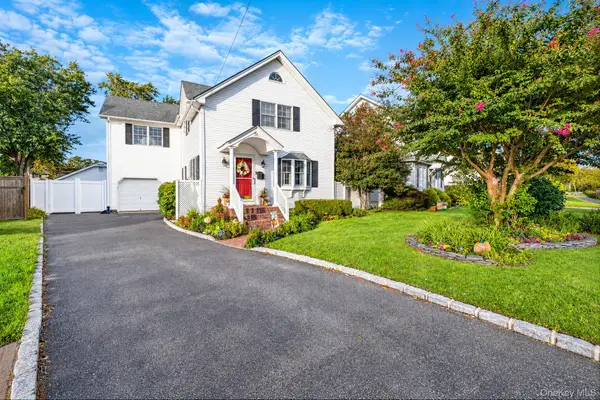
Welcome to 10 Gale Ct, where space, versatility, and an exceptional Patchogue Village location come together. Nestled on a quiet cul-de-sac with views of the Great South Bay, this spacious 5-bedroom, 3.5-bath expanded raised ranch offers a flexible layout designed to accommodate a variety of living needs.
Multiple living areas provide excellent options for extended living arrangements or potential rental income with appropriate permits. The home features hardwood floors, quartz countertops, stainless steel appliances, gas cooking, oil heat, and solar panels, along with the convenience of laundry on both the first and second floors. Recent updates include a new roof, rain gutters, and an electric hot water heater.
A large second-story deck creates an inviting space for outdoor relaxation and entertaining, while the generously sized lot offers exciting possibilities for additional outdoor amenities. The detached, finished two-car garage provides valuable storage and an appealing space for automotive enthusiasts.
Best of all, you’re moments from the energy and charm of Patchogue Village, with convenient access to shopping, dining, entertainment, Shorefront Park, Fire Island ferry service, the LIRR, tennis and pickleball courts, and Village beach and pool club amenities.
A wonderful opportunity to enjoy generous living space, flexibility, and the vibrant Patchogue Village lifestyle....
Contact an agent
Home facts
- Year built:1972
- Listing ID #:1063801
- Added:6 day(s) ago
- Updated:October 23, 2026 at 11:44 AM
Rooms and interior
- Bedrooms:5
- Total bathrooms:4
- Full bathrooms:3
- Half bathrooms:1
- Rooms Total:10
- Flooring:Hardwood
- Dining Description:Eat-In Kitchen
- Kitchen Description:Dishwasher, Disposal, Eat-in Kitchen, Kitchen Island, Microwave, Refrigerator, Stainless Steel Appliance(s)
- Bedroom Description:First Floor Bedroom
- Living area:2,678 sq. ft.
Heating and cooling
- Heating:Oil
Structure and exterior
- Year built:1972
- Building area:2,678 sq. ft.
- Lot area:0.41 Acres
- Lot Features:Near Public Transit
- Architectural Style:Hi Ranch
- Construction Materials:Advanced Framing Technique, Vinyl Siding
Schools
- High school:Patchogue-Medford High School
- Middle school:South Ocean Middle School
- Elementary school:Bay Elementary School
Utilities
- Water:Public
- Sewer:Septic Tank
Finances and disclosures
- Price:$790,000
- Price per sq. ft.:$295
- Tax amount:$16,645 (2026)
Features and amenities
- Appliances:Dishwasher, Disposal, Dryer, Microwave, Refrigerator, Stainless Steel Appliance(s), Washer
- Laundry features:Dryer, Washer, Washer/Dryer Hookup
- Amenities:Walk-In Closet(s)
Parking
- Parking description:Driveway
- Garage:Yes
- Garage spaces:2
New listings near 10 Gale Court
- Coming Soon
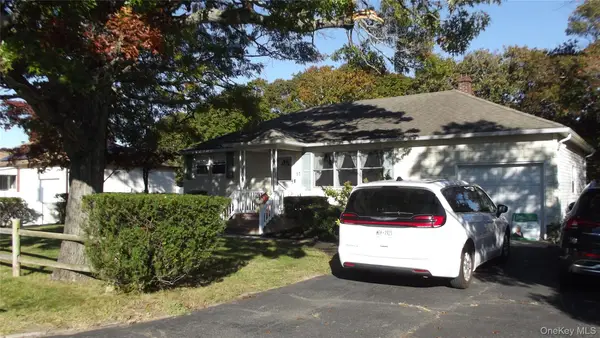 $649,000Coming Soon4 beds 2 baths1,820 sq. ft.
57 Richmond Avenue, Patchogue, NY 11772
MLS# 1063009Listed by: BH&G R E REALTY CONNECT - Coming Soon
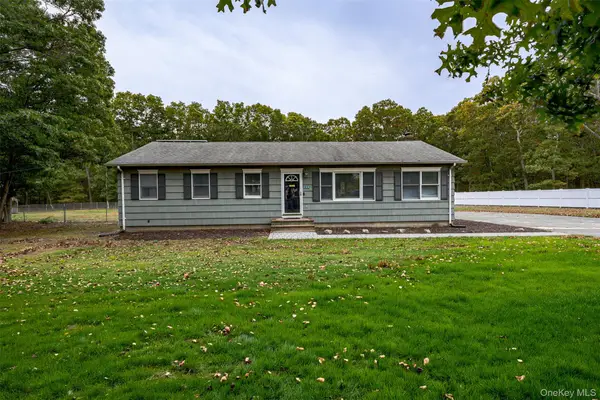 $700,000Coming Soon3 beds 3 baths1,456 sq. ft.
154 E Woodside Avenue, Patchogue, NY 11772
MLS# 1062389Listed by: JONES HOLLOW REALTY GROUP INC - Open Sat, 10:30am to 12:30pmNew
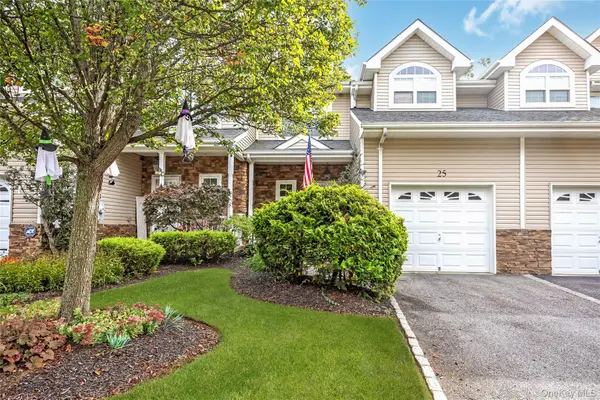 $599,000Active3 beds 3 baths1,780 sq. ft.
25 Terrace, Patchogue, NY 11772
MLS# 1065758Listed by: SIGNATURE PREMIER PROPERTIES - Open Sun, 11am to 2pmNew
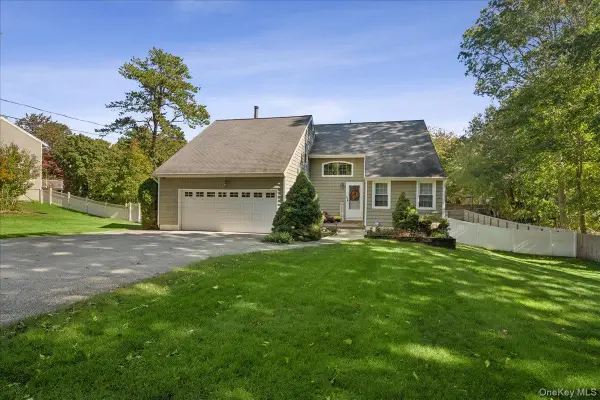 $775,000Active4 beds 3 baths1,900 sq. ft.
413 Hewlett Avenue, Patchogue, NY 11772
MLS# 1063492Listed by: SIGNATURE PREMIER PROPERTIES - New
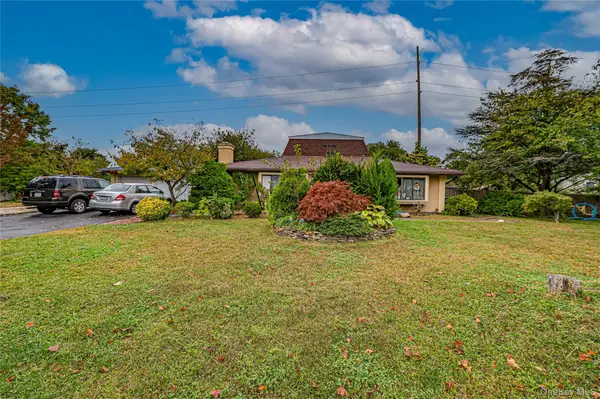
 $599,000Active4 beds 3 baths1,584 sq. ft.
8 Marie Crescent, Patchogue, NY 11772
MLS# 1065358Listed by: CENTURY 21 REALTY SPECIALISTS - Open Sat, 1:30 to 3:30pmNew
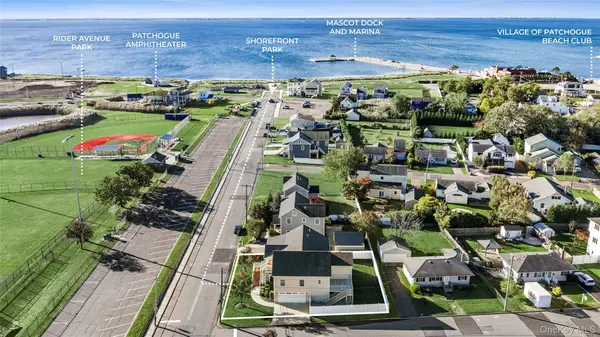 $699,000Active3 beds 2 baths1,966 sq. ft.
370 Rider Avenue, Patchogue, NY 11772
MLS# 1062224Listed by: STOEBE & CO - Open Sat, 1:30 to 2:30pmNew
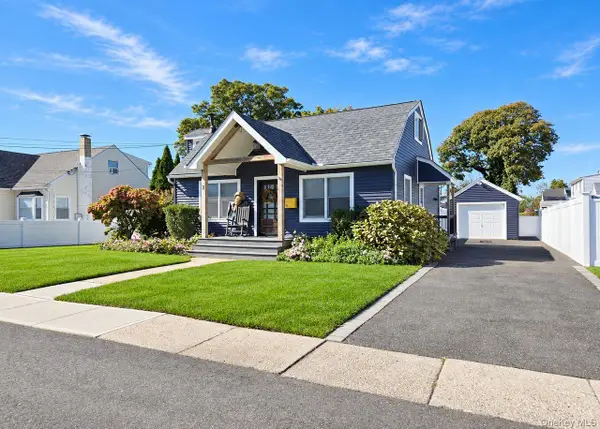 $569,900Active4 beds 2 baths1,224 sq. ft.
8 Perry Place, Patchogue, NY 11772
MLS# 1064820Listed by: SHINE REALTY GROUP - New
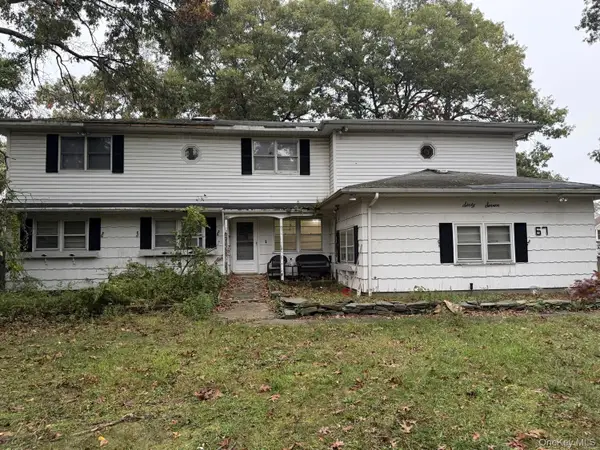 $550,000Active7 beds 4 baths3,361 sq. ft.
67 E Shore Drive, Patchogue, NY 11772
MLS# 1064201Listed by: DANIEL GALE SOTHEBYS INTL RLTY - Open Sat, 11am to 1pmNew
 $649,000Active3 beds 2 baths1,550 sq. ft.
51 Marvin Street, Patchogue, NY 11772
MLS# 1059681Listed by: COMPASS GREATER NY LLC


Protect your home and budget from life's surprises with an Assurant Home Warranty, backed by a partner that supports you through every step of homeownership. Explore Plans.
©2026 Century 21 Real Estate LLC. All rights reserved. CENTURY 21®, the CENTURY 21 Logo and C21® are service marks owned by Century 21 Real Estate LLC. Century 21 Real Estate LLC fully supports the principles of the Fair Housing Act and the Equal Opportunity Act. Each office is independently owned and operated. Listing information is deemed reliable but not guaranteed accurate.