
97 Highland Avenue, Patchogue, NY 11772
Local realty services provided by:CENTURY 21 Hudson Valley Realty
97 Highland Avenue,Patchogue, NY 11772
$599,000
- 3 Beds
- 1 Baths
- 1,270 sq. ft.
- Single family
- Active
Upcoming open houses
- Wed, Sep 2306:00 pm - 07:00 pm
- Sat, Sep 2612:00 pm - 02:00 pm
- Sun, Sep 2712:00 pm - 02:00 pm
Listed by: stephanie r. salvo, garrett smith
Office: shine realty group
MLS#:1052005
Source:OneKey MLS
Price summary
- Price:$599,000
- Price per sq. ft.:$471.65
About this home
Major curb appeal in Patchogue Village! Located in the desirable Democrat Hill neighborhood, this charming 3 bedroom home welcomes you with an inviting front porch and an open floor plan. Enter into the living room, centered around a cozy wood burning fireplace and extending into the dining area. Just beyond, the spacious kitchen features stainless steel appliances, a breakfast bar, vaulted ceilings, and large windows overlooking the backyard.
Two bedrooms and a full bath are conveniently located on the first floor, while the second floor offers a third bedroom. The full basement provides plenty of room for storage, relaxing, or entertaining, plus a separate laundry room and bilco door access to the backyard. Additional features include natural gas, tankless water heater, ductless air conditioning, hardwood floors, recessed lighting, and 200 amp service.
Outside, enjoy a fully fenced backyard, 3-zone sprinkler system, and a detached 1.5 car garage with electric. The property also includes a second lot extending through to North Prospect Avenue.
Take advantage of close proximity to the neighborhood playground, West Lake, shopping, dining, and entertainment on Main Street, as well as convenient access to the train, Fire Island ferries, and major roadways. This property is all about comfort & lifestyle, just imagine coffee on that porch! 97 Highland has so much to offer, with plenty of room to expand if desired. Come see for yourself!...
Contact an agent
Home facts
- Year built:1937
- Listing ID #:1052005
- Added:1 day(s) ago
- Updated:September 18, 2026 at 09:42 PM
Rooms and interior
- Bedrooms:3
- Total bathrooms:1
- Full bathrooms:1
- Rooms Total:6
- Kitchen Description:Dishwasher, Microwave, Refrigerator, Stainless Steel Appliance(s)
- Bedroom Description:First Floor Bedroom
- Basement:Yes
- Basement Description:Bilco Door(s), Full
- Living area:1,270 sq. ft.
Heating and cooling
- Cooling:Ductless
- Heating:Baseboard, Natural Gas
Structure and exterior
- Year built:1937
- Building area:1,270 sq. ft.
- Lot area:0.23 Acres
- Construction Materials:Brick, Frame, Vinyl Siding
Schools
- High school:Patchogue-Medford High School
- Middle school:South Ocean Middle School
- Elementary school:River Elementary School
Utilities
- Water:Public
- Sewer:Cesspool
Finances and disclosures
- Price:$599,000
- Price per sq. ft.:$471.65
- Tax amount:$9,052 (2026)
Features and amenities
- Appliances:Dishwasher, Dryer, Microwave, Refrigerator, Stainless Steel Appliance(s), Tankless Water Heater, Washer
- Laundry features:Dryer, Washer
- Amenities:Open Floorplan
Parking
- Total parking spaces:4
- Parking description:Driveway
- Garage:Yes
- Garage spaces:1
New listings near 97 Highland Avenue
- New
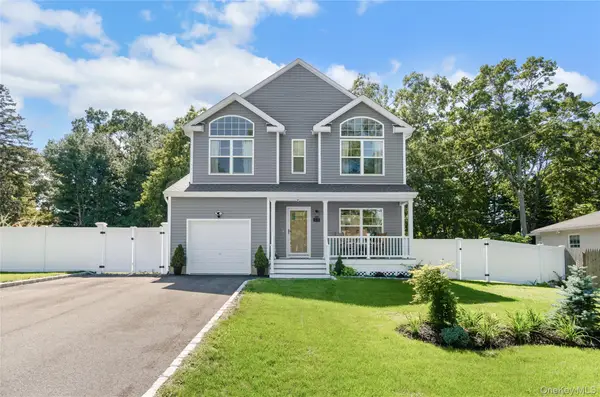 $749,000Active4 beds 3 baths1,843 sq. ft.
44 James Street, Patchogue, NY 11772
MLS# 1051990Listed by: TRIPLE CROWN REAL ESTATE ASSOC - New
 $199,999Active1 beds 1 baths500 sq. ft.
246 Fairharbor #246, Patchogue, NY 11772
MLS# 1052386Listed by: DOUGLAS ELLIMAN REAL ESTATE - Open Sat, 10:30am to 12pmNew
 $270,000Active1 beds 1 baths
64 Fairharbor #64, Patchogue, NY 11772
MLS# 1042612Listed by: DOUGLAS ELLIMAN REAL ESTATE - New
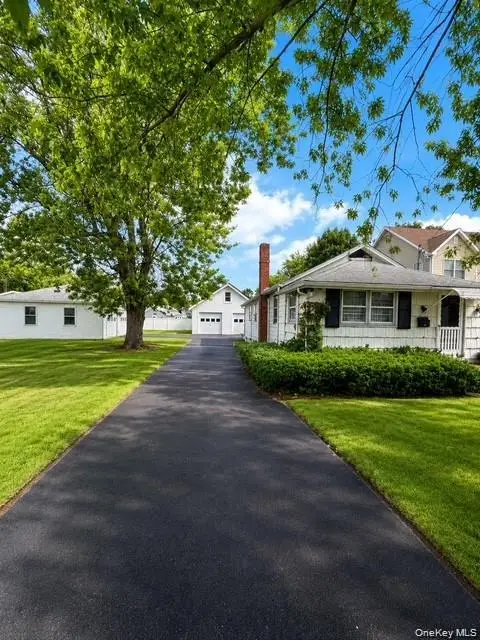 $567,000Active2 beds 1 baths846 sq. ft.
39 Cleveland Street, Patchogue, NY 11772
MLS# 1050827Listed by: SHINE REALTY GROUP - Open Sun, 1 to 3pmNew
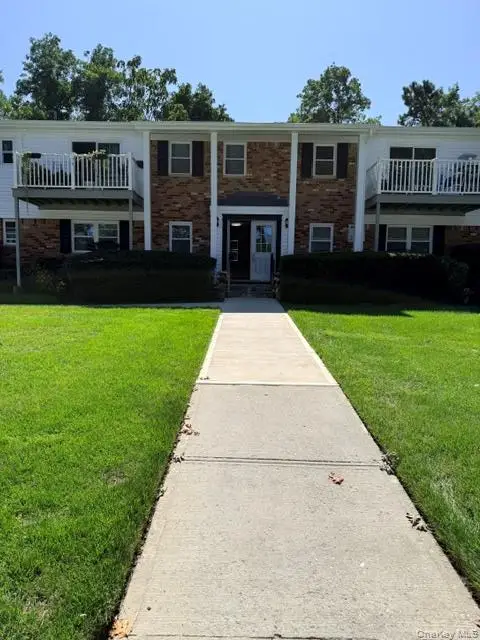 $249,990Active1 beds 1 baths800 sq. ft.
260 Waverly Avenue #72, Patchogue, NY 11772
MLS# 1050793Listed by: SIGNATURE PREMIER PROPERTIES - New
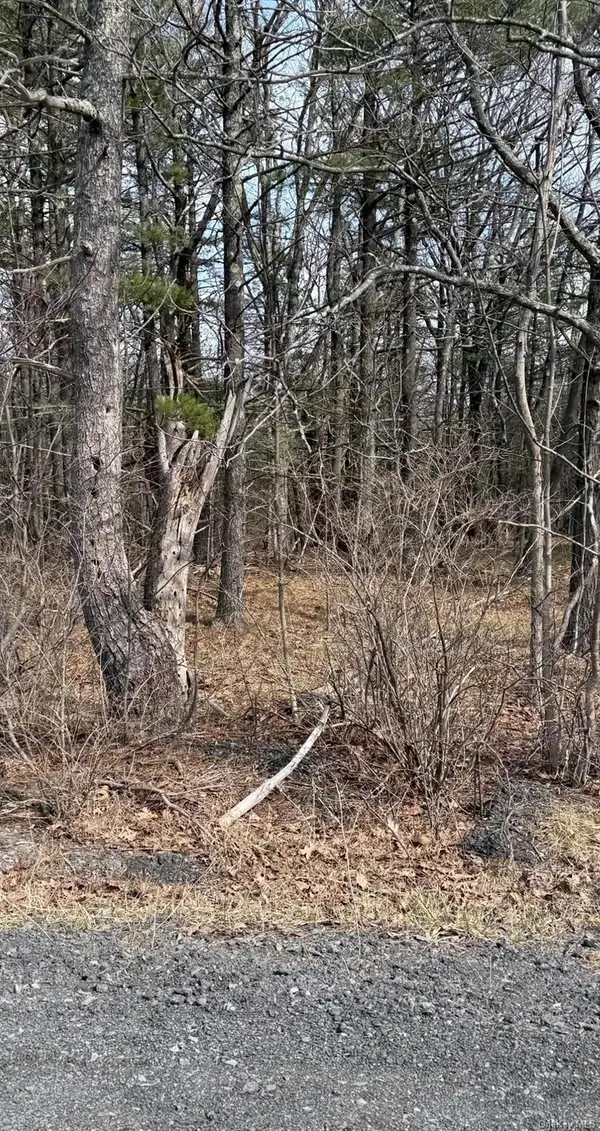 $160,000Active25 Acres
County Route 312, Call Listing Agent, NY 12045
MLS# 1047075Listed by: KW HUDSON VALLEY NORTH - Open Sat, 1 to 3pmNew
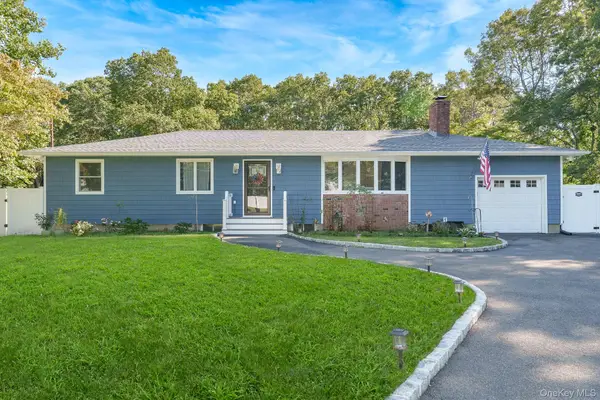 $699,999Active3 beds 2 baths1,196 sq. ft.
20 Danbury Avenue, Patchogue, NY 11772
MLS# 1050340Listed by: SIGNATURE PREMIER PROPERTIES - New
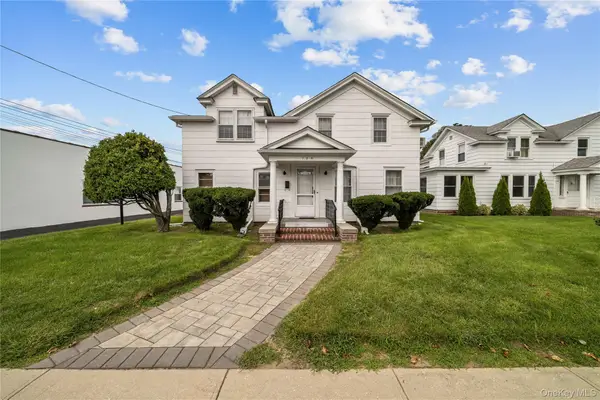 $799,000Active4 beds 3 baths2,236 sq. ft.
120 N Ocean Avenue, Patchogue, NY 11772
MLS# 1052287Listed by: FORTUNE REALTY OF LI INC - Open Sat, 11am to 1pmNew
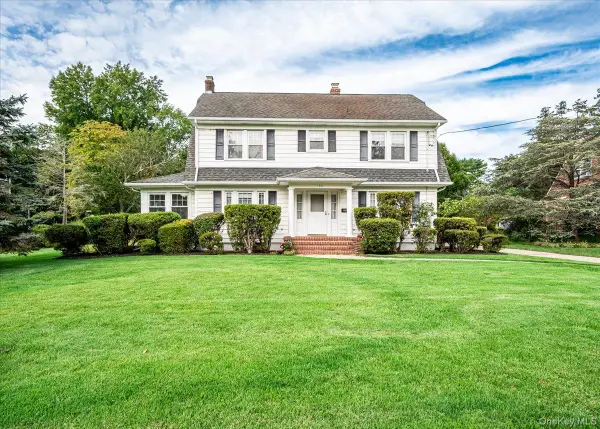 $799,000Active4 beds 2 baths2,700 sq. ft.
132 Washington Avenue, Patchogue, NY 11772
MLS# 1048780Listed by: SIGNATURE PREMIER PROPERTIES


Protect your home and budget from life's surprises with an Assurant Home Warranty, backed by a partner that supports you through every step of homeownership. Explore Plans.
©2026 Century 21 Real Estate LLC. All rights reserved. CENTURY 21®, the CENTURY 21 Logo and C21® are service marks owned by Century 21 Real Estate LLC. Century 21 Real Estate LLC fully supports the principles of the Fair Housing Act and the Equal Opportunity Act. Each office is independently owned and operated. Listing information is deemed reliable but not guaranteed accurate.