
6060 Campbell Boulevard, Pendleton, NY 14094
Local realty services provided by:CENTURY 21 North East
6060 Campbell Boulevard,North Tonawanda, NY 14094
$369,900
- 4 Beds
- 2 Baths
- 2,288 sq. ft.
- Single family
- Active
Upcoming open houses
- Sat, Oct 2401:00 pm - 03:00 pm
Listed by: erin l schwabe, darin r schwabe
Office: howard hanna wny inc.
MLS#:B1721548
Source:NY_GENRIS
Price summary
- Price:$369,900
- Price per sq. ft.:$161.67
About this home
Classic Pendleton Farmhouse on 1.77 acres of land in the Starpoint School District. Built in 1850, this home has been updated to maintain its historic integrity of natural woodwork & original staircase while receiving important upgrades such basement waterproofing, new boiler '22, insulation & wiring, updated windows (some as new as 10/26-2nd floor), newer flooring, horseshoe driveway and more. A classic farmhouse porch welcomes you into a spacious foyer. Updated kitchen featuring white cabinetry, plenty of counterspace and room for casual eating. All kitchen appliances stay with sale. Oversized dining/living room combo for entertaining and relaxing featuring gas stove and sliding glass door out to nature, concrete patio with hot tub and pool('24). Large 1st floor laundry w/washer and dryer included and updated spacious full bath complete the ground floor. Upstairs features original rustic hardwood floors from stair case into large primary bedroom with walk in closet. Plus 3 other guest rooms and updated full bath w/stall shower. Oversized 2.5 car garage re-built in '22. Showings to start Friday 10/16. Seller reserves the right to set an offer deadline....
Contact an agent
Home facts
- Year built:1850
- Listing ID #:B1721548
- Added:12 day(s) ago
- Updated:October 24, 2026 at 07:45 PM
Rooms and interior
- Bedrooms:4
- Total bathrooms:2
- Full bathrooms:2
- Rooms Total:10
- Flooring:Carpet, Hardwood, Varies
- Dining Description:Living Dining Room, Separate Formal Dining Room
- Kitchen Description:Dishwasher, Microwave, Refrigerator
- Basement:Yes
- Basement Description:Full, Sump Pump
- Living area:2,288 sq. ft.
Heating and cooling
- Cooling:Window Units
- Heating:Baseboard, Gas
Structure and exterior
- Roof:Shingle
- Year built:1850
- Building area:2,288 sq. ft.
- Lot area:1.77 Acres
- Lot Features:Agricultural, Rectangular
- Architectural Style:Farmhouse, Two Story
- Construction Materials:Vinyl Siding, Wood Siding
- Exterior Features:Hot Tub Spa, Patio, Play Structure, Pool, Porch
- Foundation Description:Stone
- Levels:2 Stories
Schools
- High school:Starpoint High
- Middle school:Starpoint Middle
- Elementary school:Fricano Primary
Utilities
- Water:Connected, Public, Water Connected
- Sewer:Septic Tank
Finances and disclosures
- Price:$369,900
- Price per sq. ft.:$161.67
- Tax amount:$6,624
Features and amenities
- Appliances:Dishwasher, Dryer, Gas Range, Microwave, Refrigerator, Washer
- Laundry features:Dryer, Main Level, Washer
- Pool features:Above Ground
Parking
- Parking description:Detached, Driveway, Garage
- Garage:Yes
- Garage spaces:3
New listings near 6060 Campbell Boulevard
- Open Sun, 1 to 3pmNew
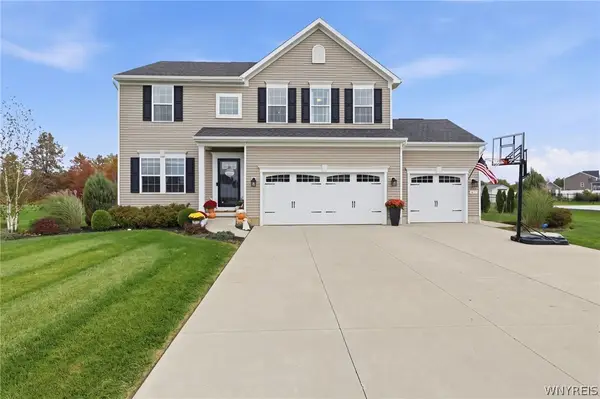 $675,000Active4 beds 4 baths2,469 sq. ft.
6653 Dublin Lane, Lockport, NY 14094
MLS# B1723331Listed by: HOWARD HANNA WNY INC. - Open Sat, 11am to 1pmNew
 $274,900Active2 beds 2 baths1,270 sq. ft.
6913 Bear Ridge Road, North Tonawanda, NY 14120
MLS# B1723262Listed by: HUNT REAL ESTATE ERA - New
 $569,000Active3 beds 3 baths2,396 sq. ft.
6952 Bear Ridge Road, North Tonawanda, NY 14120
MLS# B1720976Listed by: WNY METRO ROBERTS REALTY 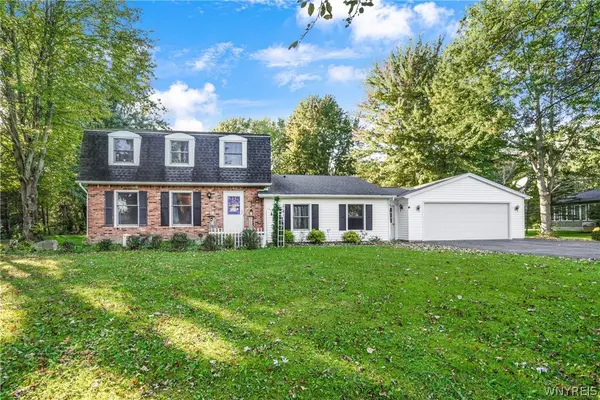 $450,000Active4 beds 4 baths2,462 sq. ft.
6876 Creekview Drive, Lockport, NY 14094
MLS# B1720479Listed by: BERKSHIRE HATHAWAY HOMESERVICES ZAMBITO REALTORS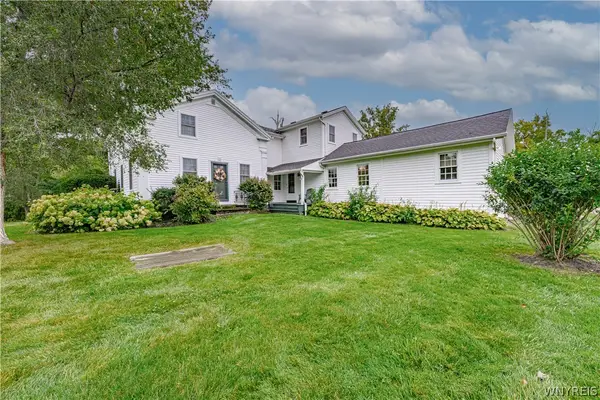 $617,500Pending4 beds 4 baths3,364 sq. ft.
7383 Townline Road, North Tonawanda, NY 14120
MLS# B1720510Listed by: HUNT REAL ESTATE ERA- Open Sat, 1 to 3pm
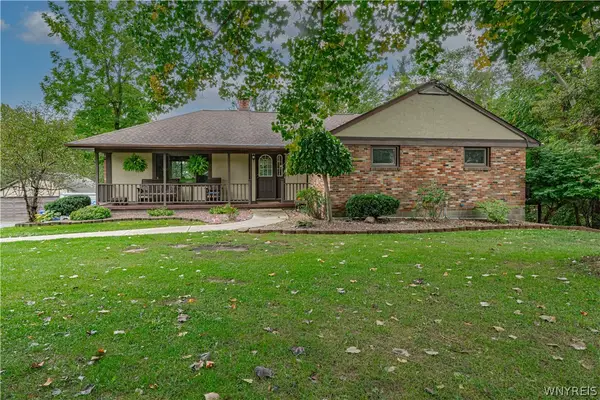 $440,000Active4 beds 2 baths2,908 sq. ft.
6775 Bear Ridge Road, Lockport, NY 14094
MLS# B1719937Listed by: HUNT REAL ESTATE ERA  $424,999Pending3 beds 2 baths1,801 sq. ft.
6289 Aiken Road, Lockport, NY 14094
MLS# B1720032Listed by: KELLER WILLIAMS REALTY LANCASTER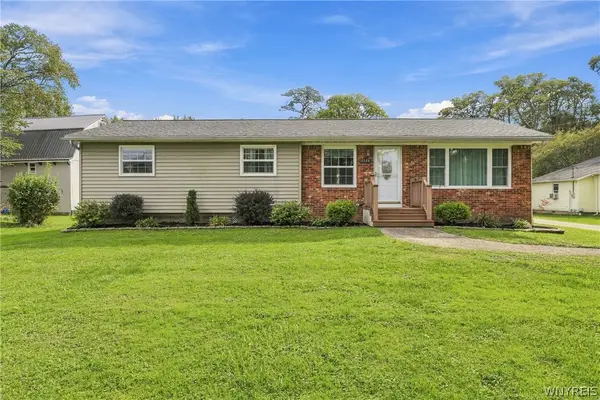 $399,900Active3 beds 1 baths1,245 sq. ft.
5808 Tonawanda Creek N Road, Lockport, NY 14094
MLS# B1717895Listed by: WNY METRO ROBERTS REALTY $624,900Pending4 beds 3 baths2,880 sq. ft.
7279 Ridgeview Drive W, North Tonawanda, NY 14120
MLS# B1718196Listed by: WNY METRO ROBERTS REALTY


Protect your home and budget from life's surprises with an Assurant Home Warranty, backed by a partner that supports you through every step of homeownership. Explore Plans.
©2026 Century 21 Real Estate LLC. All rights reserved. CENTURY 21®, the CENTURY 21 Logo and C21® are service marks owned by Century 21 Real Estate LLC. Century 21 Real Estate LLC fully supports the principles of the Fair Housing Act and the Equal Opportunity Act. Each office is independently owned and operated. Listing information is deemed reliable but not guaranteed accurate.