
11 Sawmill Drive, Penfield, NY 14526
Local realty services provided by:CENTURY 21 Bridgeway Realty
Listed by: jenalee m herb
Office: tru agent real estate
MLS#:R1700314
Source:NY_GENRIS
Price summary
- Price:$349,500
- Price per sq. ft.:$199.49
About this home
Beautifully maintained inside and out, this inviting home blends classic charm with flexible living space. Colorful gardens and a welcoming front porch create impressive curb appeal. Inside, the spacious living room is anchored by a charming wood-burning fireplace, while gleaming hardwood floors flow throughout the home. The eat-in kitchen offers a comfortable place for everyday meals, with a formal dining room nearby for larger gatherings. Upstairs, you’ll find three well-sized bedrooms and a full bath. The finished lower level adds valuable living space with a family room, fourth bedroom, half bath, and laundry room, while the basement provides plenty of additional storage. The backyard is the true showpiece, featuring a beautiful pergola-covered patio and an expansive lawn with room to play, garden, or entertain. A storage shed and two-car attached garage complete the property. Ideally located within walking distance of the high school, with plenty of opportunities to enjoy the neighborhood on foot....
Contact an agent
Home facts
- Year built:1960
- Listing ID #:R1700314
- Added:10 day(s) ago
- Updated:August 01, 2026 at 08:39 AM
Rooms and interior
- Bedrooms:4
- Total bathrooms:2
- Full bathrooms:1
- Half bathrooms:1
- Rooms Total:8
- Flooring:Carpet, Hardwood, Laminate, Tile, Varies
- Dining Description:Separate Formal Dining Room
- Kitchen Description:Refrigerator
- Basement:Yes
- Basement Description:Full, Sump Pump
- Living area:1,752 sq. ft.
Heating and cooling
- Cooling:Central Air
- Heating:Forced Air, Gas
- Central air:Yes
Structure and exterior
- Roof:Asphalt, Shingle
- Year built:1960
- Building area:1,752 sq. ft.
- Lot area:0.62 Acres
- Lot Features:Rectangular, Residential Lot
- Architectural Style:Split Level
- Construction Materials:Copper Plumbing, Vinyl Siding
- Exterior Features:Open, Patio, Porch
- Foundation Description:Block
- Levels:1 Story
Utilities
- Water:Connected, Public, Water Connected
- Sewer:Connected, Sewer Connected
Finances and disclosures
- Price:$349,500
- Price per sq. ft.:$199.49
- Tax amount:$6,119
Features and amenities
- Appliances:Dryer, Refrigerator, Washer
- Laundry features:Dryer, Main Level, Washer
- Amenities:Drapes
Parking
- Parking description:Attached, Driveway, Garage, Garage Door Opener
- Garage:Yes
- Garage spaces:2
New listings near 11 Sawmill Drive
- New
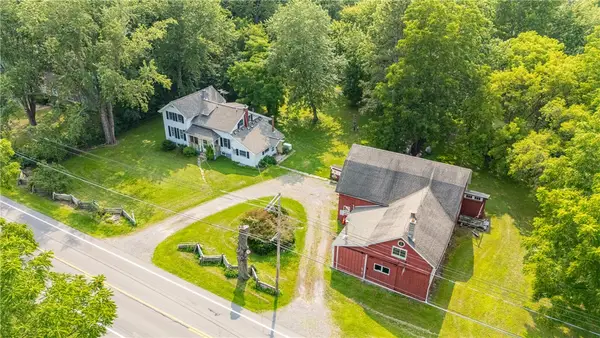 $424,900Active4 beds 2 baths1,542 sq. ft.
1651 Harris Road, Penfield, NY 14526
MLS# R1696596Listed by: HOWARD HANNA - Open Sat, 12 to 2pmNew
 $225,000Active4 beds 2 baths1,670 sq. ft.
1166 Bay Road, Webster, NY 14580
MLS# R1702967Listed by: HOWARD HANNA - Open Sun, 1 to 2:30pmNew
 $379,900Active4 beds 3 baths1,842 sq. ft.
83 Timber Brook Lane, Penfield, NY 14526
MLS# R1702190Listed by: KELLER WILLIAMS REALTY GREATER ROCHESTER - Open Sun, 1 to 2:30pmNew
 $379,900Active4 beds 3 baths1,728 sq. ft.
135 Maple Hill Farm Road, Penfield, NY 14526
MLS# R1702993Listed by: MYOUNGJIN JOO - Open Sun, 12 to 1:30pmNew
 $199,900Active3 beds 2 baths1,300 sq. ft.
82 Courtshire Ln, Penfield, NY 14526
MLS# R1702772Listed by: KELLER WILLIAMS REALTY GREATER ROCHESTER - Open Sun, 1 to 3pmNew
 $475,000Active4 beds 3 baths2,514 sq. ft.
36 Autumn Oak Circle, Penfield, NY 14526
MLS# R1702276Listed by: CASSARA REALTY GROUP - Open Sun, 2 to 3:30pmNew
 $324,900Active3 beds 3 baths1,895 sq. ft.
52 Oak Hill Terrace, Penfield, NY 14526
MLS# R1702374Listed by: KELLER WILLIAMS REALTY GREATER ROCHESTER - Open Sun, 1 to 3pmNew
 $369,900Active3 beds 2 baths1,840 sq. ft.
3119 Atlantic Avenue, Penfield, NY 14526
MLS# R1701935Listed by: HOWARD HANNA - Open Sun, 2 to 3:30pmNew
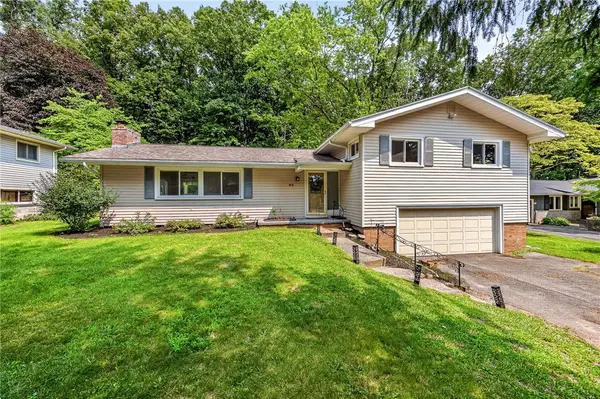 $299,900Active4 beds 3 baths1,896 sq. ft.
82 Burrows Hills Drive, Rochester, NY 14625
MLS# R1701475Listed by: KELLER WILLIAMS REALTY GATEWAY - New
 $124,500Active1.16 Acres
59 Cardogan Sq, Rochester, NY 14625
MLS# R1702316Listed by: BLAIN REALTY, INC.


Protect your home and budget from life's surprises with an Assurant Home Warranty, backed by a partner that supports you through every step of homeownership. Explore Plans.
©2026 Century 21 Real Estate LLC. All rights reserved. CENTURY 21®, the CENTURY 21 Logo and C21® are service marks owned by Century 21 Real Estate LLC. Century 21 Real Estate LLC fully supports the principles of the Fair Housing Act and the Equal Opportunity Act. Each office is independently owned and operated. Listing information is deemed reliable but not guaranteed accurate.