
135 Maple Hill Farm Road, Penfield, NY 14526
Local realty services provided by:CENTURY 21 Turner Brokers
135 Maple Hill Farm Road,Penfield, NY 14526
$379,900
- 4 Beds
- 3 Baths
- 1,728 sq. ft.
- Single family
- Active
Listed by: myoungjin joo
Office: myoungjin joo
MLS#:R1702993
Source:NY_GENRIS
Price summary
- Price:$379,900
- Price per sq. ft.:$219.85
About this home
Experience modern comfort and timeless style in this move-in-ready, 4-bedroom, 2.5-bathroom Colonial, nestled on a quiet, welcoming cul-de-sac in Penfield. This home perfectly balances traditional charm with sleek, contemporary upgrades.
Interior Highlights:
A bright entryway featuring an elegant wrought-iron staircase railing. The main living room is a sophisticated retreat, boasting light laminate flooring, LED lighting, fresh paint throughout, and a stunning floor-to-ceiling stacked stone feature wall that integrates both an electric fireplace and TV space.
Chef’s Kitchen & Dining: The open-concept design flows into a gourmet-inspired kitchen, featuring crisp white cabinetry, premium stainless steel appliances, and a central island with stylish leather barstools. The adjacent dining area connects directly to the outdoors through sliding glass doors, making it ideal for meals and entertaining.
Exterior & Utility:
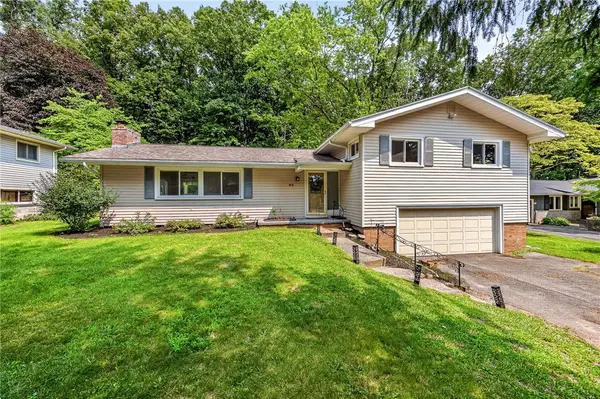
The property features exceptional curb appeal with tan vinyl siding, black shutters, and a covered front porch on a 0.3-acre lot. Enjoy peace of mind and convenience with a whole-house backup generator and an installed electric pet fence.
An Unbeatable Location:
This home offers an enviable lifestyle, placing you at the center of convenience in Penfield:
Effortless Errands & Shopping: You are just minutes away from major retail destinations, including a flagship Wegmans, ALDI, and Target, making daily chores quick and easy. Enjoy weekends at local favorites like Wickham Farms and Sunscape Farms. The home is close to outdoor adventure at Harris Whalen Park and the new pickleball courts at Shadow Pines, while fitness enthusiasts will appreciate the proximity to the Eastside Family YMCA. Home's location in the acclaimed Penfield School District. Experience true peace of mind with exceptional medical care nearby. RRH Urgent Care - Penfield is less than 0.5 miles, and you have easy access to Rochester General, Highland, and the Strong Memorial Hospital campus, all within a short 15–20 minute drive.
This home is the perfect blend of a serene residential setting and unmatched regional accessibility. Delayed negotiation start 3 PM on 8/4....
Contact an agent
Home facts
- Year built:1972
- Listing ID #:R1702993
- Added:1 day(s) ago
- Updated:July 30, 2026 at 10:29 AM
Rooms and interior
- Bedrooms:4
- Total bathrooms:3
- Full bathrooms:2
- Half bathrooms:1
- Rooms Total:8
- Flooring:Varies, Vinyl
- Dining Description:Separate Formal Dining Room
- Kitchen Description:Dishwasher, Disposal, Kitchen Island, Microwave, Oven, Pantry, Refrigerator
- Basement:Yes
- Basement Description:Finished, Full, Sump Pump
- Living area:1,728 sq. ft.
Heating and cooling
- Cooling:Central Air
- Heating:Gas
- Central air:Yes
Structure and exterior
- Roof:Shingle
- Year built:1972
- Building area:1,728 sq. ft.
- Lot area:0.3 Acres
- Lot Features:Cul De Sac, Rectangular, Residential Lot
- Architectural Style:Colonial, Farmhouse, Two Story
- Construction Materials:Copper Plumbing, Vinyl Siding
- Exterior Features:Porch
- Foundation Description:Block
- Levels:2 Stories
Utilities
- Water:Public, Water Available
- Sewer:Connected, Sewer Connected
Finances and disclosures
- Price:$379,900
- Price per sq. ft.:$219.85
- Tax amount:$7,832
Features and amenities
- Appliances:Dishwasher, Disposal, Dryer, Free Standing Range, Microwave, Oven, Refrigerator, Washer
- Laundry features:Dryer, In Basement, Washer
Parking
- Parking description:Attached, Garage, Garage Door Opener
- Garage:Yes
- Garage spaces:2
New listings near 135 Maple Hill Farm Road
- Open Sun, 1 to 2:30pmNew
 $379,900Active4 beds 3 baths1,842 sq. ft.
83 Timber Brook Lane, Penfield, NY 14526
MLS# R1702190Listed by: KELLER WILLIAMS REALTY GREATER ROCHESTER - Open Sun, 12 to 1:30pmNew
 $199,900Active3 beds 2 baths1,300 sq. ft.
82 Courtshire Ln, Penfield, NY 14526
MLS# R1702772Listed by: KELLER WILLIAMS REALTY GREATER ROCHESTER - New
 $475,000Active4 beds 3 baths2,514 sq. ft.
36 Autumn Oak Circle, Penfield, NY 14526
MLS# R1702276Listed by: CASSARA REALTY GROUP - Open Sun, 2 to 3:30pmNew
 $324,900Active3 beds 3 baths1,895 sq. ft.
52 Oak Hill Terrace, Penfield, NY 14526
MLS# R1702374Listed by: KELLER WILLIAMS REALTY GREATER ROCHESTER - Open Sun, 1 to 3pmNew
 $369,900Active3 beds 2 baths1,840 sq. ft.
3119 Atlantic Avenue, Penfield, NY 14526
MLS# R1701935Listed by: HOWARD HANNA - Open Sun, 2 to 3:30pmNew
 $299,900Active4 beds 3 baths1,896 sq. ft.
82 Burrows Hills Drive, Rochester, NY 14625
MLS# R1701475Listed by: KELLER WILLIAMS REALTY GATEWAY - New
 $124,500Active1.16 Acres
59 Cardogan Sq, Rochester, NY 14625
MLS# R1702316Listed by: BLAIN REALTY, INC. - New
 $479,900Active4 beds 3 baths2,237 sq. ft.
262 Hillary Lane, Penfield, NY 14526
MLS# R1699947Listed by: RE/MAX REALTY GROUP - Open Sun, 1 to 3pmNew
 $399,900Active4 beds 3 baths2,020 sq. ft.
23 Pen Web Park Circle, Webster, NY 14580
MLS# R1701976Listed by: HUNT REAL ESTATE ERA/COLUMBUS


Protect your home and budget from life's surprises with an Assurant Home Warranty, backed by a partner that supports you through every step of homeownership. Explore Plans.
©2026 Century 21 Real Estate LLC. All rights reserved. CENTURY 21®, the CENTURY 21 Logo and C21® are service marks owned by Century 21 Real Estate LLC. Century 21 Real Estate LLC fully supports the principles of the Fair Housing Act and the Equal Opportunity Act. Each office is independently owned and operated. Listing information is deemed reliable but not guaranteed accurate.