
1625 Five Mile Line Road, Penfield, NY 14526
Local realty services provided by:CENTURY 21 Galloway Realty
1625 Five Mile Line Road,Penfield, NY 14526
$549,900
- 5 Beds
- 4 Baths
- 2,432 sq. ft.
- Single family
- Active
Upcoming open houses
- Sun, Sep 2011:00 am - 03:00 pm
Listed by: jeffrey a. scofield, sarah micsak
Office: re/max plus
MLS#:R1713722
Source:NY_GENRIS
Price summary
- Price:$549,900
- Price per sq. ft.:$226.11
About this home
Welcome to an exceptional Penfield ranch offering the perfect blend of luxury, space, privacy, and effortless indoor-outdoor living on 2.71 picturesque acres with a private pond. This beautifully renovated home offers 5 bedrooms, a bonus room/office, and 4 full baths, providing abundant space for everyday living, entertaining, and multigenerational needs. Featuring a fully renovated kitchen, living room, dining area, and bathrooms, complemented by beautiful hardwood flooring throughout. The kitchen is appointed with top-of-the-line appliances. First-floor laundry adds to the home's functionality, while new windows, new doors, central air conditioning, radiant heating, on-demand hot water, and remote-controlled custom window shades provide modern comfort and efficiency. Finished walkout basement creates an exceptional in-law suite, complete with a full kitchen, full bath, living space, and direct access to the grounds—ideal for extended family, guests, a private retreat, or flexible living arrangements.
Step outside and discover your own private resort. The centerpiece is an impressive 20,000-gallon in-ground Gunite pool, surrounded by an expansive patio designed for entertaining. A covered gazebo, partially fenced yard, private pond, and outdoor brick oven create an extraordinary setting. This is truly an entertainer's dream, with multiple spaces to relax, dine, and enjoy the beautiful property. The 2.5-car garage with epoxy floors, features a convenient pull-through door to the backyard, electrical connection for EV charger, extended driveway offers parking for 10+ vehicles—perfect for hosting large gatherings. Every aspect of this property has been thoughtfully updated and maintained, offering a rare combination of turnkey luxury and expansive outdoor amenities in desirable Penfield. Desirable Webster Schools. Please see the attached Updates and Additional Information Sheet- A truly special property that must be seen to be fully appreciated! Delayed Neg. are on file Offers will be reviewed on Monday 9/21 EXTENDED OPEN Sun 9/20 11:00 am- 3pm...
Contact an agent
Home facts
- Year built:1956
- Listing ID #:R1713722
- Added:4 day(s) ago
- Updated:September 18, 2026 at 05:42 PM
Rooms and interior
- Bedrooms:5
- Total bathrooms:4
- Full bathrooms:4
- Rooms Total:6
- Flooring:Hardwood, Tile, Varies
- Dining Description:Separate Formal Dining Room
- Kitchen Description:Dishwasher, Kitchen Family Room Combo, Kitchen Island, Microwave, Pantry, Refrigerator
- Basement:Yes
- Basement Description:Finished, Sump Pump, Walk Out Access
- Living area:2,432 sq. ft.
Heating and cooling
- Cooling:Central Air, Zoned
- Heating:Baseboard, Gas, Zoned
- Central air:Yes
Structure and exterior
- Roof:Shingle
- Year built:1956
- Building area:2,432 sq. ft.
- Lot area:2.71 Acres
- Lot Features:Irregular Lot, Residential Lot
- Architectural Style:Ranch
- Construction Materials:Brick
- Exterior Features:Patio, Pool
- Foundation Description:Block
- Levels:1 Story
Schools
- High school:Webster-Schroeder High
- Middle school:Spry Middle
- Elementary school:Plank Road South Elementary
Utilities
- Water:Connected, Public, Water Connected
- Sewer:Connected, Sewer Connected
Finances and disclosures
- Price:$549,900
- Price per sq. ft.:$226.11
- Tax amount:$9,328
Features and amenities
- Appliances:Dishwasher, Dryer, Gas Range, Microwave, Refrigerator, Washer
- Laundry features:Dryer, Main Level, Washer
- Pool features:In Ground
Parking
- Parking description:Attached, Garage, Garage Door Opener
- Garage:Yes
- Garage spaces:3
New listings near 1625 Five Mile Line Road
- New
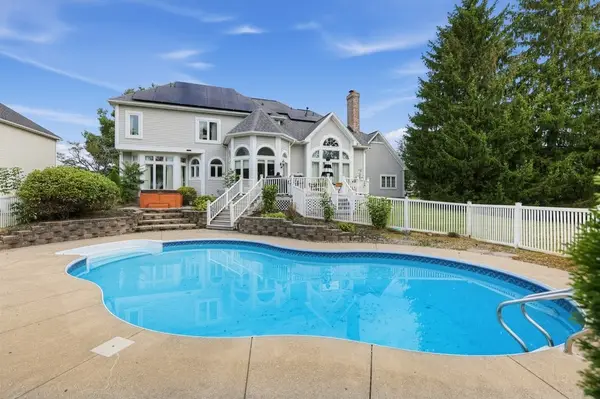 $649,900Active5 beds 3 baths3,551 sq. ft.
2 Pipers Meadow Trl, Penfield, NY 14526
MLS# R1715798Listed by: DALTON WADE INC. - New
 $200,000Active2 beds 3 baths1,452 sq. ft.
116 New Wickham Drive, Penfield, NY 14526
MLS# R1715575Listed by: HOWARD HANNA - Open Sat, 2:30 to 4:30pmNew
 $349,900Active3 beds 3 baths1,871 sq. ft.
1 Todd Lane, Penfield, NY 14526
MLS# R1715206Listed by: EMPIRE REALTY GROUP - Open Sat, 2 to 3:30pmNew
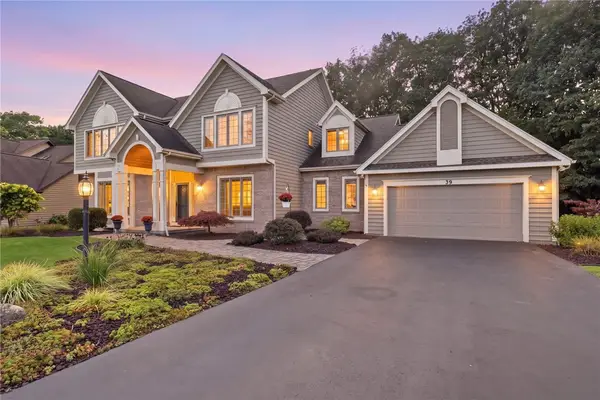 $599,900Active5 beds 3 baths3,016 sq. ft.
35 Woodfield Drive, Webster, NY 14580
MLS# R1710681Listed by: CASSARA REALTY GROUP - Open Sat, 3 to 4pmNew
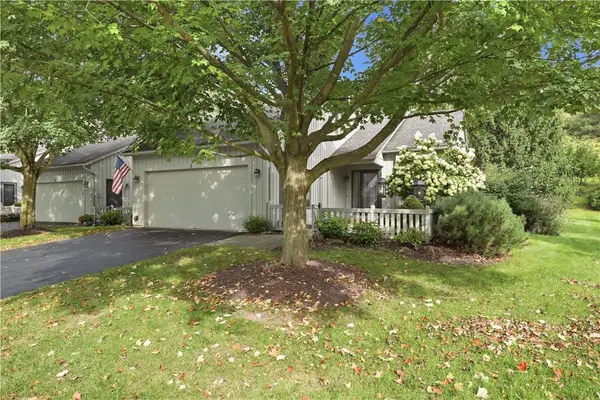 $439,900Active3 beds 3 baths1,866 sq. ft.
5 Hill Creek Road, Penfield, NY 14625
MLS# R1715126Listed by: HOWARD HANNA - New
 $249,900Active3 beds 2 baths1,550 sq. ft.
16 Golf Stream Dr, Penfield, NY 14526
MLS# R1714503Listed by: RE/MAX PLUS - New
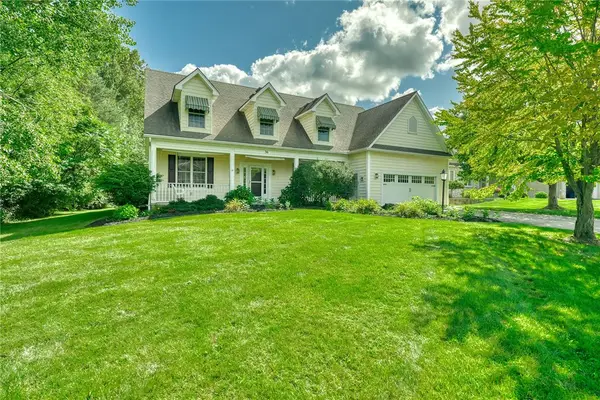 $499,900Active3 beds 3 baths2,335 sq. ft.
36 Meadows End, Webster, NY 14580
MLS# R1713695Listed by: BERKSHIRE HATHAWAY HOMESERVICES DISCOVER REAL ESTATE - Open Sat, 2 to 3:30pmNew
 $499,900Active3 beds 3 baths2,599 sq. ft.
1 Morning Woods Lane, Rochester, NY 14625
MLS# R1712188Listed by: RE/MAX REALTY GROUP - Open Sat, 12:30 to 2:30pmNew
 $239,000Active2 beds 1 baths936 sq. ft.
134 Creek Hill Lane, Rochester, NY 14625
MLS# R1714162Listed by: ROMEO REALTY GROUP INC.


Protect your home and budget from life's surprises with an Assurant Home Warranty, backed by a partner that supports you through every step of homeownership. Explore Plans.
©2026 Century 21 Real Estate LLC. All rights reserved. CENTURY 21®, the CENTURY 21 Logo and C21® are service marks owned by Century 21 Real Estate LLC. Century 21 Real Estate LLC fully supports the principles of the Fair Housing Act and the Equal Opportunity Act. Each office is independently owned and operated. Listing information is deemed reliable but not guaranteed accurate.