
2 Pipers Meadow Trl, Penfield, NY 14526
Local realty services provided by:CENTURY 21 Jackson Real Estate
2 Pipers Meadow Trl,Penfield, NY 14526
$649,900
- 5 Beds
- 3 Baths
- 3,551 sq. ft.
- Single family
- Active
Listed by: waqas ali
Office: dalton wade inc.
MLS#:R1715798
Source:NY_GENRIS
Price summary
- Price:$649,900
- Price per sq. ft.:$183.02
About this home
Spectacular Custom Built Model Home by Fran Hirsch. Amazing Penfield Colonial 3,551 sq. ft. on .73 acres. Step inside the expansive foyer to be greeted by the beautiful custom staircase & hardwood floors. Spectacular 2-story family room has a wall of windows, transoms, elegant fluted columns, fireplace & awesome view from the office area/balcony. First floor living is a real possibility with a bedroom and full bath downstairs. The second floor has 4 bedrooms and includes a palatial primary suite. The eat-in kitchen has granite countertops, island, breakfast bar & pantry. The spacious formal dining room is an entertainer's dream. Even more fun entertaining in the private backyard complete with beautiful Therma Spa Hot Tub, heated Inground pool (2020 liner) and shed. Hang out in the finished basement rec room with bar, pool table and projection screen all staying. You'll find plenty of storage in the basement and the 3-car garage.Master bedroom have 2 room walk in closet.
Upgrades include Roof 2020 (50-year shingles), Furnace, Central Air and Tankless Hot Water, stove, microwave, dishwasher (2 years old), solar panels (1 year old), fresh paint (3 yrs old), new light fixtures in the main foyer, living room, and kitchen island (3 yrs old), playset added to the backyard, updated vanity and the mirror in the downstairs bathroom, new toilet in all the bathrooms, updated vanity and mirror in the guest bathroom upstairs, new hardwood in great room/living room....
Contact an agent
Home facts
- Year built:1992
- Subdivision & Development:Pipers Mdws Sec 01 Ph 01
- Listing ID #:R1715798
- Added:1 day(s) ago
- Updated:September 18, 2026 at 11:53 PM
Rooms and interior
- Bedrooms:5
- Total bathrooms:3
- Full bathrooms:3
- Rooms Total:10
- Flooring:Carpet, Hardwood, Tile, Varies
- Dining Description:Living Dining Room, Separate Formal Dining Room
- Kitchen Description:Dishwasher, Disposal, Kitchen Family Room Combo, Kitchen Island, Microwave, Oven, Pantry, Refrigerator
- Basement:Yes
- Basement Description:Full, Partially Finished
- Living area:3,551 sq. ft.
Heating and cooling
- Cooling:Central Air
- Heating:Forced Air, Gas, Solar
- Central air:Yes
Structure and exterior
- Year built:1992
- Building area:3,551 sq. ft.
- Lot area:0.73 Acres
- Lot Features:Corner Lot, Irregular Lot, Residential Lot
- Architectural Style:Colonial
- Construction Materials:Brick, Vinyl Siding, Wood Siding
- Foundation Description:Block
- Levels:2 Stories
Utilities
- Water:Connected, Public, Water Connected
- Sewer:Connected, Sewer Connected
Finances and disclosures
- Price:$649,900
- Price per sq. ft.:$183.02
- Tax amount:$16,168
Features and amenities
- Appliances:Dishwasher, Disposal, Dryer, Free Standing Range, Gas Range, Humidifier, Microwave, Oven, Refrigerator, Washer
- Laundry features:Dryer, Washer
- Amenities:Storage, int_feat_Den
Parking
- Parking description:Attached, Driveway, Garage
- Garage:Yes
- Garage spaces:3
New listings near 2 Pipers Meadow Trl
- New
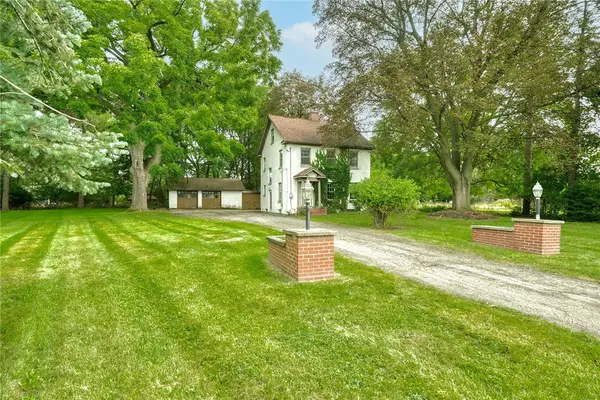 $319,900Active3 beds 2 baths1,384 sq. ft.
362 Embury Road, Rochester, NY 14625
MLS# R1715670Listed by: RE/MAX REALTY GROUP - New
 $200,000Active2 beds 3 baths1,452 sq. ft.
116 New Wickham Drive, Penfield, NY 14526
MLS# R1715575Listed by: HOWARD HANNA - Open Sat, 2:30 to 4:30pmNew
 $349,900Active3 beds 3 baths1,871 sq. ft.
1 Todd Lane, Penfield, NY 14526
MLS# R1715206Listed by: EMPIRE REALTY GROUP - Open Sat, 2 to 3:30pmNew
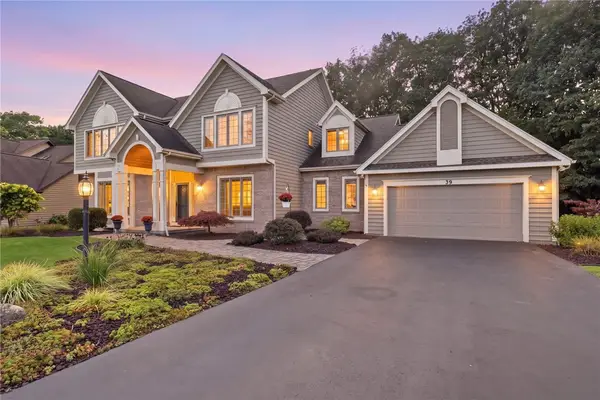 $599,900Active5 beds 3 baths3,016 sq. ft.
35 Woodfield Drive, Webster, NY 14580
MLS# R1710681Listed by: CASSARA REALTY GROUP - Open Sat, 3 to 4pmNew
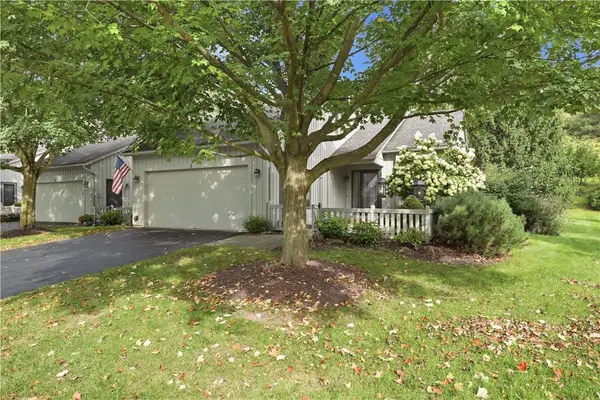 $439,900Active3 beds 3 baths1,866 sq. ft.
5 Hill Creek Road, Penfield, NY 14625
MLS# R1715126Listed by: HOWARD HANNA - New
 $249,900Active3 beds 2 baths1,550 sq. ft.
16 Golf Stream Dr, Penfield, NY 14526
MLS# R1714503Listed by: RE/MAX PLUS - New
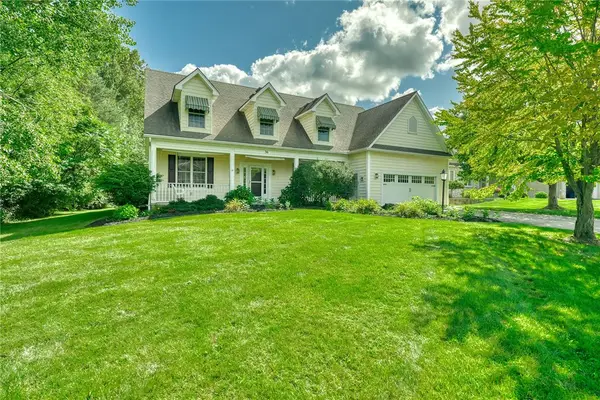 $499,900Active3 beds 3 baths2,335 sq. ft.
36 Meadows End, Webster, NY 14580
MLS# R1713695Listed by: BERKSHIRE HATHAWAY HOMESERVICES DISCOVER REAL ESTATE - Open Sat, 2 to 3:30pmNew
 $499,900Active3 beds 3 baths2,599 sq. ft.
1 Morning Woods Lane, Rochester, NY 14625
MLS# R1712188Listed by: RE/MAX REALTY GROUP - Open Sun, 11am to 3pmNew
 $549,900Active5 beds 4 baths2,432 sq. ft.
1625 Five Mile Line Road, Penfield, NY 14526
MLS# R1713722Listed by: RE/MAX PLUS


Protect your home and budget from life's surprises with an Assurant Home Warranty, backed by a partner that supports you through every step of homeownership. Explore Plans.
©2026 Century 21 Real Estate LLC. All rights reserved. CENTURY 21®, the CENTURY 21 Logo and C21® are service marks owned by Century 21 Real Estate LLC. Century 21 Real Estate LLC fully supports the principles of the Fair Housing Act and the Equal Opportunity Act. Each office is independently owned and operated. Listing information is deemed reliable but not guaranteed accurate.