
116 New Wickham Drive, Penfield, NY 14526
Local realty services provided by:CENTURY 21 Jackson Real Estate
116 New Wickham Drive,Penfield, NY 14526
$200,000
- 2 Beds
- 3 Baths
- 1,452 sq. ft.
- Townhouse
- Active
Listed by: kathy j. goldschmidt-ocorr
Office: howard hanna
MLS#:R1715575
Source:NY_GENRIS
Price summary
- Price:$200,000
- Price per sq. ft.:$137.74
- Monthly HOA dues:$359
About this home
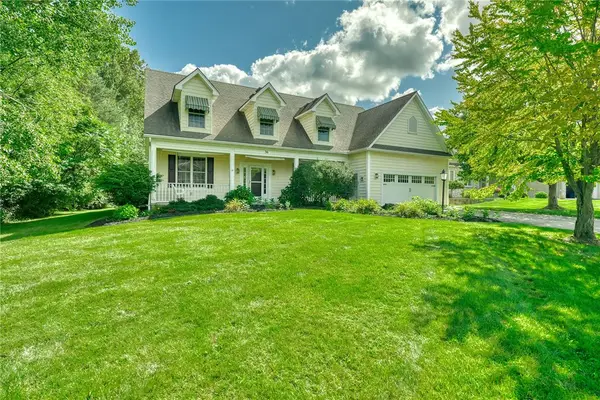
ABSOLUTELY BEAUTIFUL 2 BDRM SPACIOUS TOWNHOME plus Fin BSMNT ! Fantastic floor plan : On 1st floor: Spacious sundrenched remodeled kitchen , Large Living rm w/corner fireplace and beautiful treed courtyard views, half bath and Laundry ! The 2nd floor : 2 VERY large primary suites ! Yes 2primary suites each with full bath ,each w/walkin closets! Basement: half finished w/new luxury vinyl flooring. Half unfinished for extra storage! 2 card garage. Enjoy morning coffee & summer nights on your own private fenced courtyard! Gleaming hardwood floors thruought~ Extra large beautifully updated wide open kitchen w/walls of windows and large pantry! All newer windows! Maintenance free living at its finest in beautifully maintained quiet community w/peaceful treed views , a wonderful heated pool and clubhouse w/kitchen, game room , bathrooms and lockers! Rent out at a very small cost for large parties! Hoa includes everything : pool, clubhouse, swings, water, roof, lawn , snow, paved drive, trash, ext maint.
Very spacious living without the work! IDEAL location with a hop,skip and a jump to the pool ! Walk or bike to wegmans, Target, dollar tree, Library, postoffice, cvs,restaurants...more! Recently done in community : Paved all roads/parking and newer roofs! COME FALL IN LOVE ! Delayed negotiations : Monday Sept 21 at NOON ~...
Contact an agent
Home facts
- Year built:1973
- Subdivision & Development:Concord Square
- Listing ID #:R1715575
- Added:1 day(s) ago
- Updated:September 18, 2026 at 10:51 PM
Rooms and interior
- Bedrooms:2
- Total bathrooms:3
- Full bathrooms:2
- Half bathrooms:1
- Rooms Total:5
- Flooring:Carpet, Ceramic Tile, Hardwood, Varies
- Kitchen Description:Dishwasher, Microwave, Pantry, Refrigerator
- Basement:Yes
- Basement Description:Finished, Full, Partially Finished
- Living area:1,452 sq. ft.
Heating and cooling
- Cooling:Central Air
- Heating:Gas
- Central air:Yes
Structure and exterior
- Roof:Asphalt
- Year built:1973
- Building area:1,452 sq. ft.
- Lot area:0.04 Acres
- Lot Features:Irregular Lot, Residential Lot
- Construction Materials:Copper Plumbing, Vinyl Siding
- Exterior Features:Patio
- Levels:2 Stories
Utilities
- Water:Connected, Public, Water Connected
- Sewer:Connected, Sewer Connected
Finances and disclosures
- Price:$200,000
- Price per sq. ft.:$137.74
- Tax amount:$6,940
Features and amenities
- Appliances:Dishwasher, Dryer, Gas Cooktop, Microwave, Refrigerator, Washer
- Laundry features:Dryer, Main Level, Washer
- Amenities:Clubhouse
- Pool features:Pool
Parking
- Parking description:Detached, Garage
- Garage:Yes
- Garage spaces:2
New listings near 116 New Wickham Drive
- New
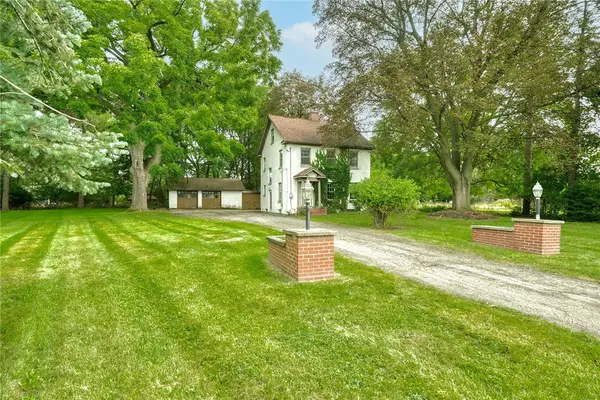 $319,900Active3 beds 2 baths1,384 sq. ft.
362 Embury Road, Rochester, NY 14625
MLS# R1715670Listed by: RE/MAX REALTY GROUP - New
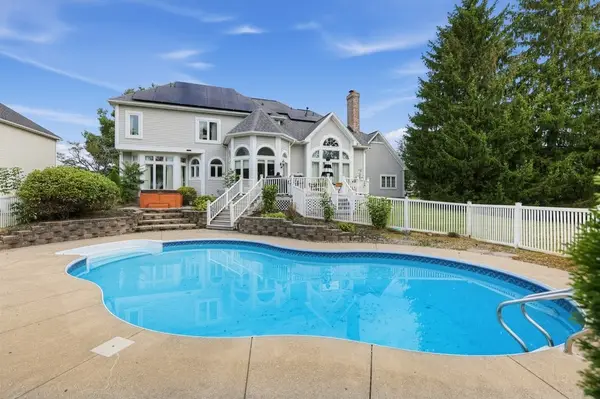 $649,900Active5 beds 3 baths3,551 sq. ft.
2 Pipers Meadow Trl, Penfield, NY 14526
MLS# R1715798Listed by: DALTON WADE INC. - Open Sat, 2:30 to 4:30pmNew
 $349,900Active3 beds 3 baths1,871 sq. ft.
1 Todd Lane, Penfield, NY 14526
MLS# R1715206Listed by: EMPIRE REALTY GROUP - Open Sat, 2 to 3:30pmNew
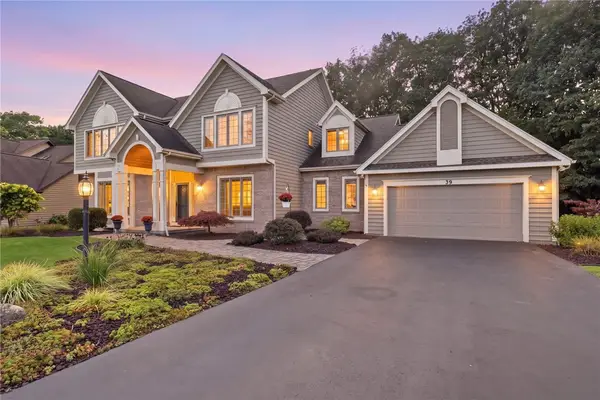 $599,900Active5 beds 3 baths3,016 sq. ft.
35 Woodfield Drive, Webster, NY 14580
MLS# R1710681Listed by: CASSARA REALTY GROUP - Open Sat, 3 to 4pmNew
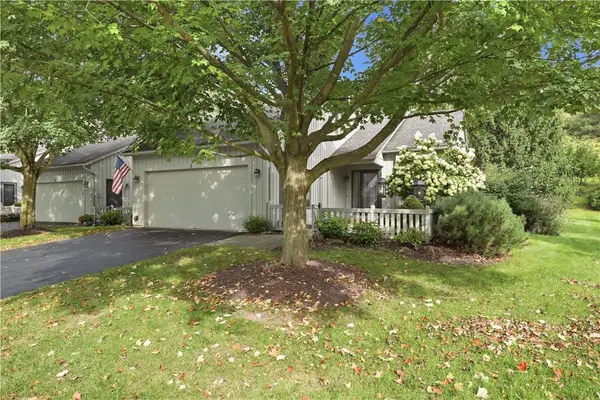 $439,900Active3 beds 3 baths1,866 sq. ft.
5 Hill Creek Road, Penfield, NY 14625
MLS# R1715126Listed by: HOWARD HANNA - New
 $249,900Active3 beds 2 baths1,550 sq. ft.
16 Golf Stream Dr, Penfield, NY 14526
MLS# R1714503Listed by: RE/MAX PLUS - New
 $499,900Active3 beds 3 baths2,335 sq. ft.
36 Meadows End, Webster, NY 14580
MLS# R1713695Listed by: BERKSHIRE HATHAWAY HOMESERVICES DISCOVER REAL ESTATE - Open Sat, 2 to 3:30pmNew
 $499,900Active3 beds 3 baths2,599 sq. ft.
1 Morning Woods Lane, Rochester, NY 14625
MLS# R1712188Listed by: RE/MAX REALTY GROUP - Open Sun, 11am to 3pmNew
 $549,900Active5 beds 4 baths2,432 sq. ft.
1625 Five Mile Line Road, Penfield, NY 14526
MLS# R1713722Listed by: RE/MAX PLUS


Protect your home and budget from life's surprises with an Assurant Home Warranty, backed by a partner that supports you through every step of homeownership. Explore Plans.
©2026 Century 21 Real Estate LLC. All rights reserved. CENTURY 21®, the CENTURY 21 Logo and C21® are service marks owned by Century 21 Real Estate LLC. Century 21 Real Estate LLC fully supports the principles of the Fair Housing Act and the Equal Opportunity Act. Each office is independently owned and operated. Listing information is deemed reliable but not guaranteed accurate.