
1742 Fairport Nine Mile Point Rd, Penfield, NY 14526
Local realty services provided by:CENTURY 21 North East
1742 Fairport Nine Mile Point Rd,Penfield, NY 14526
$475,000
- 4 Beds
- 3 Baths
- 1,619 sq. ft.
- Single family
- Pending
Listed by: paula priest
Office: cornerstone realty associates
MLS#:R1712819
Source:NY_GENRIS
Price summary
- Price:$475,000
- Price per sq. ft.:$293.39
About this home
This checks all the boxes! Beautiful 3-bedroom, 2 bath ranch home on 2.28 acres. Well done in-law or home business space. Mixed-use residential zoned for in home business. 24X30 shop in back w/100amp.electric, 2 insulated overhead doors, wood heat, water available, compressor included. This lot is a "Mullet" Business in the front party in the back. Jaw dropping country setting! In-law lower has luxury laminate floors in eat in kitchen area & hallway. large living room is carpeted. Large bedroom, full bath with heated tile floor. Main level: Huge Eat-in kitchen w/granite counters, pretreated oak hardwood flooring. Sliders out to 3 seasons room with tile floor and "yes" hot tub stays. 3 large bedrooms & 2 full baths. Comfy living room w/wood stove and beautiful cabinetry. Comfort windows,30-year architectural roof 2026. New exterior chimney, gutters w/leaf guard. Primary bedroom w/full bath. Attached 2.5 car garage has 220 subpanel box. Home w/northern star solar heating panels, Gas F/A Furnace. Water Htr 2017. Upgrades galore! You won't be disappointed. A Minute from the YMCA. Showings begin 9/10/26, negotiations 9/19/26 4pm...
Contact an agent
Home facts
- Year built:1985
- Subdivision & Development:Commisso Sub
- Listing ID #:R1712819
- Added:43 day(s) ago
- Updated:October 23, 2026 at 07:54 AM
Rooms and interior
- Bedrooms:4
- Total bathrooms:3
- Full bathrooms:3
- Rooms Total:6
- Flooring:Carpet, Ceramic Tile, Hardwood, Laminate, Tile, Varies
- Kitchen Description:Dishwasher, Refrigerator, Second Kitchen
- Basement:Yes
- Basement Description:Finished, Walk Out Access
- Living area:1,619 sq. ft.
Heating and cooling
- Cooling:Central Air
- Heating:Forced Air, Gas, Solar
- Central air:Yes
Structure and exterior
- Roof:Asphalt, Shingle
- Year built:1985
- Building area:1,619 sq. ft.
- Lot area:2.28 Acres
- Lot Features:Rectangular
- Architectural Style:Ranch
- Construction Materials:Copper Plumbing, Vinyl Siding
- Exterior Features:Hot Tub Spa, Patio, Porch
- Foundation Description:Block
- Levels:2 Stories
Schools
- High school:Webster-Schroeder High
- Middle school:Spry Middle
- Elementary school:State Road Elementary
Utilities
- Water:Connected, Public, Water Connected
- Sewer:Septic Tank
Finances and disclosures
- Price:$475,000
- Price per sq. ft.:$293.39
- Tax amount:$7,375
Features and amenities
- Appliances:Dishwasher, Dryer, Gas Range, Range Hood, Refrigerator, Washer
- Laundry features:Dryer, In Basement, Main Level, Washer
- Amenities:Skylights
Parking
- Parking description:Attached, Detached, Driveway, Garage, Garage Door Opener, Storage
- Garage:Yes
- Garage spaces:4
New listings near 1742 Fairport Nine Mile Point Rd
- Open Sun, 11am to 1pmNew
 $650,000Active4 beds 3 baths2,490 sq. ft.
67 Robert Michaels Run, Penfield, NY 14526
MLS# R1724346Listed by: HIGH FALLS SOTHEBY'S INTERNATIONAL REALTY - New
 $524,900Active4 beds 3 baths2,406 sq. ft.
91 Chippenham Drive, Penfield, NY 14526
MLS# R1724042Listed by: KELLER WILLIAMS REALTY GREATER ROCHESTER - New
 $199,900Active2 beds 2 baths1,250 sq. ft.
79 Tall Tree Dr Drive, Penfield, NY 14526
MLS# R1723951Listed by: HOWARD HANNA - Open Sun, 11am to 1pmNew
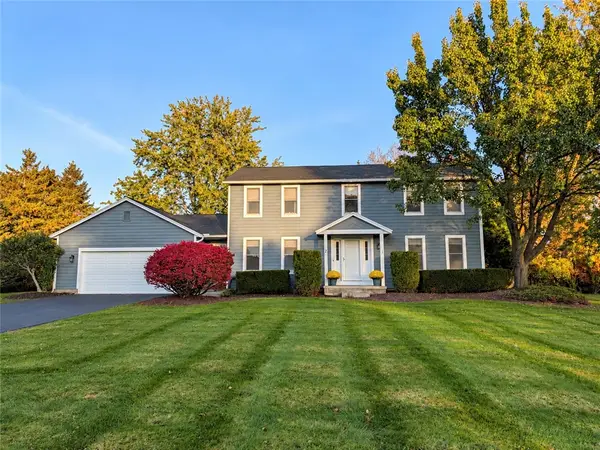 $379,900Active4 beds 3 baths2,200 sq. ft.
2 Thomas Maria Circle, Webster, NY 14580
MLS# R1723502Listed by: KELLER WILLIAMS REALTY GREATER ROCHESTER - Open Sat, 11am to 12:30pmNew
 $364,900Active4 beds 3 baths2,245 sq. ft.
2 Tree Top Drive, Penfield, NY 14625
MLS# R1704396Listed by: HOWARD HANNA - New
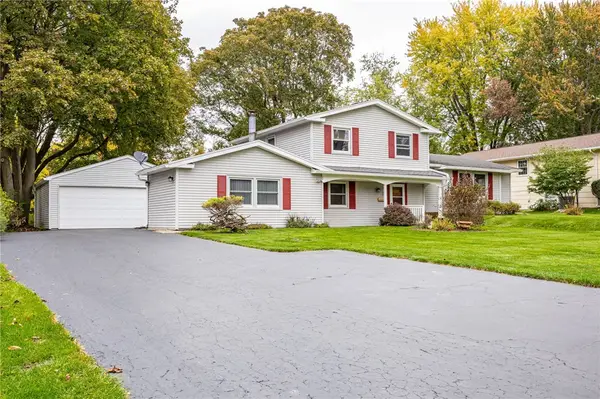 $299,000Active3 beds 2 baths2,015 sq. ft.
111 Wedgewood Drive, Penfield, NY 14526
MLS# R1721975Listed by: RED BARN PROPERTIES - New
 $999,000Active4 beds 3 baths2,820 sq. ft.
46 Dumais Ln, Penfield, NY 14526
MLS# R1723714Listed by: EMPIRE REALTY GROUP - New
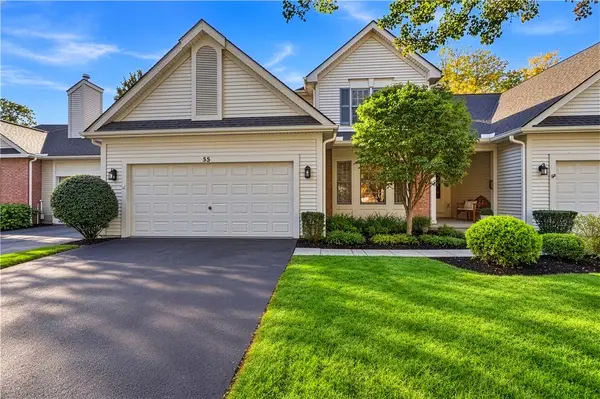 $399,900Active3 beds 3 baths2,085 sq. ft.
55 Braeloch Crossing, Penfield, NY 14526
MLS# R1720259Listed by: HIGH FALLS SOTHEBY'S INTERNATIONAL REALTY - Open Sat, 12 to 1pmNew
 $175,000Active4 beds 1 baths1,516 sq. ft.
1585 Creek Street, Rochester, NY 14625
MLS# R1723356Listed by: RE/MAX PLUS - New
 $249,900Active3 beds 2 baths1,640 sq. ft.
135 Rodney Lane, Rochester, NY 14625
MLS# R1723187Listed by: COLDWELL BANKER CUSTOM REALTY


Protect your home and budget from life's surprises with an Assurant Home Warranty, backed by a partner that supports you through every step of homeownership. Explore Plans.
©2026 Century 21 Real Estate LLC. All rights reserved. CENTURY 21®, the CENTURY 21 Logo and C21® are service marks owned by Century 21 Real Estate LLC. Century 21 Real Estate LLC fully supports the principles of the Fair Housing Act and the Equal Opportunity Act. Each office is independently owned and operated. Listing information is deemed reliable but not guaranteed accurate.