
1786 Baird Road, Penfield, NY 14526
Local realty services provided by:CENTURY 21 Jackson Real Estate
1786 Baird Road,Penfield, NY 14526
$359,000
- 3 Beds
- 3 Baths
- 2,085 sq. ft.
- Single family
- Pending
Listed by: jon j. bagley
Office: griffith realty group
MLS#:R1712992
Source:NY_GENRIS
Price summary
- Price:$359,000
- Price per sq. ft.:$172.18
About this home
Modern, Turnkey Living on 2 Private Acres in Penfield!
Newly available and completely updated for today’s lifestyle, this stunning 3-bedroom, 2.5-bath home with a 1-car garage is situated on a beautiful 2-acre private lot in the highly desirable Penfield School District. Thoughtfully renovated with style, quality, and functionality in mind, this home is truly move-in ready with no deferred maintenance.
The light and airy open-concept kitchen is a showstopper, featuring high-end Fabuwood soft-close cabinetry, a custom butler’s pantry wall, LG Soprano quartz countertops, a farmhouse sink, and elegant brass/gold finishes. All new light fixtures and high-quality, eco-friendly Provenza LVT flooring add a sophisticated, modern touch throughout the home. Convenient first-floor laundry adds to the home’s functionality.plenty of room in downstairs bedroom to add another bathroom if desired. Ranch style living
The beautifully updated custom bath features tile from Art Walk Tile, creating a stylish and spa-like feel. Additional updates include all-new vinyl replacement windows, newer hot water tank, new exterior doors, new split-unit A/C systems, and a whole-home Nest security system.
Major improvements also include a new roof in 2020, new spray foam and additional insulation designed to help prevent ice dams and improve energy efficiency, and completed roof repair over the entry door. The driveway has just been resealed.
Step outside to the expansive private backyard, where a pea-stone patio installed in 2020 provides the perfect setting for relaxing, entertaining, or enjoying the peaceful surroundings. With its modern updates, quality finishes, private acreage, and thoughtful improvements throughout, this is a home designed for comfortable, efficient living with nothing left to do but move in! Please allow 24 hour notice for showings as home is occupied and 48 hours to review offers....
Contact an agent
Home facts
- Year built:1950
- Listing ID #:R1712992
- Added:44 day(s) ago
- Updated:October 23, 2026 at 07:53 AM
Rooms and interior
- Bedrooms:3
- Total bathrooms:3
- Full bathrooms:2
- Half bathrooms:1
- Rooms Total:9
- Flooring:Tile, Varies
- Dining Description:Living Dining Room
- Kitchen Description:Dishwasher, Refrigerator
- Basement:Yes
- Basement Description:Full, Sump Pump
- Living area:2,085 sq. ft.
Heating and cooling
- Heating:Baseboard, Gas, Hot Water
Structure and exterior
- Roof:Asphalt
- Year built:1950
- Building area:2,085 sq. ft.
- Lot area:1.9 Acres
- Lot Features:Rectangular, Residential Lot, Wooded
- Architectural Style:Cape Cod
- Construction Materials:Vinyl Siding
- Foundation Description:Block
Utilities
- Water:Connected, Public, Water Connected
- Sewer:Septic Tank
Finances and disclosures
- Price:$359,000
- Price per sq. ft.:$172.18
- Tax amount:$6,613
Features and amenities
- Appliances:Dishwasher, Gas Range, Refrigerator
- Laundry features:Main Level
Parking
- Parking description:Attached, Garage, Garage Door Opener
- Garage:Yes
- Garage spaces:1
New listings near 1786 Baird Road
- Open Sun, 11am to 1pmNew
 $650,000Active4 beds 3 baths2,490 sq. ft.
67 Robert Michaels Run, Penfield, NY 14526
MLS# R1724346Listed by: HIGH FALLS SOTHEBY'S INTERNATIONAL REALTY - New
 $524,900Active4 beds 3 baths2,406 sq. ft.
91 Chippenham Drive, Penfield, NY 14526
MLS# R1724042Listed by: KELLER WILLIAMS REALTY GREATER ROCHESTER - New
 $199,900Active2 beds 2 baths1,250 sq. ft.
79 Tall Tree Dr Drive, Penfield, NY 14526
MLS# R1723951Listed by: HOWARD HANNA - Open Sun, 11am to 1pmNew
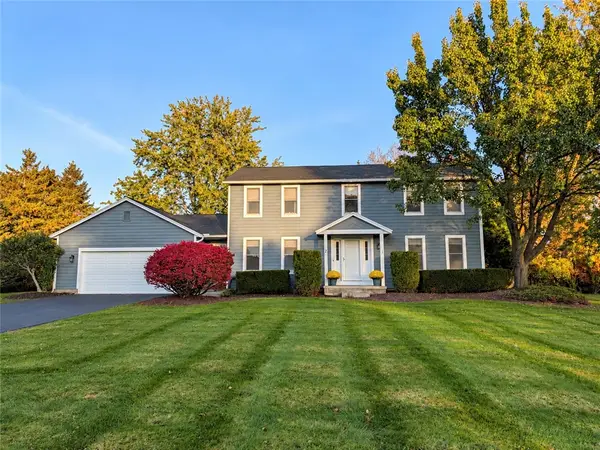 $379,900Active4 beds 3 baths2,200 sq. ft.
2 Thomas Maria Circle, Webster, NY 14580
MLS# R1723502Listed by: KELLER WILLIAMS REALTY GREATER ROCHESTER - Open Sat, 11am to 12:30pmNew
 $364,900Active4 beds 3 baths2,245 sq. ft.
2 Tree Top Drive, Penfield, NY 14625
MLS# R1704396Listed by: HOWARD HANNA - New
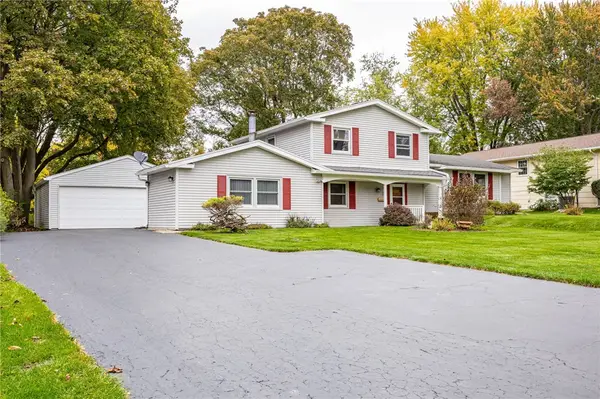 $299,000Active3 beds 2 baths2,015 sq. ft.
111 Wedgewood Drive, Penfield, NY 14526
MLS# R1721975Listed by: RED BARN PROPERTIES - New
 $999,000Active4 beds 3 baths2,820 sq. ft.
46 Dumais Ln, Penfield, NY 14526
MLS# R1723714Listed by: EMPIRE REALTY GROUP - New
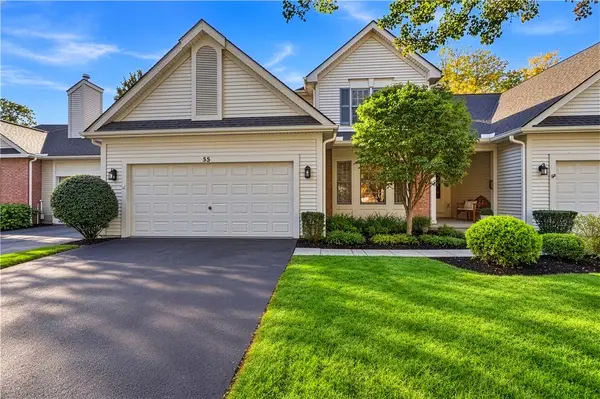 $399,900Active3 beds 3 baths2,085 sq. ft.
55 Braeloch Crossing, Penfield, NY 14526
MLS# R1720259Listed by: HIGH FALLS SOTHEBY'S INTERNATIONAL REALTY - Open Sat, 12 to 1pmNew
 $175,000Active4 beds 1 baths1,516 sq. ft.
1585 Creek Street, Rochester, NY 14625
MLS# R1723356Listed by: RE/MAX PLUS - New
 $249,900Active3 beds 2 baths1,640 sq. ft.
135 Rodney Lane, Rochester, NY 14625
MLS# R1723187Listed by: COLDWELL BANKER CUSTOM REALTY


Protect your home and budget from life's surprises with an Assurant Home Warranty, backed by a partner that supports you through every step of homeownership. Explore Plans.
©2026 Century 21 Real Estate LLC. All rights reserved. CENTURY 21®, the CENTURY 21 Logo and C21® are service marks owned by Century 21 Real Estate LLC. Century 21 Real Estate LLC fully supports the principles of the Fair Housing Act and the Equal Opportunity Act. Each office is independently owned and operated. Listing information is deemed reliable but not guaranteed accurate.