
20 Brooktree Drive, Penfield, NY 14526
Local realty services provided by:CENTURY 21 Turner Brokers
20 Brooktree Drive,Penfield, NY 14526
$315,000
- 4 Beds
- 2 Baths
- - sq. ft.
- Single family
- Sold
Listed by: amy l. petrone
Office: re/max realty group
MLS#:R1694012
Source:NY_GENRIS
Sorry, we are unable to map this address
Price summary
- Price:$315,000
About this home
Now Available! Welcome to 20 Brooktree, a beautifully maintained 4-bedroom, 1.5-bath home nestled in one of Perinton's most desirable neighborhoods and located within the highly sought-after Fairport School District. Lovingly cared for by its longtime owner, this home offers a wonderful opportunity to bring your own vision and style to a truly exceptional property. Step inside to a bright and welcoming living room that flows seamlessly into the spacious dining room—ideal for both everyday living and entertaining. The adjacent kitchen offers a functional layout with easy access to the dining space. Spanning the rear of the home, the expansive family room provides the perfect gathering place, featuring a sliding glass door that opens to the patio and picturesque backyard. A convenient half bath completes the main level. Upstairs, you'll find four generously sized bedrooms and a full bath, offering comfortable accommodations for family and guests alike. The finished lower level adds valuable living space with a versatile recreation room, plus a laundry area and abundant storage. Outside, the impressive park-like backyard offers a peaceful retreat with direct views backing to Midvale Country Club, creating a serene setting rarely found. Enjoy the tranquility of this established neighborhood while being just minutes from shopping, dining, parks, and everyday conveniences. Don't miss this rare opportunity to make 20 Brooktree your own and create lasting memories in a home that has been cherished for generations. Delayed negotiations to 7/21 @12noon....
Contact an agent
Home facts
- Year built:1966
- Subdivision & Development:Brooktree Sec 03
- Listing ID #:R1694012
- Added:57 day(s) ago
- Updated:September 12, 2026 at 06:24 AM
Rooms and interior
- Bedrooms:4
- Total bathrooms:2
- Full bathrooms:1
- Half bathrooms:1
- Rooms Total:8
- Flooring:Carpet, Hardwood, Varies
- Dining Description:Separate Formal Dining Room
- Kitchen Description:Dishwasher, Refrigerator
- Basement:Yes
- Basement Description:Full, Partially Finished
Heating and cooling
- Cooling:Central Air
- Heating:Forced Air, Gas
- Central air:Yes
Structure and exterior
- Roof:Asphalt
- Year built:1966
- Lot Features:Irregular Lot, Residential Lot, Wooded
- Architectural Style:Colonial, Split Level, Two Story
- Construction Materials:Brick, Frame
- Exterior Features:Patio
- Foundation Description:Block
- Levels:2 Stories
Schools
- High school:Fairport Senior High
Utilities
- Water:Connected, Public, Water Connected
- Sewer:Connected, Sewer Connected
Finances and disclosures
- Price:$315,000
- Tax amount:$6,566
Features and amenities
- Appliances:Dishwasher, Dryer, Refrigerator, Washer
- Laundry features:Dryer, In Basement, Washer
Parking
- Parking description:Attached, Garage
- Garage:Yes
- Garage spaces:2
New listings near 20 Brooktree Drive
- New
 $425,000Active3 beds 2 baths1,778 sq. ft.
77 Valewood, Penfield, NY 14526
MLS# R1714044Listed by: HOWARD HANNA - New
 $299,900Active4 beds 3 baths1,889 sq. ft.
96 Beacon Hills Drive N, Penfield, NY 14526
MLS# R1713231Listed by: RE/MAX PLUS - New
 $199,900Active3 beds 2 baths1,287 sq. ft.
108 Courtshire Lane, Penfield, NY 14526
MLS# R1713153Listed by: CORNERSTONE REALTY ASSOCIATES - Open Sun, 1 to 2:30pmNew
 $279,900Active3 beds 2 baths1,270 sq. ft.
86 Wedgewood Drive, Penfield, NY 14526
MLS# R1705546Listed by: HOWARD HANNA - Open Sat, 11am to 1pmNew
 $369,900Active3 beds 3 baths2,000 sq. ft.
49 Granite Drive, Penfield, NY 14526
MLS# R1711968Listed by: HOWARD HANNA - New
 $475,000Active4 beds 3 baths1,619 sq. ft.
1742 Fairport Nine Mile Point Rd, Penfield, NY 14526
MLS# R1712819Listed by: CORNERSTONE REALTY ASSOCIATES - New
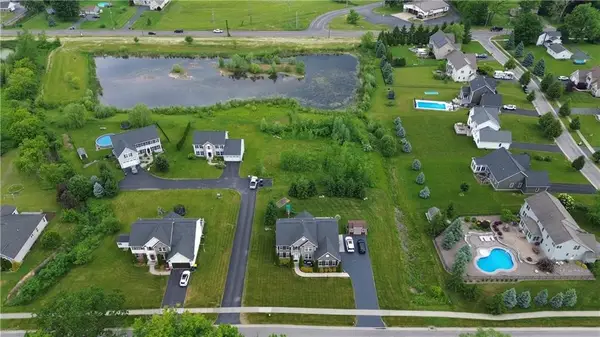 $150,000Active0.49 Acres
67 Kings Mill Ct, Penfield, NY 14526
MLS# R1713289Listed by: BLUE ARROW REAL ESTATE - New
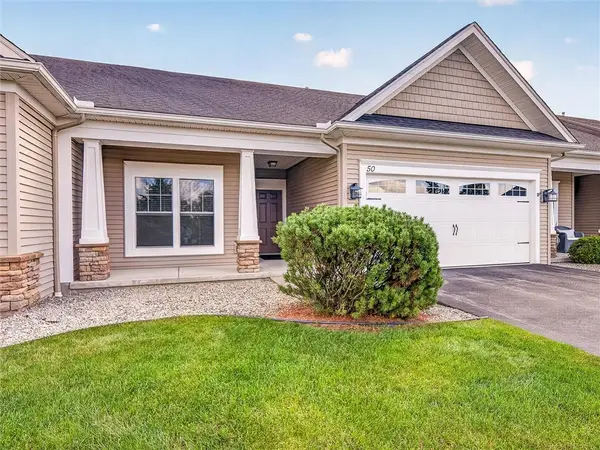 $419,900Active4 beds 3 baths2,288 sq. ft.
50 Ashby Circle, Fairport, NY 14450
MLS# R1709990Listed by: HUNT REAL ESTATE ERA/COLUMBUS - New
 $169,900Active1 beds 2 baths963 sq. ft.
1 Lost Mountain Trail, Rochester, NY 14625
MLS# R1712685Listed by: HOWARD HANNA - Open Sat, 11am to 12:30pmNew
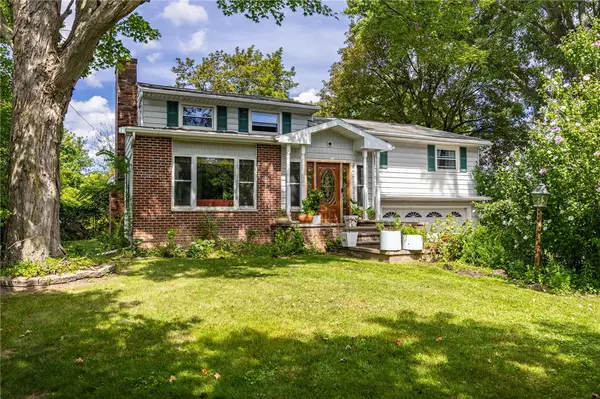 $299,000Active4 beds 2 baths1,920 sq. ft.
2104 Penfield Road, Penfield, NY 14526
MLS# R1707365Listed by: RE/MAX REALTY GROUP


Protect your home and budget from life's surprises with an Assurant Home Warranty, backed by a partner that supports you through every step of homeownership. Explore Plans.
©2026 Century 21 Real Estate LLC. All rights reserved. CENTURY 21®, the CENTURY 21 Logo and C21® are service marks owned by Century 21 Real Estate LLC. Century 21 Real Estate LLC fully supports the principles of the Fair Housing Act and the Equal Opportunity Act. Each office is independently owned and operated. Listing information is deemed reliable but not guaranteed accurate.