
50 Ashby Circle, Fairport, NY 14450
Local realty services provided by:CENTURY 21 Bridgeway Realty
Listed by: patricia a. claus-lapresi, matthew sader
Office: hunt real estate era/columbus
MLS#:R1709990
Source:NY_GENRIS
Price summary
- Price:$419,900
- Price per sq. ft.:$183.52
- Monthly HOA dues:$423
About this home
Exquisitely upgraded, maintenance-free residence showcasing a sophisticated designer interior & seamless open floor plan. The private first-floor primary suite offers a luxurious bath & expansive walk-in closet. An additional main-level bedroom provides versatile use as a guest retreat or home office. The gourmet kitchen impresses with granite countertops, premium stainless steel appliances, and a spacious island with breakfast bar, flowing effortlessly into a great room anchored by a gas fireplace with tile surround. Rich hardwood floors, an inviting arched foyer, generous dining area, & first-floor laundry enhance everyday living. Step through sliding glass doors to a serene backyard oasis featuring a covered deck with ceiling fan—ideal for relaxation or entertaining. The finished basement, included in the total square footage, delivers a large family room, hobby space or home gym, two bedrooms with egress windows, and a full bath. Central A/C and numerous quality upgrades throughout. Community Club house amenities include a full kitchen & fitness center. Prime location near Wegmans, Fellows Rd Park, the YMCA and other conveniences. Offers due by 10:00 a.m. on 9/15/26...
Contact an agent
Home facts
- Year built:2014
- Subdivision & Development:Arbor Rdg Sub Sec 3
- Listing ID #:R1709990
- Added:44 day(s) ago
- Updated:October 23, 2026 at 07:53 AM
Rooms and interior
- Bedrooms:4
- Total bathrooms:3
- Full bathrooms:3
- Rooms Total:8
- Flooring:Carpet, Ceramic Tile, Hardwood, Varies
- Dining Description:Separate Formal Dining Room
- Kitchen Description:Dishwasher, Disposal, Kitchen Island, Microwave, Pantry, Refrigerator
- Basement:Yes
- Basement Description:Full, Partially Finished
- Living area:2,288 sq. ft.
Heating and cooling
- Cooling:Central Air
- Heating:Forced Air, Gas
- Central air:Yes
Structure and exterior
- Roof:Asphalt, Shingle
- Year built:2014
- Building area:2,288 sq. ft.
- Lot area:0.07 Acres
- Lot Features:Cul De Sac, Rectangular, Residential Lot
- Construction Materials:Copper Plumbing, Stone, Vinyl Siding
- Exterior Features:Deck, Open, Porch
- Levels:1 Story
Schools
- Middle school:Bay Trail Middle
Utilities
- Water:Connected, Public, Water Connected
- Sewer:Connected, Sewer Connected
Finances and disclosures
- Price:$419,900
- Price per sq. ft.:$183.52
- Tax amount:$10,889
Features and amenities
- Appliances:Dishwasher, Disposal, Dryer, Gas Range, Microwave, Refrigerator, Washer
- Laundry features:Dryer, Main Level, Washer
- Amenities:Clubhouse, Deck
Parking
- Parking description:Attached, Garage, Garage Door Opener, Open
- Garage:Yes
- Garage spaces:2
New listings near 50 Ashby Circle
- New
 $399,900Active4 beds 3 baths2,024 sq. ft.
164 S Main Street, Fairport, NY 14450
MLS# R1723417Listed by: KELLER WILLIAMS REALTY GATEWAY - Open Sun, 1 to 2:30pmNew
 $339,900Active4 beds 3 baths1,814 sq. ft.
56 Dunbridge, Fairport, NY 14450
MLS# R1722007Listed by: HOWARD HANNA - Open Sat, 11:30am to 1pmNew
 $449,900Active4 beds 3 baths2,160 sq. ft.
14 Kings Lacey Way, Fairport, NY 14450
MLS# R1723409Listed by: HOWARD HANNA - New
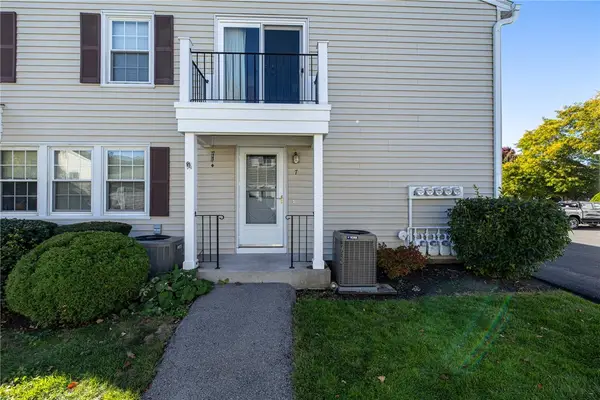 $179,900Active2 beds 1 baths924 sq. ft.
7 Eagle Lane, Fairport, NY 14450
MLS# R1723789Listed by: HOWARD HANNA - Open Sun, 11am to 1pmNew
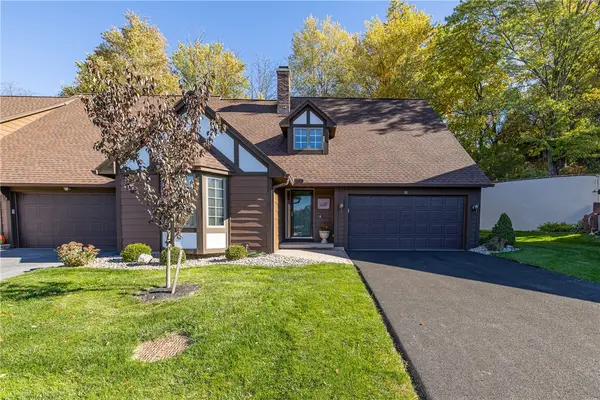 $299,900Active3 beds 3 baths1,772 sq. ft.
51 Cambridge Court, Fairport, NY 14450
MLS# R1723347Listed by: HOWARD HANNA - New
 $339,900Active3 beds 3 baths1,543 sq. ft.
8 Cedarview, Fairport, NY 14450
MLS# R1723065Listed by: SIRIANNI REALTY LLC - New
 $279,000Active3 beds 3 baths1,762 sq. ft.
54 Huxley, Fairport, NY 14450
MLS# R1719715Listed by: EXP REALTY, LLC - New
 $674,000Active4 beds 2 baths1,939 sq. ft.
4 Noahs Bluff, Fairport, NY 14450
MLS# R1723705Listed by: EMPIRE REALTY GROUP - New
 $837,000Active4 beds 3 baths2,326 sq. ft.
5 Noahs Bluff, Fairport, NY 14450
MLS# R1723726Listed by: EMPIRE REALTY GROUP - New
 $378,800Active3 beds 3 baths1,734 sq. ft.
48 Colonial Circle, Fairport, NY 14450
MLS# R1720816Listed by: KELLER WILLIAMS REALTY GREATER ROCHESTER


Protect your home and budget from life's surprises with an Assurant Home Warranty, backed by a partner that supports you through every step of homeownership. Explore Plans.
©2026 Century 21 Real Estate LLC. All rights reserved. CENTURY 21®, the CENTURY 21 Logo and C21® are service marks owned by Century 21 Real Estate LLC. Century 21 Real Estate LLC fully supports the principles of the Fair Housing Act and the Equal Opportunity Act. Each office is independently owned and operated. Listing information is deemed reliable but not guaranteed accurate.