
3 Random Knolls Drive, Penfield, NY 14526
Local realty services provided by:CENTURY 21 Turner Brokers
3 Random Knolls Drive,Penfield, NY 14526
$403,000
- 3 Beds
- 3 Baths
- - sq. ft.
- Single family
- Sold
Listed by: amanda e friend-gigliotti
Office: keller williams realty greater rochester
MLS#:R1696605
Source:NY_GENRIS
Sorry, we are unable to map this address
Price summary
- Price:$403,000
About this home
Beautifully set in one of Penfield’s desirable neighborhoods, this contemporary 3-bedroom, 2.5-bath home offers the perfect blend of space and style. An adorable front porch welcomes you into a bright two-story foyer and entryway. The spacious, open kitchen flows seamlessly into a cozy family room with a wood-burning fireplace, creating an inviting everyday gathering space. A slider off the family room leads to the private backyard and large deck, ideal for relaxing, entertaining, and enjoying the outdoors. The recently renovated first-floor half bath and convenient first-floor laundry add function to the main level. Upstairs, you’ll find three generously sized bedrooms, including a spacious primary suite with an en suite bath. Newer carpet and flooring throughout add a fresh, move-in-ready feel. Located in the Penfield School District, this is a wonderful opportunity to get settled before school starts! Delayed Negotiations until Tuesday, 7/14 at 12 PM.
Contact an agent
Home facts
- Year built:1985
- Subdivision & Development:Random Knolls Estates Sec
- Listing ID #:R1696605
- Added:65 day(s) ago
- Updated:September 12, 2026 at 06:24 AM
Rooms and interior
- Bedrooms:3
- Total bathrooms:3
- Full bathrooms:2
- Half bathrooms:1
- Rooms Total:7
- Flooring:Tile, Varies
- Dining Description:Living Dining Room, Separate Formal Dining Room
- Kitchen Description:Dishwasher, Disposal, Microwave, Pantry, Refrigerator
- Basement:Yes
- Basement Description:Full
Heating and cooling
- Cooling:Central Air
- Heating:Forced Air, Gas
- Central air:Yes
Structure and exterior
- Roof:Asphalt
- Year built:1985
- Lot Features:Rectangular, Residential Lot
- Architectural Style:Colonial, Contemporary
- Construction Materials:Cedar, Copper Plumbing
- Exterior Features:Deck
- Foundation Description:Block
- Levels:2 Stories
Utilities
- Water:Connected, Public, Water Connected
- Sewer:Connected, Sewer Connected
Finances and disclosures
- Price:$403,000
- Tax amount:$9,072
Features and amenities
- Appliances:Dishwasher, Disposal, Dryer, Microwave, Refrigerator, Washer
- Laundry features:Dryer, Main Level, Washer
- Amenities:Deck
Parking
- Parking description:Attached, Garage, Garage Door Opener
- Garage:Yes
- Garage spaces:2
New listings near 3 Random Knolls Drive
- New
 $425,000Active3 beds 2 baths1,778 sq. ft.
77 Valewood, Penfield, NY 14526
MLS# R1714044Listed by: HOWARD HANNA - New
 $299,900Active4 beds 3 baths1,889 sq. ft.
96 Beacon Hills Drive N, Penfield, NY 14526
MLS# R1713231Listed by: RE/MAX PLUS - New
 $199,900Active3 beds 2 baths1,287 sq. ft.
108 Courtshire Lane, Penfield, NY 14526
MLS# R1713153Listed by: CORNERSTONE REALTY ASSOCIATES - Open Sun, 1 to 2:30pmNew
 $279,900Active3 beds 2 baths1,270 sq. ft.
86 Wedgewood Drive, Penfield, NY 14526
MLS# R1705546Listed by: HOWARD HANNA - Open Sat, 11am to 1pmNew
 $369,900Active3 beds 3 baths2,000 sq. ft.
49 Granite Drive, Penfield, NY 14526
MLS# R1711968Listed by: HOWARD HANNA - New
 $475,000Active4 beds 3 baths1,619 sq. ft.
1742 Fairport Nine Mile Point Rd, Penfield, NY 14526
MLS# R1712819Listed by: CORNERSTONE REALTY ASSOCIATES - New
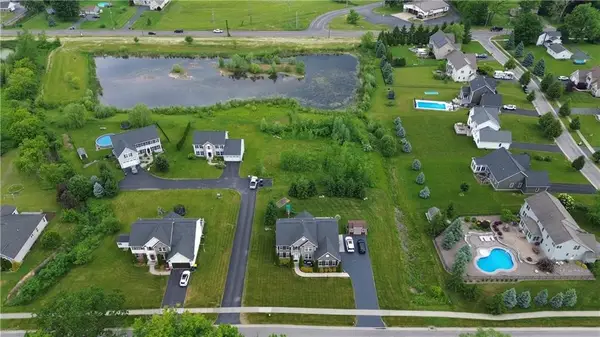 $150,000Active0.49 Acres
67 Kings Mill Ct, Penfield, NY 14526
MLS# R1713289Listed by: BLUE ARROW REAL ESTATE - New
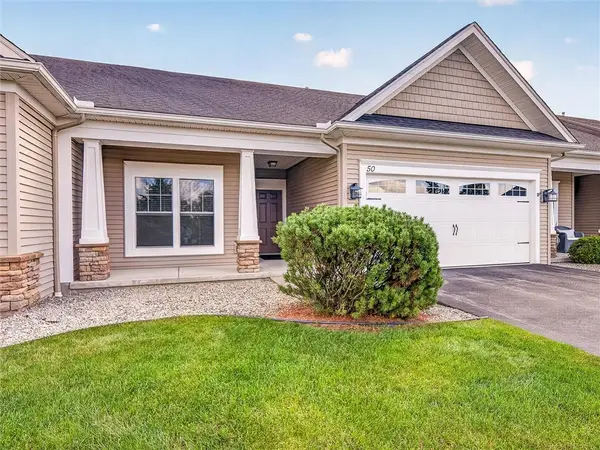 $419,900Active4 beds 3 baths2,288 sq. ft.
50 Ashby Circle, Fairport, NY 14450
MLS# R1709990Listed by: HUNT REAL ESTATE ERA/COLUMBUS - New
 $169,900Active1 beds 2 baths963 sq. ft.
1 Lost Mountain Trail, Rochester, NY 14625
MLS# R1712685Listed by: HOWARD HANNA - Open Sat, 11am to 12:30pmNew
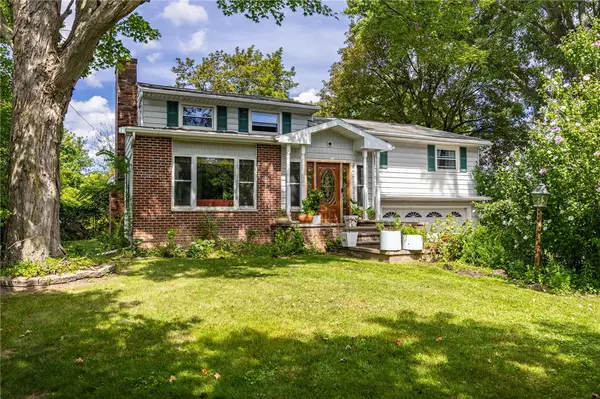 $299,000Active4 beds 2 baths1,920 sq. ft.
2104 Penfield Road, Penfield, NY 14526
MLS# R1707365Listed by: RE/MAX REALTY GROUP


Protect your home and budget from life's surprises with an Assurant Home Warranty, backed by a partner that supports you through every step of homeownership. Explore Plans.
©2026 Century 21 Real Estate LLC. All rights reserved. CENTURY 21®, the CENTURY 21 Logo and C21® are service marks owned by Century 21 Real Estate LLC. Century 21 Real Estate LLC fully supports the principles of the Fair Housing Act and the Equal Opportunity Act. Each office is independently owned and operated. Listing information is deemed reliable but not guaranteed accurate.