
3 Talbot Drive, Penfield, NY 14526
Local realty services provided by:CENTURY 21 Bridgeway Realty
Listed by: laurie anne enos
Office: keller williams realty greater rochester
MLS#:R1707478
Source:NY_GENRIS
Price summary
- Price:$225,000
- Price per sq. ft.:$131.66
- Monthly HOA dues:$343
About this home
Rarely available and beautifully maintained 3-bedroom, 2.5-bath townhome in a well-run, financially stable HOA community. A large foyer with slate tile flooring welcomes you inside, leading to a spacious living room/dining room combo featuring a cozy wood-burning fireplace and French doors that open to a private deck — perfect for relaxing or entertaining.
The updated eat-in kitchen offers a breakfast bar, ceiling fan, and durable LVP flooring, with the refrigerator, dishwasher, microwave, and electric stove all included. Just past the pantry, you'll find the convenience of first-floor laundry (washer and dryer stay) along with a half-bath.
Upstairs, the generously sized owner's suite impresses with abundant storage, a walk-in closet, and a private, updated bath with a walk-in shower. Two additional bedrooms share a full hall bath, completing the upper level.
The finished lower-level family room adds valuable living space and includes egress windows and additional basement storage. Practical extras include a central vacuum system, pre-wiring for a generator hookup, and an attached 2-car garage with room for the included spare refrigerator. Three window air conditioners convey, and the home runs efficiently on electric heat for a green, low-maintenance lifestyle.
Don't miss this move-in-ready home in a fantastic neighborhood — schedule your showing today! Open House 11am-1pm on Saturday, September 12....
Contact an agent
Home facts
- Year built:1978
- Subdivision & Development:Beacon Hills Twnhses
- Listing ID #:R1707478
- Added:44 day(s) ago
- Updated:October 22, 2026 at 08:31 AM
Rooms and interior
- Bedrooms:3
- Total bathrooms:3
- Full bathrooms:2
- Half bathrooms:1
- Rooms Total:7
- Flooring:Carpet, Tile, Varies
- Dining Description:Living Dining Room, Separate Formal Dining Room
- Kitchen Description:Dishwasher, Disposal, Microwave, Pantry, Refrigerator
- Basement:Yes
- Basement Description:Partially Finished, Sump Pump
- Living area:1,709 sq. ft.
Heating and cooling
- Cooling:Window Units
- Heating:Baseboard, Electric
Structure and exterior
- Roof:Shingle
- Year built:1978
- Building area:1,709 sq. ft.
- Lot area:0.04 Acres
- Lot Features:Rectangular
- Construction Materials:Vinyl Siding
- Exterior Features:Deck, Open, Porch
- Levels:2 Stories
Utilities
- Water:Connected, Public, Water Connected
- Sewer:Connected, Sewer Connected
Finances and disclosures
- Price:$225,000
- Price per sq. ft.:$131.66
- Tax amount:$5,967
Features and amenities
- Appliances:Dishwasher, Disposal, Dryer, Microwave, Range Hood, Refrigerator, Washer
- Laundry features:Dryer, Electric Water Heater, Main Level, Washer
- Amenities:Deck
Parking
- Parking description:Assigned, Attached, Garage, Garage Door Opener, Two Spaces
- Garage:Yes
- Garage spaces:2
New listings near 3 Talbot Drive
- New
 $199,900Active2 beds 2 baths1,250 sq. ft.
79 Tall Tree Dr Drive, Penfield, NY 14526
MLS# R1723951Listed by: HOWARD HANNA - Open Sun, 11am to 1pmNew
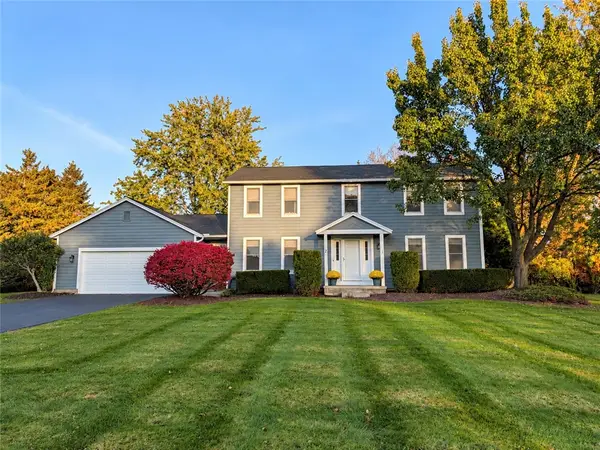 $379,900Active4 beds 3 baths2,200 sq. ft.
2 Thomas Maria Circle, Webster, NY 14580
MLS# R1723502Listed by: KELLER WILLIAMS REALTY GREATER ROCHESTER - Open Sat, 11am to 12:30pmNew
 $364,900Active4 beds 3 baths2,245 sq. ft.
2 Tree Top Drive, Penfield, NY 14625
MLS# R1704396Listed by: HOWARD HANNA - New
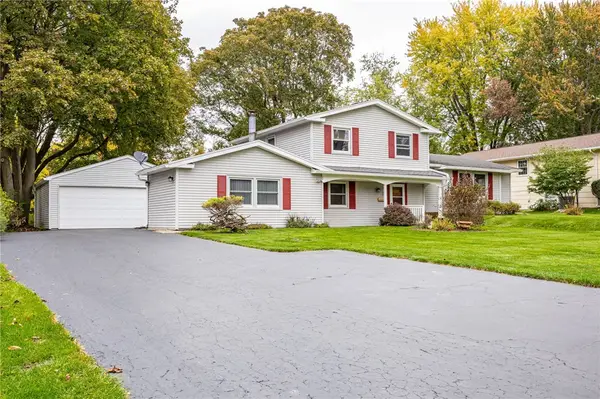 $299,000Active3 beds 2 baths2,015 sq. ft.
111 Wedgewood Drive, Penfield, NY 14526
MLS# R1721975Listed by: RED BARN PROPERTIES - New
 $999,000Active4 beds 3 baths2,820 sq. ft.
46 Dumais Ln, Penfield, NY 14526
MLS# R1723714Listed by: EMPIRE REALTY GROUP - New
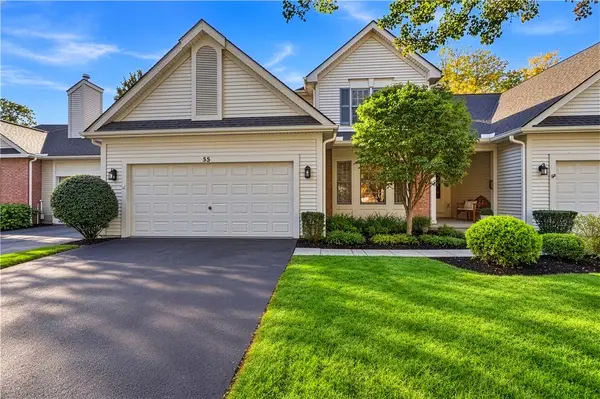 $399,900Active3 beds 3 baths2,085 sq. ft.
55 Braeloch Crossing, Penfield, NY 14526
MLS# R1720259Listed by: HIGH FALLS SOTHEBY'S INTERNATIONAL REALTY - Open Sat, 12 to 1pmNew
 $175,000Active4 beds 1 baths1,516 sq. ft.
1585 Creek Street, Rochester, NY 14625
MLS# R1723356Listed by: RE/MAX PLUS - New
 $249,900Active3 beds 2 baths1,640 sq. ft.
135 Rodney Lane, Rochester, NY 14625
MLS# R1723187Listed by: COLDWELL BANKER CUSTOM REALTY - Open Sat, 11:30am to 1pmNew
 $319,900Active3 beds 2 baths1,680 sq. ft.
603 Plank Road, Webster, NY 14580
MLS# R1721430Listed by: HOWARD HANNA - New
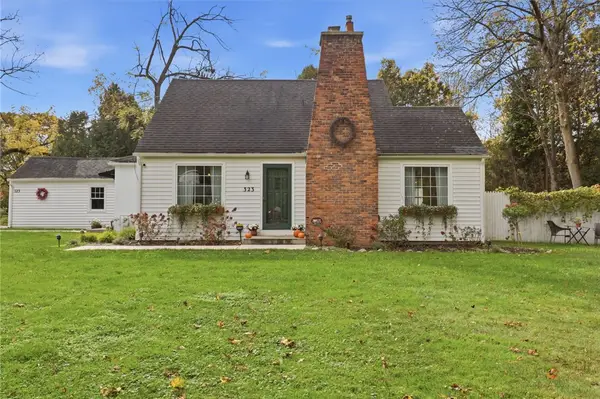 $324,900Active3 beds 2 baths1,430 sq. ft.
323 Embury Road, Penfield, NY 14526
MLS# R1721810Listed by: REVOLUTION REAL ESTATE


Protect your home and budget from life's surprises with an Assurant Home Warranty, backed by a partner that supports you through every step of homeownership. Explore Plans.
©2026 Century 21 Real Estate LLC. All rights reserved. CENTURY 21®, the CENTURY 21 Logo and C21® are service marks owned by Century 21 Real Estate LLC. Century 21 Real Estate LLC fully supports the principles of the Fair Housing Act and the Equal Opportunity Act. Each office is independently owned and operated. Listing information is deemed reliable but not guaranteed accurate.