
51 Robert Road, Penfield, NY 14526
Local realty services provided by:CENTURY 21 North East
51 Robert Road,Penfield, NY 14526
$310,500
- 4 Beds
- 2 Baths
- - sq. ft.
- Single family
- Sold
Listed by: richard w. sarkis, julie m. forney
Office: howard hanna
MLS#:R1691984
Source:NY_GENRIS
Sorry, we are unable to map this address
Price summary
- Price:$310,500
About this home
Situated in a quiet, convenient neighborhood, this spacious four-bedroom, two-full-bath home is ready for your personal touches. Set on a beautiful park-like lot, it offers the perfect blend of comfortable living and inviting outdoor space. The eat-in kitchen features abundant cabinetry and generous counter space, ideal for everyday living and entertaining. Hardwood floors flow throughout the first floor, complemented by a sun-filled living room, a full bath, and two bedrooms. A charming four-season room — added in 1999 — sits just off the dining area, offering peaceful views of lush green grass and mature trees. Upstairs, you’ll find two additional large bedrooms and a second full bath, offering excellent space and privacy. Recent updates add peace of mind, including new Roof 2023,a newer furnace (2019),AC 2025 and hot water tank (2026. A 2½-car garage is conveniently accessed off the kitchen area, and a double-wide driveway offers ample parking — all located on the edge of a desirable cul-de-sac. Don’t miss your chance to enjoy fine living in this lovely neighborhood setting. Showings begin Friday, July 9th, 2026, at 3pm; All offers due Wednesday, July 15th, 2026, at 12pm. open sunday 2-3pm...
Contact an agent
Home facts
- Year built:1961
- Listing ID #:R1691984
- Added:63 day(s) ago
- Updated:September 12, 2026 at 06:24 AM
Rooms and interior
- Bedrooms:4
- Total bathrooms:2
- Full bathrooms:2
- Rooms Total:7
- Flooring:Ceramic Tile, Hardwood, Varies
- Dining Description:Separate Formal Dining Room
- Kitchen Description:Dishwasher, Disposal, Microwave, Refrigerator
- Basement:Yes
- Basement Description:Full, Sump Pump
Heating and cooling
- Cooling:Central Air
- Heating:Forced Air, Gas
- Central air:Yes
Structure and exterior
- Roof:Shingle
- Year built:1961
- Lot Features:Cul De Sac, Rectangular, Residential Lot
- Architectural Style:Cape Cod
- Construction Materials:Copper Plumbing, Vinyl Siding
- Foundation Description:Block
Utilities
- Water:Connected, Public, Water Connected
- Sewer:Connected, Sewer Connected
Finances and disclosures
- Price:$310,500
- Tax amount:$5,967
Features and amenities
- Appliances:Dishwasher, Disposal, Dryer, Microwave, Range Hood, Refrigerator, Washer
- Laundry features:Dryer, In Basement, Washer
- Amenities:int_feat_Workshop
Parking
- Parking description:Attached, Garage, Garage Door Opener
- Garage:Yes
- Garage spaces:2
New listings near 51 Robert Road
- New
 $425,000Active3 beds 2 baths1,778 sq. ft.
77 Valewood, Penfield, NY 14526
MLS# R1714044Listed by: HOWARD HANNA - New
 $299,900Active4 beds 3 baths1,889 sq. ft.
96 Beacon Hills Drive N, Penfield, NY 14526
MLS# R1713231Listed by: RE/MAX PLUS - New
 $199,900Active3 beds 2 baths1,287 sq. ft.
108 Courtshire Lane, Penfield, NY 14526
MLS# R1713153Listed by: CORNERSTONE REALTY ASSOCIATES - Open Sun, 1 to 2:30pmNew
 $279,900Active3 beds 2 baths1,270 sq. ft.
86 Wedgewood Drive, Penfield, NY 14526
MLS# R1705546Listed by: HOWARD HANNA - Open Sat, 11am to 1pmNew
 $369,900Active3 beds 3 baths2,000 sq. ft.
49 Granite Drive, Penfield, NY 14526
MLS# R1711968Listed by: HOWARD HANNA - New
 $475,000Active4 beds 3 baths1,619 sq. ft.
1742 Fairport Nine Mile Point Rd, Penfield, NY 14526
MLS# R1712819Listed by: CORNERSTONE REALTY ASSOCIATES - New
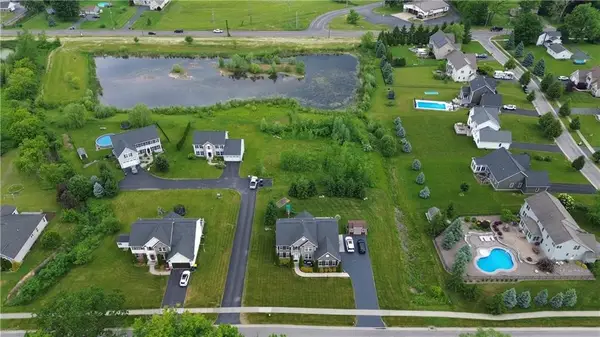 $150,000Active0.49 Acres
67 Kings Mill Ct, Penfield, NY 14526
MLS# R1713289Listed by: BLUE ARROW REAL ESTATE - New
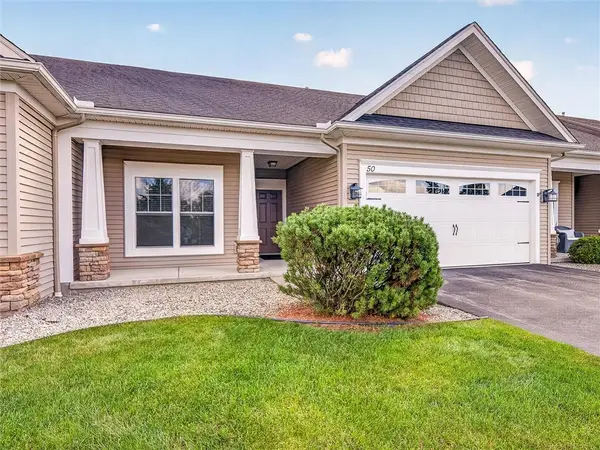 $419,900Active4 beds 3 baths2,288 sq. ft.
50 Ashby Circle, Fairport, NY 14450
MLS# R1709990Listed by: HUNT REAL ESTATE ERA/COLUMBUS - New
 $169,900Active1 beds 2 baths963 sq. ft.
1 Lost Mountain Trail, Rochester, NY 14625
MLS# R1712685Listed by: HOWARD HANNA - Open Sat, 11am to 12:30pmNew
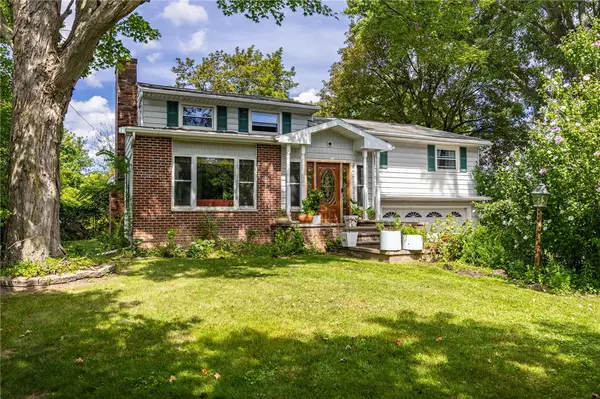 $299,000Active4 beds 2 baths1,920 sq. ft.
2104 Penfield Road, Penfield, NY 14526
MLS# R1707365Listed by: RE/MAX REALTY GROUP


Protect your home and budget from life's surprises with an Assurant Home Warranty, backed by a partner that supports you through every step of homeownership. Explore Plans.
©2026 Century 21 Real Estate LLC. All rights reserved. CENTURY 21®, the CENTURY 21 Logo and C21® are service marks owned by Century 21 Real Estate LLC. Century 21 Real Estate LLC fully supports the principles of the Fair Housing Act and the Equal Opportunity Act. Each office is independently owned and operated. Listing information is deemed reliable but not guaranteed accurate.