
68 Hillcrest Drive, Penfield, NY 14526
Local realty services provided by:CENTURY 21 Jackson Real Estate
68 Hillcrest Drive,Penfield, NY 14526
$375,000
- 4 Beds
- 2 Baths
- - sq. ft.
- Single family
- Sold
Listed by: stephen cass
Office: re/max realty group
MLS#:R1699465
Source:NY_GENRIS
Sorry, we are unable to map this address
Price summary
- Price:$375,000
About this home
Welcome home to this impeccably maintained split-level nestled in the highly sought-after Penfield School District! From the moment you arrive, you'll appreciate the pride of ownership and timeless charm found throughout this move-in ready home. Inside, you'll find beautiful original hardwood floors that add warmth and character, along with custom built-ins in the living and dining rooms that provide both style and functionality. The updated kitchen is a standout, featuring rich cherry hardwood cabinetry, granite countertops, a travertine tile backsplash, under-cabinet lighting, and ample workspace for everyday living and entertaining. The flexible floor plan offers the option of a first-floor bedroom, home office, or den to fit your lifestyle. An updated half bath, neutral paint colors throughout, and abundant storage make this home as practical as it is inviting. Step outside to relax in the screened-in porch overlooking the spacious backyard, complete with a storage shed and surrounded by extensive, lush landscaping that creates a peaceful outdoor retreat. Vinyl replacement windows provide added energy efficiency and low-maintenance living. This lovingly cared-for home offers the perfect combination of classic character, thoughtful updates, and a fantastic location close to parks, shopping, restaurants, and everything Penfield has to offer. Don't miss your opportunity to make this exceptional property your next home!...
Contact an agent
Home facts
- Year built:1957
- Subdivision & Development:Penfield Hills Sec 04-A
- Listing ID #:R1699465
- Added:93 day(s) ago
- Updated:October 23, 2026 at 06:38 AM
Rooms and interior
- Bedrooms:4
- Total bathrooms:2
- Full bathrooms:1
- Half bathrooms:1
- Rooms Total:9
- Flooring:Carpet, Hardwood, Tile, Varies
- Kitchen Description:Dishwasher, Disposal, Microwave, Refrigerator
- Basement:Yes
- Basement Description:Full
Heating and cooling
- Cooling:Central Air
- Heating:Forced Air, Gas
- Central air:Yes
Structure and exterior
- Roof:Asphalt, Shingle
- Year built:1957
- Lot Features:Rectangular, Residential Lot
- Architectural Style:Split Level
- Construction Materials:Cedar, Copper Plumbing, Stone
- Exterior Features:Fence, Porch, Screened
- Foundation Description:Block
- Levels:1 Story
Utilities
- Water:Connected, Public, Water Connected
- Sewer:Connected, Sewer Connected
Finances and disclosures
- Price:$375,000
- Tax amount:$6,960
Features and amenities
- Appliances:Dishwasher, Disposal, Dryer, Gas Range, Microwave, Range Hood, Refrigerator, Washer
- Laundry features:Dryer, In Basement, Washer
- Amenities:Fence
Parking
- Parking description:Attached, Driveway, Garage, Garage Door Opener, Water Available
- Garage:Yes
- Garage spaces:2
New listings near 68 Hillcrest Drive
- Open Sun, 11am to 1pmNew
 $650,000Active4 beds 3 baths2,490 sq. ft.
67 Robert Michaels Run, Penfield, NY 14526
MLS# R1724346Listed by: HIGH FALLS SOTHEBY'S INTERNATIONAL REALTY - New
 $524,900Active4 beds 3 baths2,406 sq. ft.
91 Chippenham Drive, Penfield, NY 14526
MLS# R1724042Listed by: KELLER WILLIAMS REALTY GREATER ROCHESTER - New
 $199,900Active2 beds 2 baths1,250 sq. ft.
79 Tall Tree Dr Drive, Penfield, NY 14526
MLS# R1723951Listed by: HOWARD HANNA - Open Sun, 11am to 1pmNew
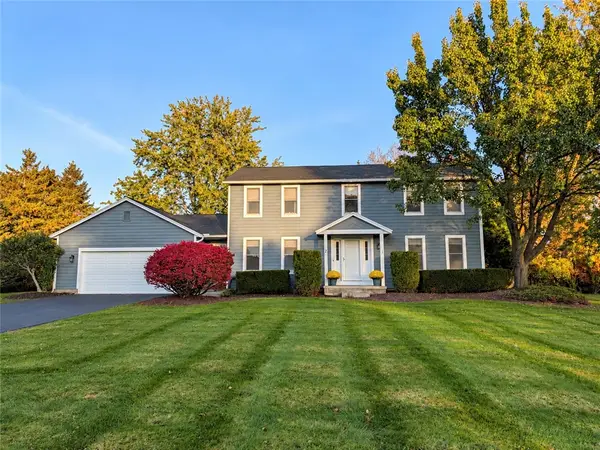 $379,900Active4 beds 3 baths2,200 sq. ft.
2 Thomas Maria Circle, Webster, NY 14580
MLS# R1723502Listed by: KELLER WILLIAMS REALTY GREATER ROCHESTER - Open Sat, 11am to 12:30pmNew
 $364,900Active4 beds 3 baths2,245 sq. ft.
2 Tree Top Drive, Penfield, NY 14625
MLS# R1704396Listed by: HOWARD HANNA - New
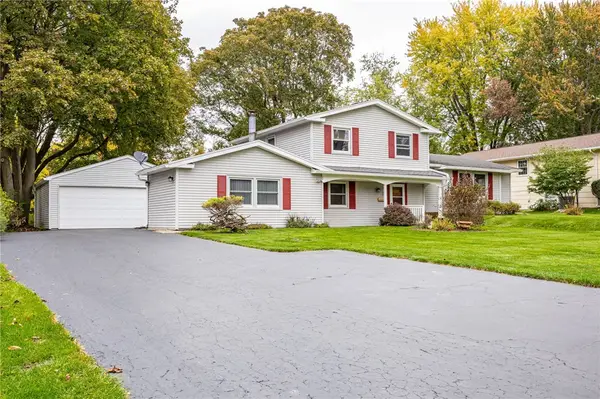 $299,000Active3 beds 2 baths2,015 sq. ft.
111 Wedgewood Drive, Penfield, NY 14526
MLS# R1721975Listed by: RED BARN PROPERTIES - New
 $999,000Active4 beds 3 baths2,820 sq. ft.
46 Dumais Ln, Penfield, NY 14526
MLS# R1723714Listed by: EMPIRE REALTY GROUP - New
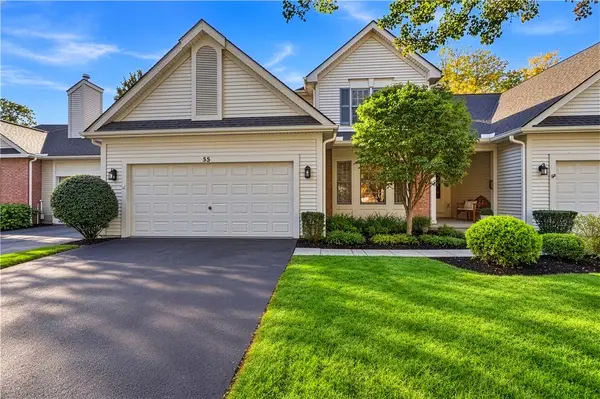 $399,900Active3 beds 3 baths2,085 sq. ft.
55 Braeloch Crossing, Penfield, NY 14526
MLS# R1720259Listed by: HIGH FALLS SOTHEBY'S INTERNATIONAL REALTY - Open Sat, 12 to 1pmNew
 $175,000Active4 beds 1 baths1,516 sq. ft.
1585 Creek Street, Rochester, NY 14625
MLS# R1723356Listed by: RE/MAX PLUS - New
 $249,900Active3 beds 2 baths1,640 sq. ft.
135 Rodney Lane, Rochester, NY 14625
MLS# R1723187Listed by: COLDWELL BANKER CUSTOM REALTY


Protect your home and budget from life's surprises with an Assurant Home Warranty, backed by a partner that supports you through every step of homeownership. Explore Plans.
©2026 Century 21 Real Estate LLC. All rights reserved. CENTURY 21®, the CENTURY 21 Logo and C21® are service marks owned by Century 21 Real Estate LLC. Century 21 Real Estate LLC fully supports the principles of the Fair Housing Act and the Equal Opportunity Act. Each office is independently owned and operated. Listing information is deemed reliable but not guaranteed accurate.