
78 Courtshire Lane, Penfield, NY 14526
Local realty services provided by:CENTURY 21 North East
78 Courtshire Lane,Penfield, NY 14526
$199,000
- 3 Beds
- 3 Baths
- 1,287 sq. ft.
- Condominium
- Pending
Listed by: kristen osborne
Office: howard hanna
MLS#:R1721118
Source:NY_GENRIS
Price summary
- Price:$199,000
- Price per sq. ft.:$154.62
- Monthly HOA dues:$264
About this home
Welcome to 78 Courtshire Lane in Penfield! Enjoy easy, low-maintenance living in this move-in-ready home. The main floor has new luxury vinyl plank flooring and features a living room, 1/2 bath, dining room with sliders that go out to the deck, and a kitchen with desk and eat-in area. Upstairs there is all new carpeting and 2 bedrooms with en-suite full bathrooms. Fresh paint throughout. The lower level offers flexible space for a home office or potential bedroom, laundry area, and access to the garage. Amenities include a community pool and tennis & basketball courts. Delayed negotiations until Monday 10/19 at 12:00 PM.
Contact an agent
Home facts
- Year built:1989
- Subdivision & Development:Devonshire Village Sec 04
- Listing ID #:R1721118
- Added:7 day(s) ago
- Updated:October 21, 2026 at 07:52 AM
Rooms and interior
- Bedrooms:3
- Total bathrooms:3
- Full bathrooms:2
- Half bathrooms:1
- Rooms Total:5
- Flooring:Carpet, Laminate, Varies
- Kitchen Description:Dishwasher, Pantry, Refrigerator
- Basement:Yes
- Basement Description:Finished
- Living area:1,287 sq. ft.
Heating and cooling
- Cooling:Central Air
- Heating:Forced Air, Gas
- Central air:Yes
Structure and exterior
- Roof:Asphalt
- Year built:1989
- Building area:1,287 sq. ft.
- Lot area:0.05 Acres
- Lot Features:Rectangular, Residential Lot
- Construction Materials:Vinyl Siding
- Exterior Features:Deck
- Levels:2 Stories
Utilities
- Water:Connected, Public, Water Connected
- Sewer:Connected, Sewer Connected
Finances and disclosures
- Price:$199,000
- Price per sq. ft.:$154.62
- Tax amount:$5,860
Features and amenities
- Appliances:Dishwasher, Dryer, Refrigerator, Washer
- Laundry features:Dryer, In Basement, Washer
- Amenities:Deck, Drapes, Skylights
- Pool features:Pool
Parking
- Parking description:Assigned, Attached, Garage, Garage Door Opener, Two Spaces
- Garage:Yes
- Garage spaces:1
New listings near 78 Courtshire Lane
- New
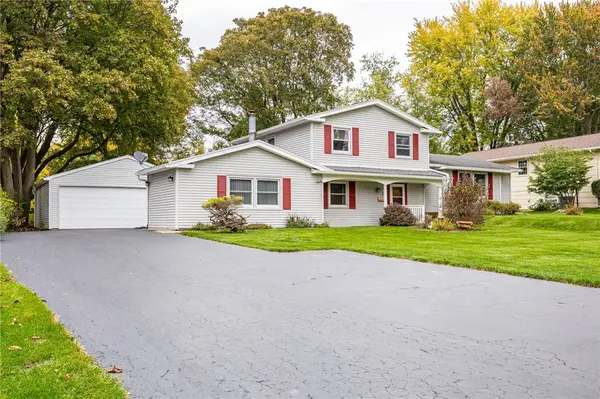 $299,000Active3 beds 2 baths2,015 sq. ft.
111 Wedgewood Drive, Penfield, NY 14526
MLS# R1721975Listed by: RED BARN PROPERTIES - New
 $999,000Active4 beds 3 baths2,820 sq. ft.
46 Dumais Ln, Penfield, NY 14526
MLS# R1723714Listed by: EMPIRE REALTY GROUP - New
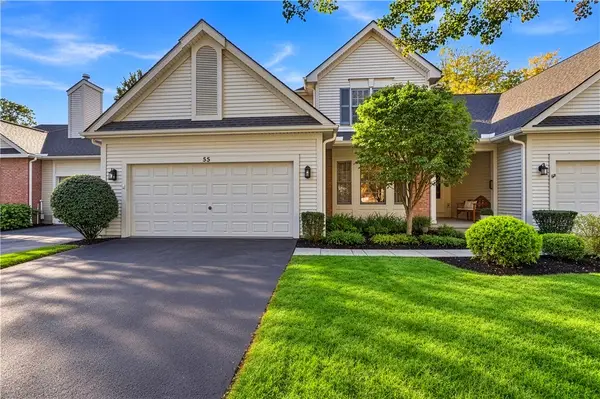 $399,900Active3 beds 3 baths2,085 sq. ft.
55 Braeloch Crossing, Penfield, NY 14526
MLS# R1720259Listed by: HIGH FALLS SOTHEBY'S INTERNATIONAL REALTY - Open Sat, 12 to 1pmNew
 $175,000Active4 beds 1 baths1,516 sq. ft.
1585 Creek Street, Rochester, NY 14625
MLS# R1723356Listed by: RE/MAX PLUS - New
 $249,900Active3 beds 2 baths1,640 sq. ft.
135 Rodney Lane, Rochester, NY 14625
MLS# R1723187Listed by: COLDWELL BANKER CUSTOM REALTY - Open Sat, 11:30am to 1pmNew
 $319,900Active3 beds 2 baths1,680 sq. ft.
603 Plank Road, Webster, NY 14580
MLS# R1721430Listed by: HOWARD HANNA - New
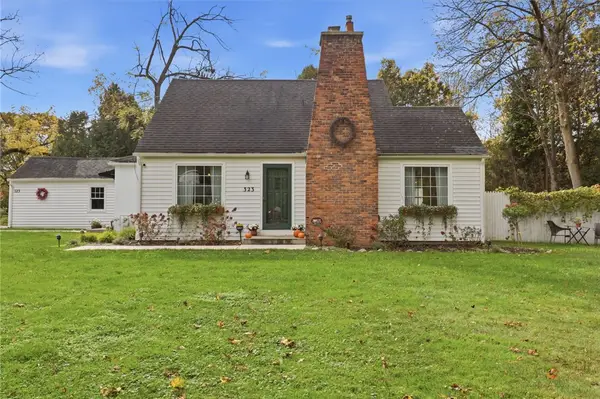 $324,900Active3 beds 2 baths1,430 sq. ft.
323 Embury Road, Penfield, NY 14526
MLS# R1721810Listed by: REVOLUTION REAL ESTATE - New
 $99,900Active5 beds 3 baths2,033 sq. ft.
1922 Baird Road, Penfield, NY 14526
MLS# R1710038Listed by: KELLER WILLIAMS REALTY GATEWAY - New
 $284,900Active3 beds 2 baths1,354 sq. ft.
171 Willow Pond Way, Penfield, NY 14526
MLS# R1722135Listed by: TRU AGENT REAL ESTATE - New
 $399,900Active4 beds 3 baths2,089 sq. ft.
92 Ross Brook Drive, Rochester, NY 14625
MLS# R1722108Listed by: HOWARD HANNA


Protect your home and budget from life's surprises with an Assurant Home Warranty, backed by a partner that supports you through every step of homeownership. Explore Plans.
©2026 Century 21 Real Estate LLC. All rights reserved. CENTURY 21®, the CENTURY 21 Logo and C21® are service marks owned by Century 21 Real Estate LLC. Century 21 Real Estate LLC fully supports the principles of the Fair Housing Act and the Equal Opportunity Act. Each office is independently owned and operated. Listing information is deemed reliable but not guaranteed accurate.