
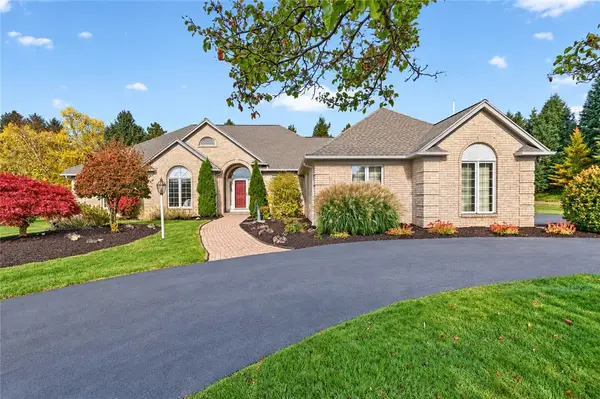
1 Mendon Green Lane, Pittsford, NY 14534
Local realty services provided by:CENTURY 21 Galloway Realty
1 Mendon Green Lane,Pittsford, NY 14534
$629,900
- 3 Beds
- 4 Baths
- 2,113 sq. ft.
- Single family
- Active
Listed by: cindy b. rosato, diane calcagno-jackson
Office: re/max realty group
MLS#:R1725900
Source:NY_GENRIS
Price summary
- Price:$629,900
- Price per sq. ft.:$298.11
- Monthly HOA dues:$50
About this home
We are a custom home builder and this is our 7th subdivision! This plan is The McHenry, and only available on lot 30 for this pricing. The home has 2,113 total square feet, consisting of 790 square feet on the first floor, 823 on the second floor and 500 in the lower level. 3 Bedrooms, 2 full baths and 2 half baths (lower level walkout can have a full shower as a upgrade ). Kitchen/dining area with a pantry and large island. Family room with fireplace, 1st floor laundry, and half bath on main level. Primary suite has a sitting area and large walk-in closet, double vanity sink in the primary bath with a large linen closet. The lower level is to be finished with a family room and 1/2 bath or can be a 4th bedroom. Custom finish trim package with all Antonelli built homes. Craig and his team make building easy!! Work directly through the builder - no foreman or middleman to deal with. Agents, bring those buyers that do NOT want to compete! Save tax money the first 2 years! Total of 30 gorgeous lots, with only a few remaining so don't wait! Walk-out lots and cul-de-sac lots are extra! Just minutes to both Pittsford Village and Mendon 4 Corners. Do not miss this new subdivision!!...
Contact an agent
Home facts
- Year built:2027
- Subdivision & Development:Mendon Green Sub
- Listing ID #:R1725900
- Added:1 day(s) ago
- Updated:October 29, 2026 at 11:47 PM
Rooms and interior
- Bedrooms:3
- Total bathrooms:4
- Full bathrooms:2
- Half bathrooms:2
- Rooms Total:8
- Flooring:Carpet, Hardwood, Tile, Varies
- Kitchen Description:Kitchen Family Room Combo, Kitchen Island, Pantry
- Basement:Yes
- Basement Description:Full, Partially Finished
- Living area:2,113 sq. ft.
Heating and cooling
- Cooling:Central Air
- Heating:Forced Air, Gas
- Central air:Yes
Structure and exterior
- Roof:Shingle
- Year built:2027
- Building area:2,113 sq. ft.
- Lot area:1.14 Acres
- Lot Features:Rectangular, Residential Lot
- Architectural Style:Colonial, Two Story
- Construction Materials:Vinyl Siding
- Exterior Features:Porch
- Foundation Description:Block
- Levels:2 Stories
Utilities
- Water:Connected, Public, Water Connected
- Sewer:Connected, Sewer Connected
Finances and disclosures
- Price:$629,900
- Price per sq. ft.:$298.11
- Tax amount:$2,012
Features and amenities
- Laundry features:Main Level
- Amenities:Storage
Parking
- Parking description:Attached, Garage, Garage Door Opener
- Garage:Yes
- Garage spaces:2
New listings near 1 Mendon Green Lane
- New
 $449,900Active3 beds 2 baths2,026 sq. ft.
80 Brook Road, Pittsford, NY 14534
MLS# R1725231Listed by: HOWARD HANNA - New
 $259,900Active3 beds 2 baths1,440 sq. ft.
99 Parkmeadow Drive, Pittsford, NY 14534
MLS# R1724740Listed by: KELLER WILLIAMS REALTY GREATER ROCHESTER - New
 $595,000Active2 beds 4 baths1,954 sq. ft.
1 Ingridshire Drive, Pittsford, NY 14534
MLS# R1720753Listed by: KELLER WILLIAMS REALTY GREATER ROCHESTER - New
 $549,900Active4 beds 3 baths2,314 sq. ft.
629 W Bloomfield Road, Pittsford, NY 14534
MLS# R1715180Listed by: RE/MAX REALTY GROUP - Open Sun, 12am to 2pmNew
 $725,000Active4 beds 4 baths3,312 sq. ft.
35 Wren Field Lane, Pittsford, NY 14534
MLS# R1725305Listed by: HOWARD HANNA - New
 $249,900Active3 beds 1 baths1,308 sq. ft.
9 Brook Road, Pittsford, NY 14534
MLS# R1724953Listed by: HOWARD HANNA - Open Sat, 11am to 2pmNew
 $399,900Active4 beds 3 baths2,449 sq. ft.
21 Hidden Creek Circle, Pittsford, NY 14534
MLS# R1725055Listed by: COLDWELL BANKER CUSTOM REALTY - Open Sun, 11am to 12:30pmNew
 $995,000Active6 beds 6 baths5,567 sq. ft.
8 Braemar Way, Pittsford, NY 14534
MLS# R1722385Listed by: HOWARD HANNA - Open Sun, 12 to 1pmNew
 $350,000Active4 beds 3 baths2,112 sq. ft.
28 Candlewood Drive, Pittsford, NY 14534
MLS# R1724534Listed by: RE/MAX PLUS


Protect your home and budget from life's surprises with an Assurant Home Warranty, backed by a partner that supports you through every step of homeownership. Explore Plans.
©2026 Century 21 Real Estate LLC. All rights reserved. CENTURY 21®, the CENTURY 21 Logo and C21® are service marks owned by Century 21 Real Estate LLC. Century 21 Real Estate LLC fully supports the principles of the Fair Housing Act and the Equal Opportunity Act. Each office is independently owned and operated. Listing information is deemed reliable but not guaranteed accurate.