
17 W Jefferson Road, Pittsford, NY 14534
Local realty services provided by:CENTURY 21 North East
17 W Jefferson Road,Pittsford, NY 14534
$535,000
- 4 Beds
- 3 Baths
- - sq. ft.
- Single family
- Sold
Listed by: paul j. manuse, rome celli
Office: re/max plus
MLS#:R1693053
Source:NY_GENRIS
Sorry, we are unable to map this address
Price summary
- Price:$535,000
About this home
Unique in Pittsford Village. Some homes photograph well. Others reveal themselves the moment you walk through the door. Welcome to 17 W Jefferson, where Village charm meets modern comfort on a .59-acre property worthy of a staycation. With hardwood floors, natural light, vintage character, and spacious rooms, this updated mid-century home is a must see. The layout is perfect for hosting friends, celebrating holidays, or enjoying a quiet night at home. The kitchen makes cooking a pleasure. A large island, well-designed storage, and walk-in pantry create a space you’ll love to use. It flows into the morning room, dining room, and living spaces, plus a first-floor powder room. Outside, the surprise continues. The tree-lined backyard stretches far beyond the fenced area, creating a private retreat. Spend summer afternoons by the saline pool, host dinner on the deck, or pick an apple from your own tree. Once you're here, it's easy to forget how close you are to the canal, shops & cafes. With 4 large bedrooms-compared to pre-war homes-including the original primary with 2 closets. The current primary suite features a soaking tub and walk-in shower. A second full bath charms with vintage tile work and original built-ins, a nod to the home's mid-century roots. The finished basement offers bonus area for creative space, play or game room, plus new laundry room & storage. Add’l SQFT based on bank appraisal attached as supplement in listing. Meticulously cared for. Significant improvements: HVAC w/ 10 yr transferable warranty, hot water tank, exterior paint (2025); tear-off roof (2024) w/ transferable warranty; saline pool conversion & new equipment, attic insulation, gas stove (2023). Homes combining walkability, privacy, large bedrooms, and extensive updates are rare in the Village. Photos give a glimpse. Only a visit can show you why you'll want to stay. Schedule your private tour....
Contact an agent
Home facts
- Year built:1953
- Listing ID #:R1693053
- Added:120 day(s) ago
- Updated:October 23, 2026 at 06:37 AM
Rooms and interior
- Bedrooms:4
- Total bathrooms:3
- Full bathrooms:2
- Half bathrooms:1
- Rooms Total:9
- Flooring:Ceramic Tile, Hardwood, Varies
- Dining Description:Separate Formal Dining Room
- Kitchen Description:Dishwasher, Kitchen Island, Oven, Pantry, Refrigerator
- Basement:Yes
- Basement Description:Finished, Full, Walk Out Access
Heating and cooling
- Cooling:Central Air
- Heating:Gas
- Central air:Yes
Structure and exterior
- Roof:Asphalt
- Year built:1953
- Lot Features:Rectangular
- Architectural Style:Cape Cod, Two Story
- Construction Materials:Copper Plumbing, Wood Siding
- Exterior Features:Deck, Patio, Pool
- Foundation Description:Block
- Levels:2 Stories
Schools
- High school:Pittsford Sutherland High
- Middle school:Barker Road Middle
- Elementary school:Jefferson Road
Utilities
- Water:Connected, Public, Water Connected
- Sewer:Connected, Sewer Connected
Finances and disclosures
- Price:$535,000
- Tax amount:$16,506
Features and amenities
- Appliances:Dishwasher, Dryer, Free Standing Range, Oven, Range Hood, Refrigerator, Washer
- Laundry features:Dryer, In Basement, Washer
- Amenities:Deck
- Pool features:In Ground
Parking
- Parking description:Attached, Driveway, Garage
- Garage:Yes
- Garage spaces:1
New listings near 17 W Jefferson Road
- Open Sat, 12:30 to 2pmNew
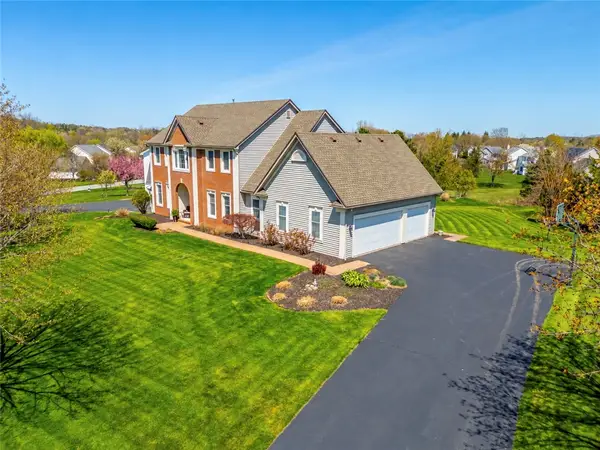
 $599,900Active5 beds 4 baths4,157 sq. ft.
567 Smith Road, Pittsford, NY 14534
MLS# R1722779Listed by: RE/MAX REALTY GROUP - Open Sat, 1:30 to 3:30pmNew
 $749,900Active4 beds 4 baths3,312 sq. ft.
35 Wren Field Lane, Pittsford, NY 14534
MLS# R1723830Listed by: HOWARD HANNA - Open Sat, 12 to 1:30pmNew
 $349,900Active3 beds 2 baths1,012 sq. ft.
30 Boughton Avenue, Pittsford, NY 14534
MLS# R1722367Listed by: HOWARD HANNA - Open Sun, 11am to 12:30pmNew
 $474,900Active5 beds 3 baths2,490 sq. ft.
87 Deer Creek Road, Pittsford, NY 14534
MLS# R1722792Listed by: RE/MAX REALTY GROUP - New
 $925,000Active5 beds 5 baths3,371 sq. ft.
35 Long Meadow Circle, Pittsford, NY 14534
MLS# R1721591Listed by: MITCHELL PIERSON, JR., INC. - New
 $999,900Active5 beds 5 baths4,400 sq. ft.
55 Turning Leaf Drive, Pittsford, NY 14534
MLS# R1722630Listed by: RE/MAX PLUS - New
 $249,900Active3 beds 1 baths1,216 sq. ft.
20 Cullens Run, Pittsford, NY 14534
MLS# R1723381Listed by: HOWARD HANNA - Open Sat, 12 to 2pmNew
 $499,900Active4 beds 3 baths2,354 sq. ft.
562 W Bloomfield Road, Pittsford, NY 14534
MLS# R1721261Listed by: HOWARD HANNA - Open Sat, 11am to 12:30pmNew
 $695,000Active4 beds 3 baths2,868 sq. ft.
8 Black Wood Circle, Pittsford, NY 14534
MLS# R1721268Listed by: HOWARD HANNA - Open Sat, 12 to 2pmNew
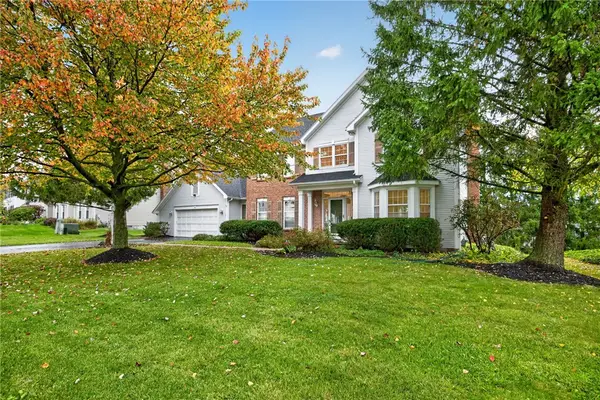 $575,000Active4 beds 3 baths2,532 sq. ft.
34 Caversham Woods, Pittsford, NY 14534
MLS# R1723126Listed by: EXP REALTY, LLC


Protect your home and budget from life's surprises with an Assurant Home Warranty, backed by a partner that supports you through every step of homeownership. Explore Plans.
©2026 Century 21 Real Estate LLC. All rights reserved. CENTURY 21®, the CENTURY 21 Logo and C21® are service marks owned by Century 21 Real Estate LLC. Century 21 Real Estate LLC fully supports the principles of the Fair Housing Act and the Equal Opportunity Act. Each office is independently owned and operated. Listing information is deemed reliable but not guaranteed accurate.