
199 Thornell Road, Pittsford, NY 14534
Local realty services provided by:CENTURY 21 North East
Listed by: david john rossi
Office: tru agent real estate
MLS#:R1712917
Source:NY_GENRIS
Price summary
- Price:$399,900
- Price per sq. ft.:$191.61
About this home
Welcome to 199 Thornell Rd - a beautifully maintained and truly turnkey home in the desirable Pittsford community. Offering inviting living spaces, numerous thoughtful updates, and a convenient location, this property is ready for its next owners. The main level features hardwood flooring throughout the kitchen, dining room, and living room. The remodeled kitchen, updated in 2021, showcases granite countertops, a subway-tile backsplash, updated cabinetry, and newer stainless-steel appliances. The ground level adds valuable living space with a family room and guest bedroom/office featuring a cedar-lined closet, along with a slate-tile entryway and marble-tile powder room. A sliding glass door opens from the family room to the backyard patio, creating an easy connection to outdoor living. The fully fenced backyard provides privacy and room to relax, play, or entertain. Upstairs, refinished hardwood floors updated in 2024 enhance the primary bedroom, hallway, and staircase, while three additional bedrooms offer flexibility for family, guests, or working from home. Significant updates include a remodeled main bath, updated flooring and carpeting, a newer furnace installed in 2018, central air conditioning installed in 2019, a 2022 tear-off roof with architectural shingles, updated insulation and ventilation, a new front door with sidelights installed in 2020, and a rebuilt chimney completed in 2021. Front and back patios both resurfaced with polyaspartic coating in 2026. Located less than a quarter mile walk from the Daffodil Meadow Trail in Powder Mills Park, this home offers exceptional access to some of the area’s most beautiful outdoor spaces. With its attractive updates, versatile floor plan, fully fenced yard, and convenient location, 199 Thornell Rd offers comfortable Pittsford living with nothing left to do but move right in....
Contact an agent
Home facts
- Year built:1973
- Subdivision & Development:Mill Vly Estates Sec 05
- Listing ID #:R1712917
- Added:44 day(s) ago
- Updated:October 23, 2026 at 07:53 AM
Rooms and interior
- Bedrooms:4
- Total bathrooms:3
- Full bathrooms:2
- Half bathrooms:1
- Rooms Total:7
- Flooring:Carpet, Ceramic Tile, Hardwood, Tile, Varies
- Kitchen Description:Dishwasher, Disposal, Microwave, Refrigerator
- Basement:Yes
- Basement Description:Full, Sump Pump
- Living area:2,087 sq. ft.
Heating and cooling
- Cooling:Central Air
- Heating:Forced Air, Gas
- Central air:Yes
Structure and exterior
- Roof:Shingle
- Year built:1973
- Building area:2,087 sq. ft.
- Lot area:0.44 Acres
- Lot Features:Irregular Lot, Residential Lot
- Architectural Style:Split Level
- Construction Materials:Copper Plumbing, Vinyl Siding
- Exterior Features:Fully Fenced, Patio, Porch
- Foundation Description:Block
- Levels:2 Stories
Schools
- High school:Pittsford Mendon High
- Middle school:Barker Road Middle
- Elementary school:Thornell Road
Utilities
- Water:Connected, Public, Water Connected
- Sewer:Septic Tank
Finances and disclosures
- Price:$399,900
- Price per sq. ft.:$191.61
- Tax amount:$7,374
Features and amenities
- Appliances:Dishwasher, Disposal, Dryer, Microwave, Refrigerator, Washer
- Laundry features:Dryer, In Basement, Washer
- Amenities:int_feat_Den
Parking
- Parking description:Attached, Driveway, Garage, Garage Door Opener
- Garage:Yes
- Garage spaces:2
New listings near 199 Thornell Road
- Open Sat, 12:30 to 2pmNew
 $599,900Active5 beds 4 baths4,157 sq. ft.
567 Smith Road, Pittsford, NY 14534
MLS# R1722779Listed by: RE/MAX REALTY GROUP - Open Sat, 1:30 to 3:30pmNew
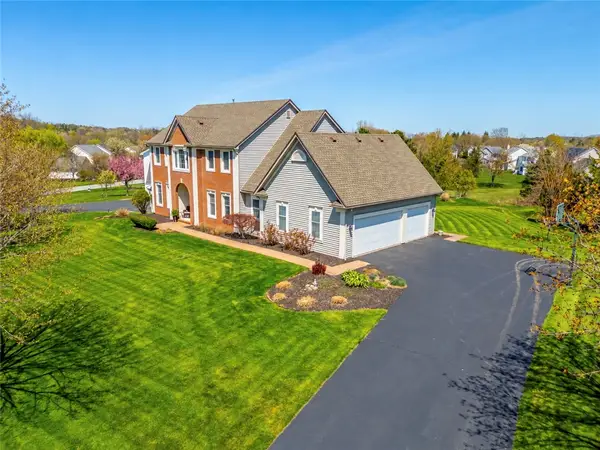 $749,900Active4 beds 4 baths3,312 sq. ft.
35 Wren Field Lane, Pittsford, NY 14534
MLS# R1723830Listed by: HOWARD HANNA - Open Sat, 12 to 1:30pmNew
 $349,900Active3 beds 2 baths1,012 sq. ft.
30 Boughton Avenue, Pittsford, NY 14534
MLS# R1722367Listed by: HOWARD HANNA - Open Sun, 11am to 12:30pmNew
 $474,900Active5 beds 3 baths2,490 sq. ft.
87 Deer Creek Road, Pittsford, NY 14534
MLS# R1722792Listed by: RE/MAX REALTY GROUP - New
 $925,000Active5 beds 5 baths3,371 sq. ft.
35 Long Meadow Circle, Pittsford, NY 14534
MLS# R1721591Listed by: MITCHELL PIERSON, JR., INC. - New
 $999,900Active5 beds 5 baths4,400 sq. ft.
55 Turning Leaf Drive, Pittsford, NY 14534
MLS# R1722630Listed by: RE/MAX PLUS - New
 $249,900Active3 beds 1 baths1,216 sq. ft.
20 Cullens Run, Pittsford, NY 14534
MLS# R1723381Listed by: HOWARD HANNA - Open Sat, 12 to 2pmNew
 $499,900Active4 beds 3 baths2,354 sq. ft.
562 W Bloomfield Road, Pittsford, NY 14534
MLS# R1721261Listed by: HOWARD HANNA - Open Sat, 11am to 12:30pmNew
 $695,000Active4 beds 3 baths2,868 sq. ft.
8 Black Wood Circle, Pittsford, NY 14534
MLS# R1721268Listed by: HOWARD HANNA - Open Sat, 12 to 2pmNew
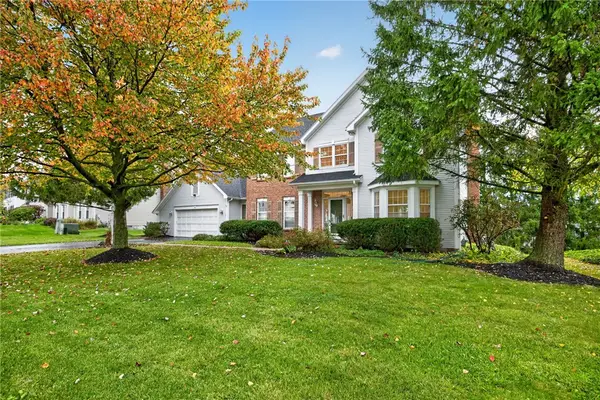 $575,000Active4 beds 3 baths2,532 sq. ft.
34 Caversham Woods, Pittsford, NY 14534
MLS# R1723126Listed by: EXP REALTY, LLC


Protect your home and budget from life's surprises with an Assurant Home Warranty, backed by a partner that supports you through every step of homeownership. Explore Plans.
©2026 Century 21 Real Estate LLC. All rights reserved. CENTURY 21®, the CENTURY 21 Logo and C21® are service marks owned by Century 21 Real Estate LLC. Century 21 Real Estate LLC fully supports the principles of the Fair Housing Act and the Equal Opportunity Act. Each office is independently owned and operated. Listing information is deemed reliable but not guaranteed accurate.