
20 New London Road, Pittsford, NY 14534
Local realty services provided by:CENTURY 21 Galloway Realty
20 New London Road,Pittsford, NY 14534
$450,000
- 3 Beds
- 2 Baths
- - sq. ft.
- Single family
- Sold
Listed by: christa m. barbagallo
Office: howard hanna
MLS#:R1703129
Source:NY_GENRIS
Sorry, we are unable to map this address
Price summary
- Price:$450,000
- Monthly HOA dues:$10.42
About this home
Right-Size living at its best! This beautifully maintained Patio Home in desirable Jefferson Estates offers the perfect combination of comfort, convenience, and an easy-to-love floor plan, all with a coveted Pittsford mailing address in Henrietta. Close to Shopping, expressways, restaurants, the Pittsford YMCA, walking paths and more. Step inside to an airy, open design highlighted by vaulted ceilings, large sun-filled windows, and rich hardwood floors throughout the main living areas. The inviting Great Room is anchored by a cozy gas fireplace, creating the perfect space to relax or entertain, steps from the formal dining room.
The kitchen features abundant cabinetry, a wonder flow for cooking and entertaining, updated matching stainless steel appliances. The bright dinette is surrounded by windows, offering peaceful views and direct access to a private deck—an ideal spot for morning coffee, outdoor dining, or simply unwinding. The spacious Primary Suite is designed for comfort, with plenty of room for a sitting area or reading nook. The large four-piece Ensuite bath includes dual vanities, a soaking tub, and a separate shower. Two additional bedrooms provide flexibility for family members, guests, or today's work-from-home lifestyle. The expansive, dry basement features an egress window and offers exceptional potential for future finished living space, a home gym, media room, or additional storage. If you've been looking for a thoughtfully designed home that offers lower-maintenance living without sacrificing space, this one is ready to welcome you home. **DELAYED NEGOTIATIONS: OFFERS DUE TUESDAY, AUGUST 11th at 2:00pm**...
Contact an agent
Home facts
- Year built:1999
- Subdivision & Development:Jefferson Estates Ph I
- Listing ID #:R1703129
- Added:78 day(s) ago
- Updated:October 22, 2026 at 06:46 AM
Rooms and interior
- Bedrooms:3
- Total bathrooms:2
- Full bathrooms:2
- Rooms Total:7
- Flooring:Carpet, Ceramic Tile, Hardwood, Varies
- Dining Description:Separate Formal Dining Room
- Kitchen Description:Dishwasher, Disposal, Microwave, Refrigerator, Walk In Pantry
- Basement:Yes
- Basement Description:Full, Sump Pump
Heating and cooling
- Cooling:Central Air
- Heating:Forced Air, Gas
- Central air:Yes
Structure and exterior
- Roof:Shingle
- Year built:1999
- Lot Features:Corner Lot, Rectangular, Residential Lot
- Architectural Style:Patio Home, Ranch
- Construction Materials:Stone, Vinyl Siding
- Exterior Features:Deck
- Foundation Description:Block
- Levels:1 Story
Schools
- High school:Rush-Henrietta Senior High
Utilities
- Water:Connected, Public, Water Connected
- Sewer:Connected, Sewer Connected
Finances and disclosures
- Price:$450,000
- Tax amount:$9,678
Features and amenities
- Appliances:Dishwasher, Disposal, Dryer, Microwave, Refrigerator, Washer
- Laundry features:Dryer, Main Level, Washer
- Amenities:Deck
Parking
- Parking description:Attached, Driveway, Garage, Garage Door Opener, Water Available
- Garage:Yes
- Garage spaces:3
New listings near 20 New London Road
- Open Sat, 1:30 to 3:30pmNew
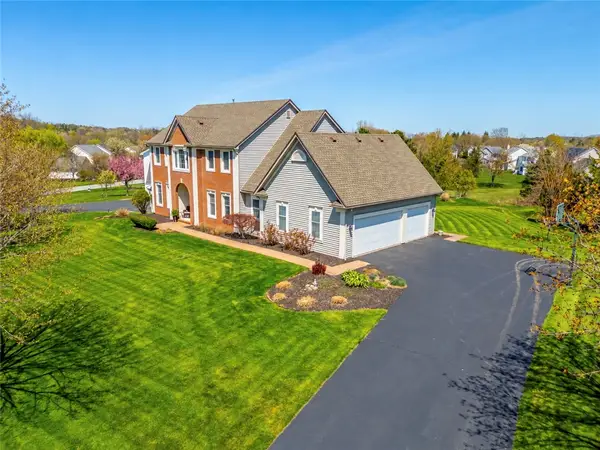 $749,900Active4 beds 4 baths3,312 sq. ft.
35 Wren Field Lane, Pittsford, NY 14534
MLS# R1723830Listed by: HOWARD HANNA - Open Sat, 12 to 1:30pmNew
 $349,900Active3 beds 2 baths1,012 sq. ft.
30 Boughton Avenue, Pittsford, NY 14534
MLS# R1722367Listed by: HOWARD HANNA - Open Sun, 11am to 12:30pmNew
 $474,900Active5 beds 3 baths2,490 sq. ft.
87 Deer Creek Road, Pittsford, NY 14534
MLS# R1722792Listed by: RE/MAX REALTY GROUP - New
 $925,000Active5 beds 5 baths3,371 sq. ft.
35 Long Meadow Circle, Pittsford, NY 14534
MLS# R1721591Listed by: MITCHELL PIERSON, JR., INC. - New
 $999,900Active5 beds 5 baths4,400 sq. ft.
55 Turning Leaf Drive, Pittsford, NY 14534
MLS# R1722630Listed by: RE/MAX PLUS - New
 $249,900Active3 beds 1 baths1,216 sq. ft.
20 Cullens Run, Pittsford, NY 14534
MLS# R1723381Listed by: HOWARD HANNA - New
 $499,900Active4 beds 3 baths2,354 sq. ft.
562 W Bloomfield Road, Pittsford, NY 14534
MLS# R1721261Listed by: HOWARD HANNA - Open Sat, 11am to 12:30pmNew
 $695,000Active4 beds 3 baths2,868 sq. ft.
8 Black Wood Circle, Pittsford, NY 14534
MLS# R1721268Listed by: HOWARD HANNA - Open Sat, 12 to 2pmNew
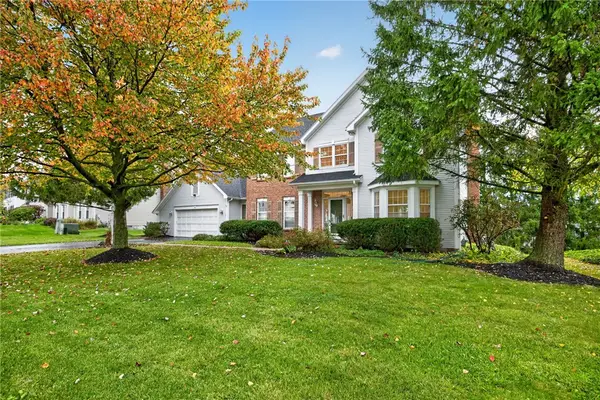 $575,000Active4 beds 3 baths2,532 sq. ft.
34 Caversham Woods, Pittsford, NY 14534
MLS# R1723126Listed by: EXP REALTY, LLC - New
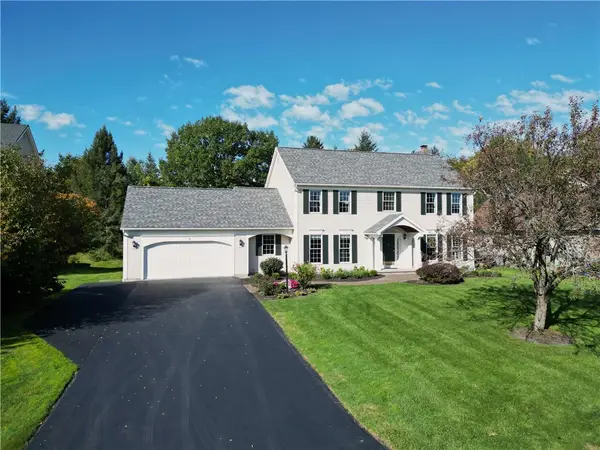 $649,900Active4 beds 4 baths3,384 sq. ft.
9 Coddington Grv, Pittsford, NY 14534
MLS# R1721712Listed by: EDELWEISS PROPERTIES REALTORS, LLC


Protect your home and budget from life's surprises with an Assurant Home Warranty, backed by a partner that supports you through every step of homeownership. Explore Plans.
©2026 Century 21 Real Estate LLC. All rights reserved. CENTURY 21®, the CENTURY 21 Logo and C21® are service marks owned by Century 21 Real Estate LLC. Century 21 Real Estate LLC fully supports the principles of the Fair Housing Act and the Equal Opportunity Act. Each office is independently owned and operated. Listing information is deemed reliable but not guaranteed accurate.