
830 Mendon Road, Pittsford, NY 14534
Local realty services provided by:CENTURY 21 Bridgeway Realty
830 Mendon Road,Pittsford, NY 14534
$599,900
- 6 Beds
- 3 Baths
- 3,054 sq. ft.
- Single family
- Pending
Listed by: mary k hanrahan
Office: red barn properties
MLS#:R1701376
Source:NY_GENRIS
Price summary
- Price:$599,900
- Price per sq. ft.:$196.43
About this home
Nestled on more than six picturesque acres in the Town of Pittsford, this classic Cape Cod offers the perfect blend of character, comfort, and modern-day convenience. With five bedrooms plus a den which could easily be another bedroom, three full baths, and multiple flexible living spaces, the home easily accommodates today’s lifestyle, whether you’re entertaining family and friends, or simply enjoying the peace and privacy of country living.
The spacious knotty pine kitchen is filled with warmth and charm, featuring double wall ovens, a distinctive brick accent wall, and abundant workspace, while the vaulted dining room and inviting living room showcase beautiful built-in cabinetry and a classic wood-burning fireplace. A generous family room with sliding glass doors and a gas fireplace opens to the outdoors, and the oversized first-floor laundry and mudroom, complete with extensive cabinetry and direct access from the garage, adds everyday practicality.
Multiple rooms throughout the home provide ideal options for dedicated home offices, creative spaces, or study areas, making remote work both comfortable and convenient. Hardwood floors, cedar closet storage, a full freshly painted basement, whole-house generator, and a three-stall horse barn surrounded by beautiful pastures and open fields further enhance the property’s appeal.
Outside, the lifestyle continues. Relax on the expansive front porch while taking in idyllic sunset views across the surrounding countryside. Equestrian enthusiasts will appreciate the picturesque barn setting, while the sprawling acreage offers endless opportunities for gardening, recreation, or simply enjoying your own private retreat.
A rare opportunity to enjoy space, character, and flexibility in one exceptional Mendon property.
Delayed negotiations on August 3, 3pm....
Contact an agent
Home facts
- Year built:1955
- Listing ID #:R1701376
- Added:90 day(s) ago
- Updated:October 23, 2026 at 07:53 AM
Rooms and interior
- Bedrooms:6
- Total bathrooms:3
- Full bathrooms:3
- Rooms Total:10
- Flooring:Carpet, Ceramic Tile, Hardwood, Varies
- Dining Description:Separate Formal Dining Room
- Kitchen Description:Dishwasher, Disposal, Refrigerator
- Basement:Yes
- Basement Description:Full, Sump Pump
- Living area:3,054 sq. ft.
Heating and cooling
- Cooling:Central Air
- Heating:Forced Air, Gas
- Central air:Yes
Structure and exterior
- Year built:1955
- Building area:3,054 sq. ft.
- Lot area:6.2 Acres
- Lot Features:Rectangular
- Architectural Style:Cape Cod
- Construction Materials:Shake Siding
- Foundation Description:Block
Utilities
- Water:Connected, Public, Water Connected
- Sewer:Septic Tank
Finances and disclosures
- Price:$599,900
- Price per sq. ft.:$196.43
- Tax amount:$17,311
Features and amenities
- Appliances:Dishwasher, Disposal, Dryer, Refrigerator, Washer
- Laundry features:Dryer, Main Level, Washer
- Amenities:int_feat_Den
Parking
- Parking description:Attached, Garage, Garage Door Opener
- Garage:Yes
- Garage spaces:2
New listings near 830 Mendon Road
- Open Sat, 12:30 to 2pmNew
 $599,900Active5 beds 4 baths4,157 sq. ft.
567 Smith Road, Pittsford, NY 14534
MLS# R1722779Listed by: RE/MAX REALTY GROUP - Open Sat, 1:30 to 3:30pmNew
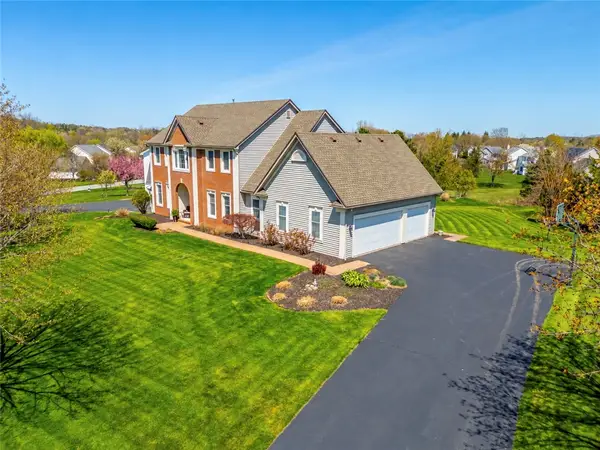 $749,900Active4 beds 4 baths3,312 sq. ft.
35 Wren Field Lane, Pittsford, NY 14534
MLS# R1723830Listed by: HOWARD HANNA - Open Sat, 12 to 1:30pmNew
 $349,900Active3 beds 2 baths1,012 sq. ft.
30 Boughton Avenue, Pittsford, NY 14534
MLS# R1722367Listed by: HOWARD HANNA - Open Sun, 11am to 12:30pmNew
 $474,900Active5 beds 3 baths2,490 sq. ft.
87 Deer Creek Road, Pittsford, NY 14534
MLS# R1722792Listed by: RE/MAX REALTY GROUP - New
 $925,000Active5 beds 5 baths3,371 sq. ft.
35 Long Meadow Circle, Pittsford, NY 14534
MLS# R1721591Listed by: MITCHELL PIERSON, JR., INC. - New
 $999,900Active5 beds 5 baths4,400 sq. ft.
55 Turning Leaf Drive, Pittsford, NY 14534
MLS# R1722630Listed by: RE/MAX PLUS - New
 $249,900Active3 beds 1 baths1,216 sq. ft.
20 Cullens Run, Pittsford, NY 14534
MLS# R1723381Listed by: HOWARD HANNA - Open Sat, 12 to 2pmNew
 $499,900Active4 beds 3 baths2,354 sq. ft.
562 W Bloomfield Road, Pittsford, NY 14534
MLS# R1721261Listed by: HOWARD HANNA - Open Sat, 11am to 12:30pmNew
 $695,000Active4 beds 3 baths2,868 sq. ft.
8 Black Wood Circle, Pittsford, NY 14534
MLS# R1721268Listed by: HOWARD HANNA - Open Sat, 12 to 2pmNew
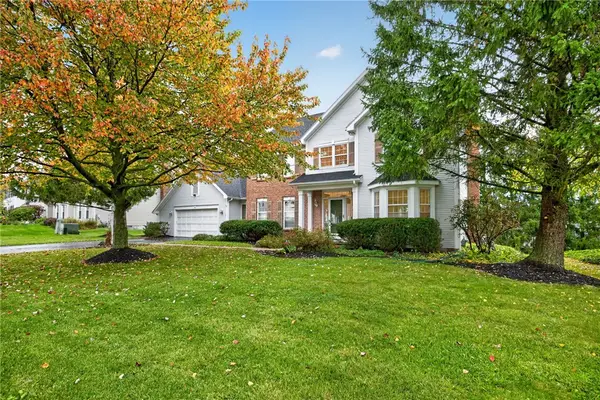 $575,000Active4 beds 3 baths2,532 sq. ft.
34 Caversham Woods, Pittsford, NY 14534
MLS# R1723126Listed by: EXP REALTY, LLC


Protect your home and budget from life's surprises with an Assurant Home Warranty, backed by a partner that supports you through every step of homeownership. Explore Plans.
©2026 Century 21 Real Estate LLC. All rights reserved. CENTURY 21®, the CENTURY 21 Logo and C21® are service marks owned by Century 21 Real Estate LLC. Century 21 Real Estate LLC fully supports the principles of the Fair Housing Act and the Equal Opportunity Act. Each office is independently owned and operated. Listing information is deemed reliable but not guaranteed accurate.