
463 Rossway Road, Pleasant Valley, NY 12569
Local realty services provided by:CENTURY 21 Kafcos Realty
463 Rossway Road,Pleasant Valley, NY 12569
$415,000
- 3 Beds
- 3 Baths
- 2,033 sq. ft.
- Single family
- Active
Listed by: nicole boisvert porter
Office: houlihan lawrence inc.
MLS#:1074372
Source:OneKey MLS
Price summary
- Price:$415,000
- Price per sq. ft.:$195.11
About this home
Set on two beautiful, park-like acres in the Town of LaGrange, this classic spacious home offers a wonderful combination of space, privacy and convenience. Ideally located just east of the Taconic State Parkway, the setting offers a peaceful, country feel while remaining close to shopping, dining, commuter routes and everyday amenities. Lovingly held by its longtime owner, this solid home offers generous living space, hardwood floors and an abundance of windows that bring natural light throughout. The living room features a charming bow window, while the adjoining dining room opens through sliding glass doors to a deck with newer composite decking boards, creating an easy connection to the outdoors. The eat-in kitchen features a newer stainless steel gas range. The primary bedroom offers a walk-in closet and private half bath, accompanied by three additional bedrooms and a full tiled bath. Additional features include an attic fan, ample closet space and some replacement windows. The lower level expands the living possibilities with a comfortable family room or flexible-use space featuring a slate floor and fireplace, a three-season room with direct backyard access, an additional half bath and a laundry room with newer washer and dryer. The oversized garage offers excellent utility with a workshop area, work sink and a second bay enhanced by a solarium addition. Outdoors, enjoy a level, usable property with two sheds and a deep backyard that extends into the woods, offering a wonderful sense of space and privacy. A special opportunity to own a classic LaGrange home with room to personalize, enjoy and make your own. Ideally located near the TSP, Rossway offers the perfect balance of privacy and convenience, just minutes from the Taconic State Parkway, Metro-North, golf, parks, shopping, and everyday amenities. Enjoy all that the Hudson Valley has to offer, from vineyards and farm-to-table dining to rail trails, antique shops, and charming nearby villages. Showing notice appreciated. Must have confirmed appointment to walk on property. Buyer Agent must accompany buyer....
Contact an agent
Home facts
- Year built:1965
- Listing ID #:1074372
- Added:1 day(s) ago
- Updated:November 20, 2026 at 03:11 PM
Rooms and interior
- Bedrooms:3
- Total bathrooms:3
- Full bathrooms:1
- Half bathrooms:2
- Rooms Total:9
- Flooring:Hardwood
- Dining Description:Eat-In Kitchen
- Kitchen Description:Eat-in Kitchen, Pantry, Refrigerator, Stainless Steel Appliance(s)
- Basement:Yes
- Basement Description:Partially Finished, Walk-Out Access
- Living area:2,033 sq. ft.
Heating and cooling
- Heating:Baseboard, Oil
Structure and exterior
- Year built:1965
- Building area:2,033 sq. ft.
- Lot area:2 Acres
- Lot Features:Cleared, Level, Part Wooded, Private
- Architectural Style:Raised Ranch
- Construction Materials:Cedar, Frame, Shingle Siding, Vinyl Siding
Schools
- High school:Arlington High School
- Middle school:Lagrange Middle School
- Elementary school:Traver Road Primary School
Utilities
- Water:Well
- Sewer:Septic Tank
Finances and disclosures
- Price:$415,000
- Price per sq. ft.:$195.11
- Tax amount:$10,858 (2026)
Features and amenities
- Appliances:Dryer, Refrigerator, Stainless Steel Appliance(s), Washer
- Laundry features:Dryer, Washer, Washer/Dryer Hookup
- Amenities:Entrance Foyer, Storage, Walk-In Closet(s)
Parking
- Total parking spaces:5
- Parking description:Driveway, Garage
- Garage:Yes
- Garage spaces:1
New listings near 463 Rossway Road
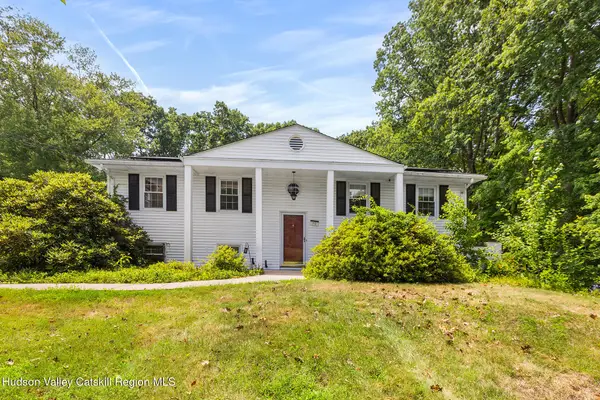 $450,000Active3 beds 3 baths1,848 sq. ft.
70 Gretna Hill Road, Pleasant Valley, NY 12569
MLS# 20266552Listed by: REDFIN REAL ESTATE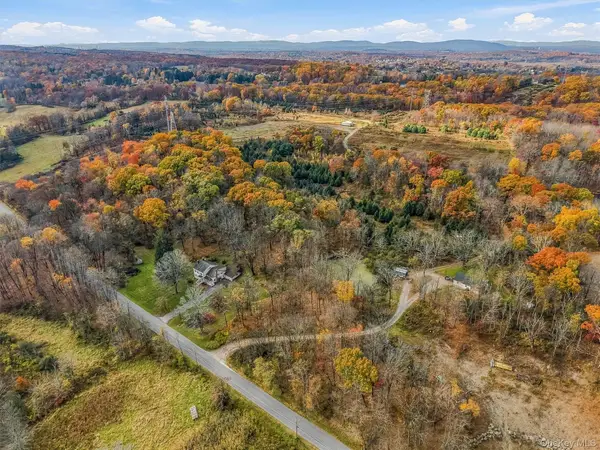 $699,000Active50 Acres
587 Traver Road, Pleasant Valley, NY 12569
MLS# 1070206Listed by: EXP REALTY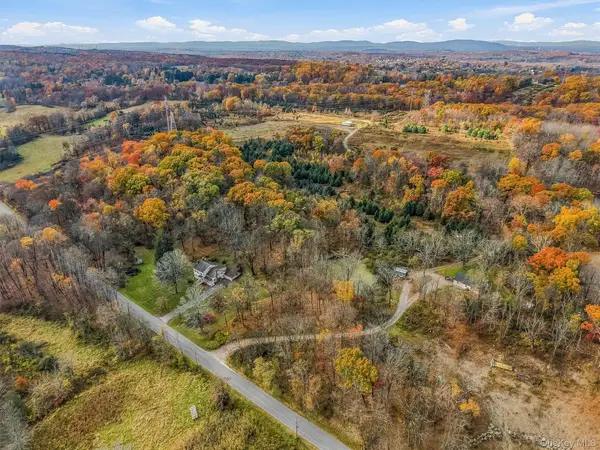 $699,000Active6 beds 2 baths2,296 sq. ft.
587-597 Traver Road, Pleasant Valley, NY 12569
MLS# 1069524Listed by: EXP REALTY- Open Sun, 12 to 2pm
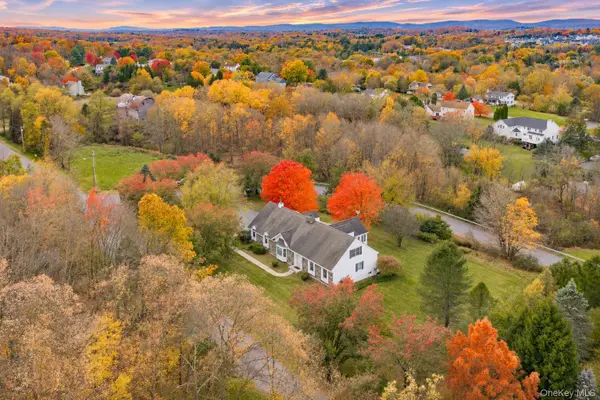 $699,500Active3 beds 3 baths3,038 sq. ft.
8 Valerie Lane, Pleasant Valley, NY 12569
MLS# 1068889Listed by: KW MIDHUDSON 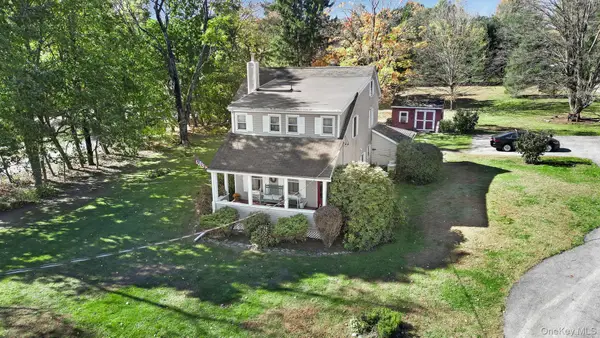 $469,000Active3 beds 2 baths1,740 sq. ft.
55 Smith Road, Pleasant Valley, NY 12569
MLS# 1069683Listed by: EXP REALTY $599,900Active3 beds 2 baths2,368 sq. ft.
11 Stream Lane, Pleasant Valley, NY 12569
MLS# 1066610Listed by: RE/MAX CLASSIC REALTY $449,990Active3 beds 2 baths1,384 sq. ft.
1680 Main Street, Pleasant Valley, NY 12569
MLS# 1066069Listed by: HOMESMART HOMES & ESTATES- Open Sun, 12 to 2pm
 $439,000Active3 beds 2 baths1,549 sq. ft.
30 Smith Road, Pleasant Valley, NY 12569
MLS# 1065495Listed by: BHHS HUDSON VALLEY PROPERTIES  $549,900Pending3 beds 2 baths2,334 sq. ft.
15 Rock Cut Lane, Pleasant Valley, NY 12569
MLS# 1065231Listed by: EXP REALTY


Protect your home and budget from life's surprises with an Assurant Home Warranty, backed by a partner that supports you through every step of homeownership. Explore Plans.
©2026 Century 21 Real Estate LLC. All rights reserved. CENTURY 21®, the CENTURY 21 Logo and C21® are service marks owned by Century 21 Real Estate LLC. Century 21 Real Estate LLC fully supports the principles of the Fair Housing Act and the Equal Opportunity Act. Each office is independently owned and operated. Listing information is deemed reliable but not guaranteed accurate.