
6799 Woleben Road, Portland, NY 14769
Local realty services provided by:CENTURY 21 Turner Brokers
6799 Woleben Road,Portland, NY 14769
$274,900
- 4 Beds
- 2 Baths
- 966 sq. ft.
- Single family
- Active
Listed by: rick scienza
Office: niebel realty
MLS#:R1701702
Source:NY_GENRIS
Price summary
- Price:$274,900
- Price per sq. ft.:$284.58
About this home
Beautiful Country home including 13 acres to roam. Three plus bedroom ranch with full basement with walkout is in move-in condition. The kitchen dining area leads to 10' x 10' back deck.
Major updates are all done for you; 200A electrical service, new roof, new septic, water well with Culligan system, Hot-Tub, and Generac full home generator!
Whether you want to enjoy the outside or inside the updated utilities and outdoor enmities like; fruit trees, grapes, coy pond, garage project with wood burner, or the extra outbuilding. The heated versatile shed was used all year round.
You won't be sorry considering this your new home!
Contact an agent
Home facts
- Year built:1963
- Listing ID #:R1701702
- Added:42 day(s) ago
- Updated:September 12, 2026 at 03:08 PM
Rooms and interior
- Bedrooms:4
- Total bathrooms:2
- Full bathrooms:1
- Half bathrooms:1
- Rooms Total:9
- Flooring:Carpet, Hardwood, Laminate, Varies, Vinyl
- Kitchen Description:Refrigerator, Second Kitchen
- Basement:Yes
- Basement Description:Finished, Full, Sump Pump, Walk Out Access
- Living area:966 sq. ft.
Heating and cooling
- Cooling:Window Units
- Heating:Baseboard, Hot Water, Oil
Structure and exterior
- Roof:Metal
- Year built:1963
- Building area:966 sq. ft.
- Lot area:13.4 Acres
- Lot Features:Agricultural, Rectangular
- Architectural Style:Ranch
- Construction Materials:Block, Concrete, Frame, Vinyl Siding
- Exterior Features:Deck, Hot Tub Spa
- Foundation Description:Block
- Levels:1 Story
Utilities
- Water:Well
- Sewer:Septic Tank
Finances and disclosures
- Price:$274,900
- Price per sq. ft.:$284.58
- Tax amount:$3,481
Features and amenities
- Appliances:Generator, Refrigerator
- Laundry features:Electric Water Heater
- Amenities:Deck, Storage, int_feat_Workshop
Parking
- Parking description:Detached, Garage, Garage Door Opener, Heated Garage, Storage
- Garage:Yes
- Garage spaces:2
New listings near 6799 Woleben Road
- New
 $295,000Active4 beds 2 baths2,471 sq. ft.
5560 W Lake Road, Fredonia, NY 14063
MLS# R1713894Listed by: MAIN STREET MANAGEMENT & DEVELOPMENT - New
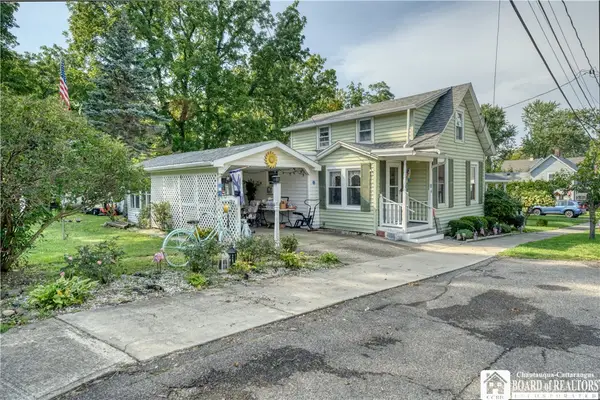 $135,000Active3 beds 1 baths1,176 sq. ft.
4 Fay Street, Brocton, NY 14716
MLS# R1712213Listed by: ERA TEAM VP REAL ESTATE - New
 $165,000Active3 beds 2 baths1,404 sq. ft.
10 Haywood Drive, Brocton, NY 14716
MLS# R1711789Listed by: ERA TEAM VP REAL ESTATE 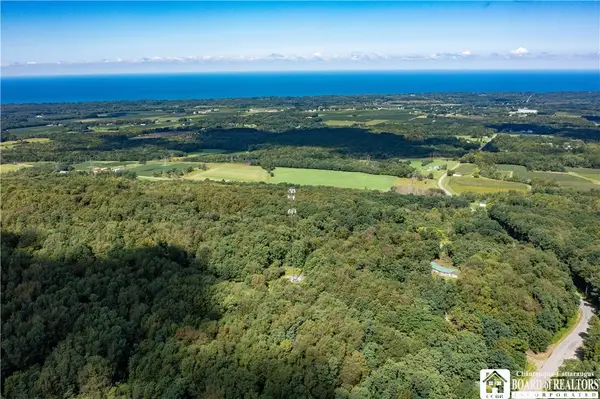 $199,900Active30.5 Acres
7883 Thayer Road, Portland, NY 14769
MLS# R1710945Listed by: HOWARD HANNA HOLT - MAYVILLE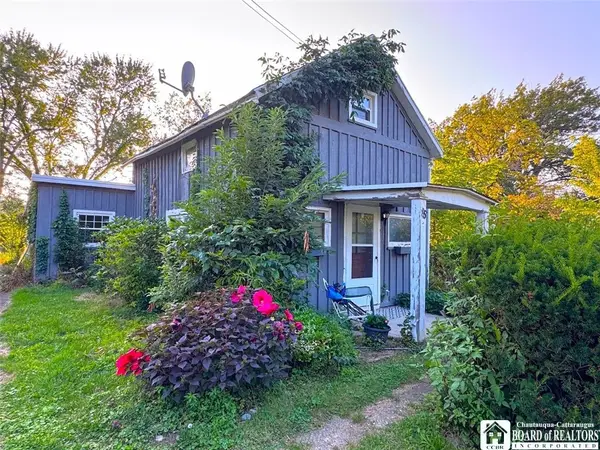 $64,000Active3 beds 1 baths1,072 sq. ft.
85 Old Mill Road, Brocton, NY 14716
MLS# R1708022Listed by: HOWARD HANNA HOLT - FREDONIA $275,000Active2 beds 1 baths836 sq. ft.
6698 Route 5, Portland, NY 14769
MLS# B1709089Listed by: HUNT REAL ESTATE ERA $135,000Pending3 beds 1 baths945 sq. ft.
35 Fay Street, Brocton, NY 14716
MLS# R1708768Listed by: HOWARD HANNA HOLT - MAYVILLE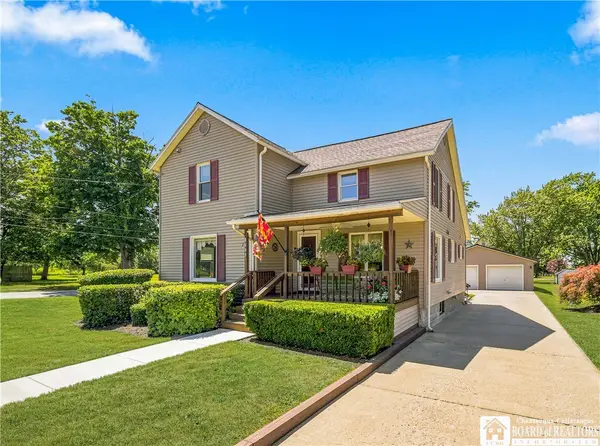 $297,000Active3 beds 2 baths1,480 sq. ft.
8625 1st Street, Portland, NY 14769
MLS# R1705704Listed by: HOWARD HANNA HOLT - MAYVILLE $39,900Active6.2 Acres
0 Highland Avenue, Portland, NY 14769
MLS# R1704796Listed by: WHITETAIL PROPERTIES REAL ESTATE, LLC $68,000Active7 Acres
E Lake Road, Westfield, NY 14787
MLS# R1704317Listed by: HOWARD HANNA HOLT - MAYVILLE


Protect your home and budget from life's surprises with an Assurant Home Warranty, backed by a partner that supports you through every step of homeownership. Explore Plans.
©2026 Century 21 Real Estate LLC. All rights reserved. CENTURY 21®, the CENTURY 21 Logo and C21® are service marks owned by Century 21 Real Estate LLC. Century 21 Real Estate LLC fully supports the principles of the Fair Housing Act and the Equal Opportunity Act. Each office is independently owned and operated. Listing information is deemed reliable but not guaranteed accurate.