
19 Miron Drive, Poughkeepsie, NY 12603
Local realty services provided by:CENTURY 21 New West Properties
19 Miron Drive,Poughkeepsie, NY 12603
$529,000
- 4 Beds
- 3 Baths
- 1,924 sq. ft.
- Single family
- Active
Listed by: gerard smith, jake garay
Office: serhant llc.
MLS#:1050663
Source:OneKey MLS
Price summary
- Price:$529,000
- Price per sq. ft.:$274.95
About this home
Welcome to 19 Miron Drive, a beautifully situated 4-bedroom, 2.5-bathroom home in the highly desirable Spackenkill School District. Offering a comfortable blend of traditional charm, functional living spaces, and inviting outdoor areas, this home is ready to welcome its next owners. Inside, the spacious layout offers plenty of room for both everyday living and entertaining, including a full dining room and a welcoming living room with a fireplace that creates a warm and inviting atmosphere. The spacious primary bedroom serves as a private retreat, complete with its own ensuite bathroom and direct access to a private deck. The screened-in porch provides another wonderful space to relax and enjoy the outdoors. The well-maintained basement adds valuable flexibility with a lower-level den and additional storage space, while the 2-car garage provides convenience and ample room for parking and storage. A new furnace installed this year offers added peace of mind. Ideally located just minutes from parks, shopping, schools, and major highways, 19 Miron Drive combines the comfort of an established residential neighborhood with easy access to everything Poughkeepsie has to offer. Set within the sought-after Spackenkill School District, this is a wonderful opportunity to make a well-cared-for home your own....
Contact an agent
Home facts
- Year built:1965
- Listing ID #:1050663
- Added:1 day(s) ago
- Updated:September 16, 2026 at 01:42 PM
Rooms and interior
- Bedrooms:4
- Total bathrooms:3
- Full bathrooms:2
- Half bathrooms:1
- Rooms Total:9
- Kitchen Description:Dishwasher, Microwave, Oven, Refrigerator
- Basement:Yes
- Basement Description:Full
- Living area:1,924 sq. ft.
Heating and cooling
- Heating:Oil
Structure and exterior
- Year built:1965
- Building area:1,924 sq. ft.
- Lot area:0.33 Acres
- Architectural Style:Split Level
- Construction Materials:Frame
Schools
- High school:Spackenkill High School
- Middle school:Orville A Todd Middle School
- Elementary school:Hagan
Utilities
- Water:Public
- Sewer:Public Sewer
Finances and disclosures
- Price:$529,000
- Price per sq. ft.:$274.95
- Tax amount:$13,539 (2025)
Features and amenities
- Appliances:Dishwasher, Dryer, Microwave, Oven, Refrigerator, Washer
- Laundry features:Dryer, Washer
- Amenities:Entrance Foyer
Parking
- Parking description:Driveway, Garage
- Garage:Yes
- Garage spaces:2
New listings near 19 Miron Drive
- Coming SoonOpen Sat, 12 to 2pm
 $394,900Coming Soon3 beds 2 baths1,344 sq. ft.
6 Wilson Boulevard, Poughkeepsie, NY 12603
MLS# 1050828Listed by: WINNERS CIRCLE PROPERTIES LLC - New
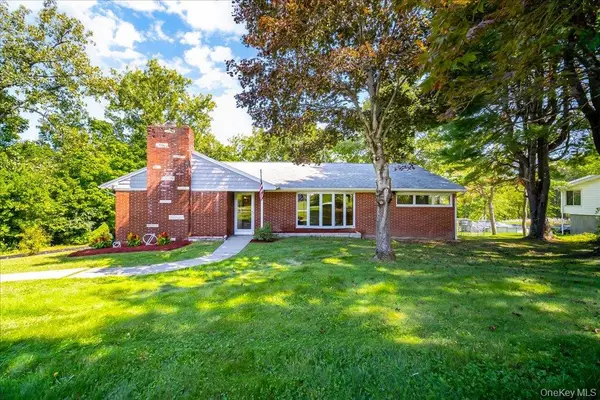 $465,000Active3 beds 2 baths2,072 sq. ft.
23 Mcintosh Drive, Poughkeepsie, NY 12603
MLS# 1051308Listed by: BHHS HUDSON VALLEY PROPERTIES - New
 $375,000Active6 beds 2 baths2,112 sq. ft.
144 Winnikee Avenue, Poughkeepsie, NY 12601
MLS# 1051383Listed by: EXP REALTY - New
 $849,000Active4 beds 3 baths2,354 sq. ft.
26 Gold Road, Poughkeepsie, NY 12603
MLS# 1050864Listed by: BHHS HUDSON VALLEY PROPERTIES - New
 $589,900Active4 beds 3 baths2,041 sq. ft.
1 Tanglewood Lane, Poughkeepsie, NY 12603
MLS# 1050805Listed by: BHHS HUDSON VALLEY PROPERTIES - New
 $315,000Active2 beds 1 baths763 sq. ft.
27 E Dorsey Lane, Poughkeepsie, NY 12601
MLS# 1048545Listed by: HOMESMART HOMES & ESTATES - New
 $426,500Active3 beds 3 baths1,400 sq. ft.
88 Innis Avenue, Poughkeepsie, NY 12601
MLS# 1050260Listed by: K. FORTUNA REALTY, INC. - New
 $249,000Active1 beds 1 baths824 sq. ft.
6 Knights Bridge #B, Poughkeepsie, NY 12603
MLS# 1045920Listed by: BHHS HUDSON VALLEY PROPERTIES - Open Sun, 12 to 2pmNew
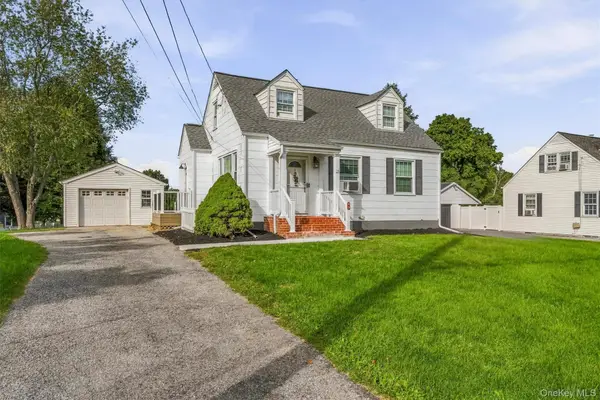 $475,000Active3 beds 1 baths1,080 sq. ft.
3 Kinderhook Drive, Poughkeepsie, NY 12603
MLS# 1048856Listed by: HOULIHAN LAWRENCE INC.


Protect your home and budget from life's surprises with an Assurant Home Warranty, backed by a partner that supports you through every step of homeownership. Explore Plans.
©2026 Century 21 Real Estate LLC. All rights reserved. CENTURY 21®, the CENTURY 21 Logo and C21® are service marks owned by Century 21 Real Estate LLC. Century 21 Real Estate LLC fully supports the principles of the Fair Housing Act and the Equal Opportunity Act. Each office is independently owned and operated. Listing information is deemed reliable but not guaranteed accurate.