
22 Vervalen Drive, Poughkeepsie, NY 12603
Local realty services provided by:CENTURY 21 Shared Purpose
Upcoming open houses
- Sun, Nov 0812:00 pm - 02:00 pm
Listed by: debra allan, karla rauch
Office: bhhs hudson valley properties
MLS#:1069007
Source:OneKey MLS
Price summary
- Price:$510,000
- Price per sq. ft.:$221.74
About this home
Enjoy breathtaking panoramic mountain views from this distinctive contemporary home, beautifully situated on a scenic property in the Town of LaGrange! With its striking architectural design, natural cedar siding, mature landscaping, and inviting curb appeal, this home offers a wonderful combination of character, comfort, and beautiful surroundings. Inside, approximately 2,300 square feet of living space features 3 bedrooms, 2.5 bathrooms, and an open, airy layout enhanced by soaring cathedral ceilings and abundant natural light. The spacious living and dining areas feature hardwood flooring, a dramatic floor-to-ceiling brick fireplace, and oversized windows that perfectly frame the spectacular mountain views. Sliding glass doors lead to an expansive deck, creating a seamless connection between indoor and outdoor living. The generously sized kitchen features abundant wood cabinetry, plenty of counter space, stainless steel appliances, tile flooring, and a skylight that fills the space with natural light. Step outside and take in the incredible scenery! The expansive deck overlooks a sweeping lawn, mature trees, and miles of picturesque Hudson Valley landscape, offering a beautiful backdrop for outdoor entertaining or simply relaxing and enjoying the changing seasons. Additional highlights include a dedicated home office, full basement, and attached two-car garage. Conveniently located near shopping, restaurants, parks, recreational opportunities, and major roadways, this property offers the perfect balance of scenic surroundings and everyday convenience. With its unique contemporary design, spacious interior, and truly captivating views, this is a wonderful opportunity to experience the beauty of Hudson Valley living!...
Contact an agent
Home facts
- Year built:1985
- Subdivision & Development:FREEDOM HILL ESTATES
- Listing ID #:1069007
- Added:2 day(s) ago
- Updated:November 02, 2026 at 09:50 PM
Rooms and interior
- Bedrooms:3
- Total bathrooms:3
- Full bathrooms:2
- Half bathrooms:1
- Rooms Total:9
- Flooring:Hardwood
- Kitchen Description:Dishwasher, Microwave, Range, Refrigerator, Stainless Steel Appliance(s)
- Basement:Yes
- Basement Description:Full
- Living area:2,300 sq. ft.
Heating and cooling
- Cooling:Ductless
- Heating:Baseboard
Structure and exterior
- Year built:1985
- Building area:2,300 sq. ft.
- Lot area:1.73 Acres
- Lot Features:Views
- Architectural Style:Contemporary
- Construction Materials:Wood Siding
- Levels:2 Story
Schools
- High school:Arlington High School
- Middle school:Union Vale Middle School
- Elementary school:Overlook Primary School
Utilities
- Water:Well
- Sewer:Septic Tank
Finances and disclosures
- Price:$510,000
- Price per sq. ft.:$221.74
- Tax amount:$12,249 (2026)
Features and amenities
- Appliances:Dishwasher, Dryer, Microwave, Refrigerator, Stainless Steel Appliance(s), Washer
- Laundry features:Dryer, Washer
- Amenities:Cathedral Ceiling(s)
Parking
- Total parking spaces:2
- Parking description:Garage
- Garage:Yes
- Garage spaces:2
New listings near 22 Vervalen Drive
- Coming Soon
 $989,000Coming Soon4 beds 4 baths3,772 sq. ft.
110 Ridgeline Drive, Poughkeepsie, NY 12603
MLS# 1060067Listed by: BHHS HUDSON VALLEY PROPERTIES - New
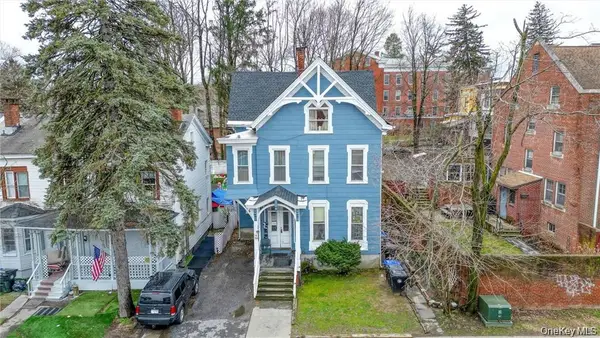 $300,000Active-- beds -- baths
232 Church Street, Poughkeepsie, NY 12601
MLS# 1069324Listed by: KELLER WILLIAMS REALTY PARTNER - New
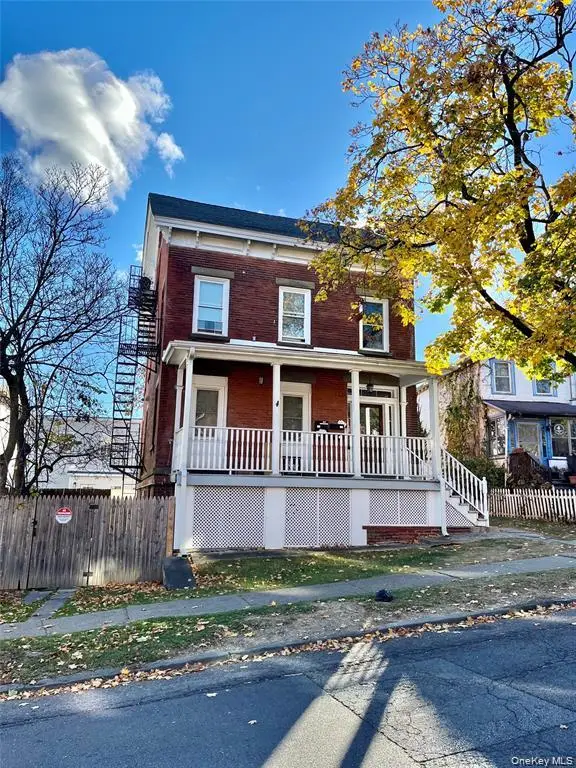 $649,999Active-- beds -- baths3,516 sq. ft.
9 S Clinton Street, Poughkeepsie, NY 12601
MLS# 1069294Listed by: KELLER WILLIAMS REALTY PARTNER - New
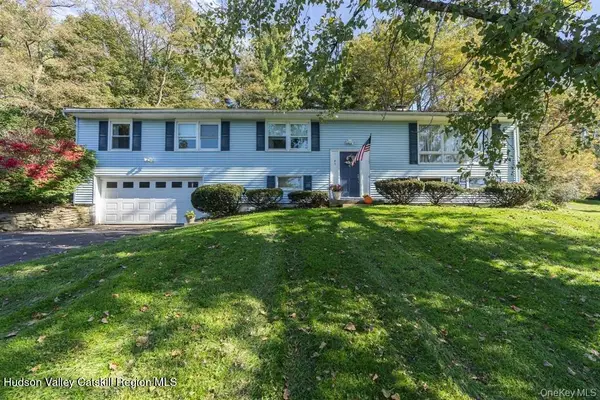 $519,900Active6 beds 3 baths2,917 sq. ft.
45 Clover Hill Drive, Poughkeepsie, NY 12603
MLS# 20266470Listed by: CURASI REALTY - New
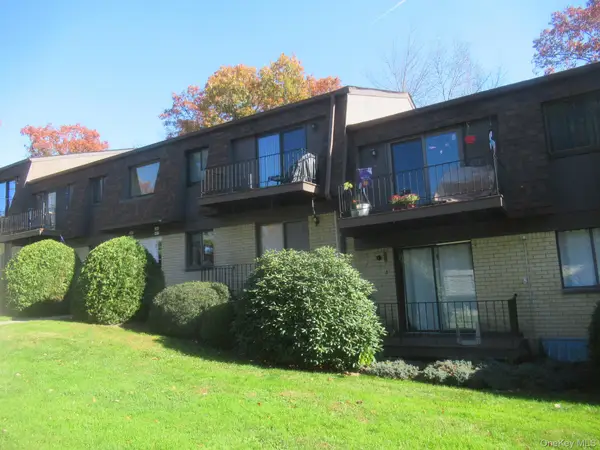 $199,999Active1 beds 1 baths925 sq. ft.
807 Cherry Hill Drive, Poughkeepsie, NY 12603
MLS# 1069143Listed by: RIVER REALTY SERVICES, INC. - New
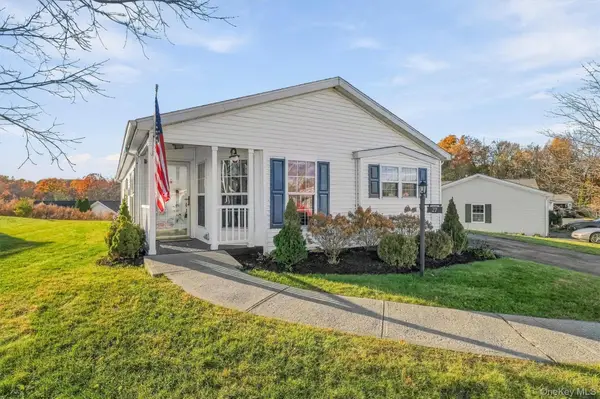 $349,000Active2 beds 2 baths1,456 sq. ft.
27 Naples Drive, Poughkeepsie, NY 12603
MLS# 1068983Listed by: BHHS HUDSON VALLEY PROPERTIES - New
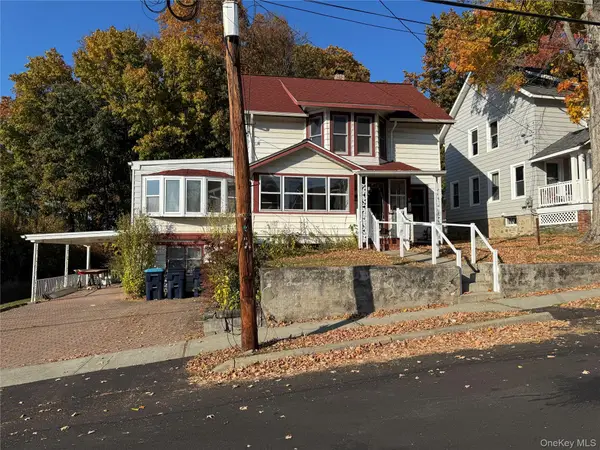 $337,000Active4 beds 1 baths1,776 sq. ft.
51 Wilmar Terrace, Poughkeepsie, NY 12603
MLS# 1030327Listed by: HOULIHAN LAWRENCE INC. - New
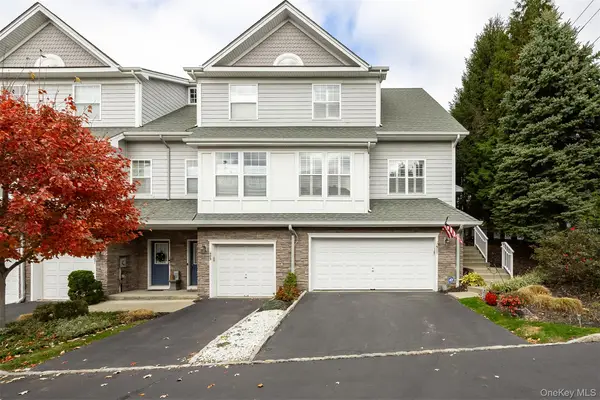 $649,000Active2 beds 3 baths3,357 sq. ft.
411 Waterview Drive, Poughkeepsie, NY 12601
MLS# 1063528Listed by: BHHS HUDSON VALLEY PROPERTIES - New
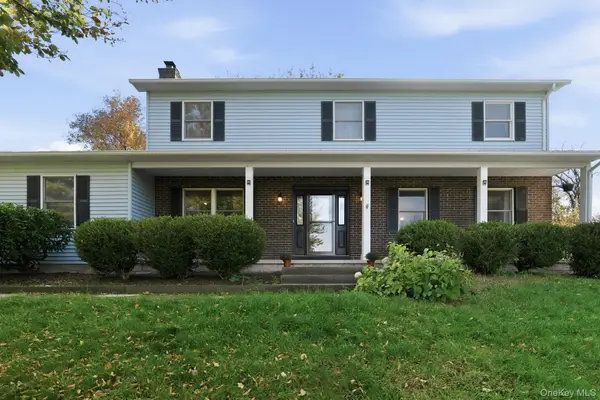 $650,000Active4 beds 3 baths2,633 sq. ft.
202 Overlook Road, Poughkeepsie, NY 12603
MLS# 990298Listed by: EXP REALTY


Protect your home and budget from life's surprises with an Assurant Home Warranty, backed by a partner that supports you through every step of homeownership. Explore Plans.
©2026 Century 21 Real Estate LLC. All rights reserved. CENTURY 21®, the CENTURY 21 Logo and C21® are service marks owned by Century 21 Real Estate LLC. Century 21 Real Estate LLC fully supports the principles of the Fair Housing Act and the Equal Opportunity Act. Each office is independently owned and operated. Listing information is deemed reliable but not guaranteed accurate.