27 Naples Drive, Poughkeepsie, NY 12603
Local realty services provided by:CENTURY 21 Monticello Realty
Listed by: laurie webber
Office: bhhs hudson valley properties
MLS#:1068983
Source:OneKey MLS
Price summary
- Price:$349,000
- Price per sq. ft.:$239.7
About this home
One-Level Living at Its Finest in The Gables! Ideally perched at the crest of Naples Drive, this home invites you into a light-filled open floor plan offers 2 bedrooms, 2 full baths, - perfect for comfortable living and easy entertaining. The spacious country kitchen features a sunny breakfast nook, and plenty of storage. The inviting living room with gas fireplace flows into the formal dining area, making it ideal for hosting family and friends. The primary suite boasts an oversized walk-in closet and an en-suite bath with large shower, ample storage and dual vanities. Guest Bathroom is a well-appointed full bath. Additional highlights include a generous utility room with washer/dryer, with walk out to patio and fenced yard.  Life at The Gables offers more than just a beautiful home—it offers an active, welcoming community. Residents enjoy Saturday morning coffee gatherings, exercise classes, craft classes, a book club, and numerous social events throughout the year. Recent community enhancements include a beautiful fire pit, Bocce Ball courts, and a community garden where residents may reserve garden plots on a first-come, first-served basis. The monthly HOA fee of $445 includes the lot lease, pool and clubhouse membership, trash collection, common area maintenance, and road maintenance. Please note that residents own the home but lease the land. Financing is available exclusively through Mid-Hudson Valley Federal Credit Union with a minimum 10% down payment. Schedule your private showing today and discover all that The Gables has to offer!...
Contact an agent
Home facts
- Year built:2003
- Subdivision & Development:The Gables
- Listing ID #:1068983
- Added:1 day(s) ago
- Updated:November 02, 2026 at 12:24 PM
Rooms and interior
- Bedrooms:2
- Total bathrooms:2
- Full bathrooms:2
- Rooms Total:6
- Dining Description:Eat-In Kitchen
- Kitchen Description:Dishwasher, Eat-in Kitchen, Refrigerator
- Bedroom Description:First Floor Bedroom
- Basement:Yes
- Basement Description:Crawl Space
- Living area:1,456 sq. ft.
Heating and cooling
- Cooling:Central Air
- Heating:Forced Air, Natural Gas
- Central air:Yes
Structure and exterior
- Year built:2003
- Building area:1,456 sq. ft.
- Architectural Style:Ranch
- Construction Materials:Vinyl Siding
Schools
- High school:Franklin D Roosevelt Senior High School
- Middle school:Haviland Middle School
- Elementary school:Violet Avenue School
Utilities
- Water:Public
- Sewer:Public Sewer
Finances and disclosures
- Price:$349,000
- Price per sq. ft.:$239.7
- Tax amount:$4,384 (2026)
Features and amenities
- Appliances:Dishwasher, Dryer, Refrigerator, Washer
- Laundry features:Dryer, Washer
- Amenities:Walk-In Closet(s)
Parking
- Total parking spaces:3
- Parking description:Driveway, Off Street
New listings near 27 Naples Drive
- Coming Soon
 $989,000Coming Soon4 beds 4 baths3,772 sq. ft.
110 Ridgeline Drive, Poughkeepsie, NY 12603
MLS# 1060067Listed by: BHHS HUDSON VALLEY PROPERTIES - New
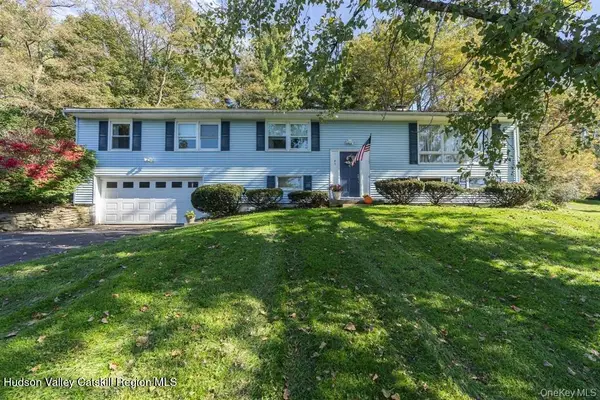 $519,900Active6 beds 3 baths2,917 sq. ft.
45 Clover Hill Drive, Poughkeepsie, NY 12603
MLS# 20266470Listed by: CURASI REALTY - New
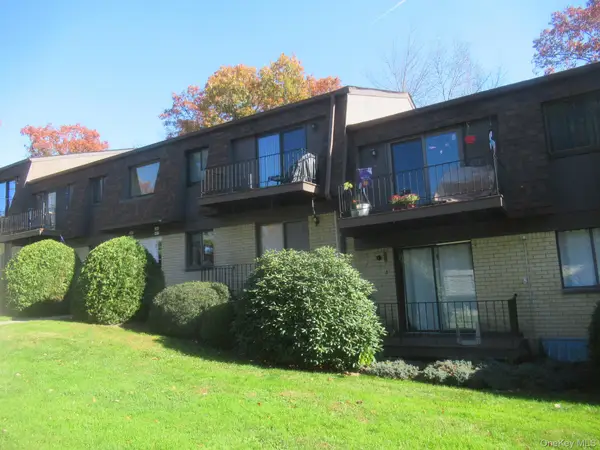 $199,999Active1 beds 1 baths925 sq. ft.
807 Cherry Hill Drive, Poughkeepsie, NY 12603
MLS# 1069143Listed by: RIVER REALTY SERVICES, INC. - New
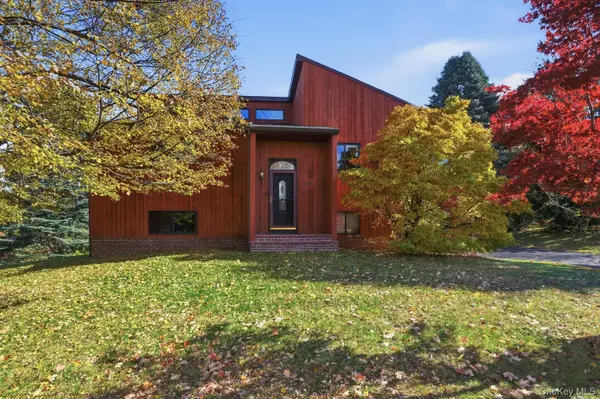 $510,000Active3 beds 3 baths2,300 sq. ft.
22 Vervalen Drive, Poughkeepsie, NY 12603
MLS# 1069007Listed by: BHHS HUDSON VALLEY PROPERTIES - New
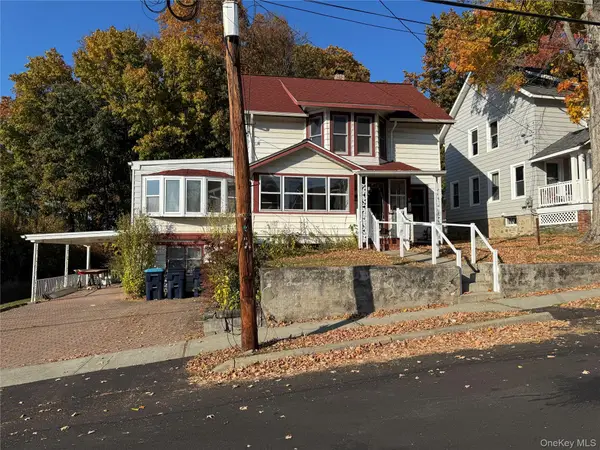 $337,000Active4 beds 1 baths1,776 sq. ft.
51 Wilmar Terrace, Poughkeepsie, NY 12603
MLS# 1030327Listed by: HOULIHAN LAWRENCE INC. - New
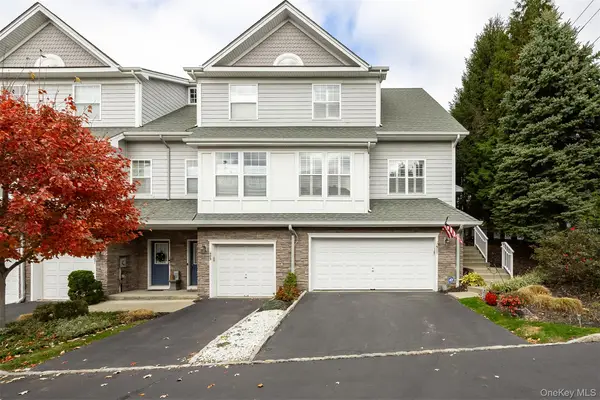 $649,000Active2 beds 3 baths3,357 sq. ft.
411 Waterview Drive, Poughkeepsie, NY 12601
MLS# 1063528Listed by: BHHS HUDSON VALLEY PROPERTIES - New
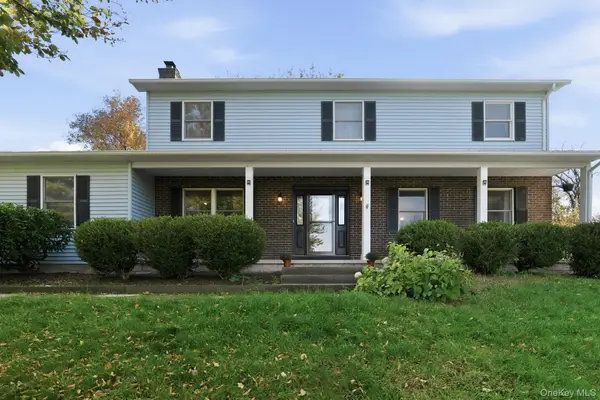 $650,000Active4 beds 3 baths2,633 sq. ft.
202 Overlook Road, Poughkeepsie, NY 12603
MLS# 990298Listed by: EXP REALTY - New

 $499,900Active3 beds 2 baths1,686 sq. ft.
60 S Gate Drive, Poughkeepsie, NY 12601
MLS# 1063191Listed by: CENTURY 21 ALLIANCE REALTY GRP - New
 $525,000Active5 beds 3 baths2,528 sq. ft.
8 Hampton Road, Poughkeepsie, NY 12603
MLS# 1068107Listed by: KW MIDHUDSON


Protect your home and budget from life's surprises with an Assurant Home Warranty, backed by a partner that supports you through every step of homeownership. Explore Plans.
©2026 Century 21 Real Estate LLC. All rights reserved. CENTURY 21®, the CENTURY 21 Logo and C21® are service marks owned by Century 21 Real Estate LLC. Century 21 Real Estate LLC fully supports the principles of the Fair Housing Act and the Equal Opportunity Act. Each office is independently owned and operated. Listing information is deemed reliable but not guaranteed accurate.