
14 Storm Drive, Poughquag, NY 12570
Local realty services provided by:CENTURY 21 Kafcos Realty
Upcoming open houses
- Sun, Sep 1301:00 pm - 04:00 pm
Listed by: zef camaj
Office: real broker ny llc.
MLS#:1036509
Source:OneKey MLS
Price summary
- Price:$699,000
- Price per sq. ft.:$265.58
About this home
A Countryside Retreat with Pool, Pond and Pastoral Views! There’s a particular kind of quiet that only comes with three private acres, and this home wears it well. Set back from the road with pastoral views rolling toward the neighboring farmland, it has the unhurried charm of a countryside retreat — the sort of place where mornings start slowly and the view does most of the talking. Inside, the kitchen has been reimagined with a gentle hand: shaker cabinets, quartz counters, and warm red oak floors underfoot, with that same green, rolling view keeping you company over morning coffee. Four bedrooms settle into six with ease, thanks to a dedicated office and den — room for a study, a guest suite, or whoever needs a quiet corner of their own. Step outside and the garden takes over the storytelling: an inground pool refreshed with a new pump and liner, a Trex deck built for long evenings, and a private pond — crossed by its own little bridge — for fishing in summer or skating once the frost sets in. It’s the kind of backyard that asks for nothing more than time spent in it. And because good bones matter as much as good looks, the practical work is already done — new roof, new boiler, four mini-split heat pumps, new second-floor air conditioning, new water heater and softener, fresh driveway, generator hookup. Nothing left to manage; everything left to enjoy. Across the road, the 466-acre Sugar Maple Stallion Farm keeps the horizon green for good, while the Taconic State Parkway and I-84 sit just minutes away — countryside quiet with an easy way back to everywhere else. Once $795,000, now offered at $699,000 — the home is ready for its next chapter. Come see it for yourself....
Contact an agent
Home facts
- Year built:1997
- Subdivision & Development:Macintosh Estates
- Listing ID #:1036509
- Added:31 day(s) ago
- Updated:September 09, 2026 at 11:13 AM
Rooms and interior
- Bedrooms:4
- Total bathrooms:4
- Full bathrooms:3
- Half bathrooms:1
- Rooms Total:11
- Flooring:Hardwood
- Dining Description:Eat-In Kitchen, Formal Dining
- Kitchen Description:Dishwasher, Eat-in Kitchen, Refrigerator, Stainless Steel Appliance(s), Water Purifier Owned
- Bedroom Description:First Floor Bedroom
- Basement:Yes
- Basement Description:Full, Unfinished
- Living area:2,632 sq. ft.
Heating and cooling
- Cooling:Central Air
- Heating:Baseboard, Heat Pump, Oil
- Central air:Yes
Structure and exterior
- Year built:1997
- Building area:2,632 sq. ft.
- Lot area:3 Acres
- Lot Features:Cleared, Level, Views
- Architectural Style:Colonial
- Construction Materials:Block, Frame, Vinyl Siding
- Levels:3 Story
Schools
- High school:Arlington High School
- Middle school:Union Vale Middle School
- Elementary school:Beekman
Utilities
- Water:Well
- Sewer:Septic Tank
Finances and disclosures
- Price:$699,000
- Price per sq. ft.:$265.58
- Tax amount:$11,534 (2025)
Features and amenities
- Appliances:Dishwasher, Refrigerator, Stainless Steel Appliance(s), Water Purifier Owned
- Laundry features:Washer/Dryer Hookup
- Pool features:In Ground, Outdoor Pool
Parking
- Total parking spaces:10
- Parking description:Driveway, Garage
- Garage:Yes
- Garage spaces:2
New listings near 14 Storm Drive
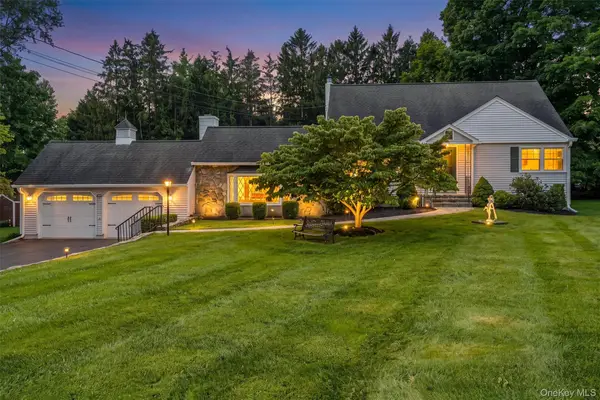 $529,900Pending4 beds 2 baths1,924 sq. ft.
128 Lime Ridge Road, Poughquag, NY 12570
MLS# 1041879Listed by: BHHS HUDSON VALLEY PROPERTIES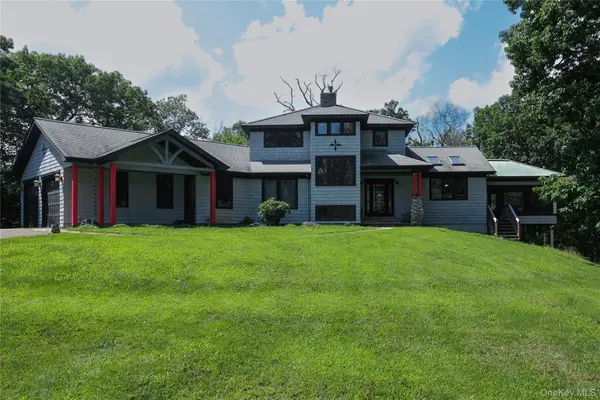 $799,000Active3 beds 4 baths4,208 sq. ft.
150 Deer Hollow Road, Poughquag, NY 12570
MLS# 1039126Listed by: THE SELECT TEAM, LLC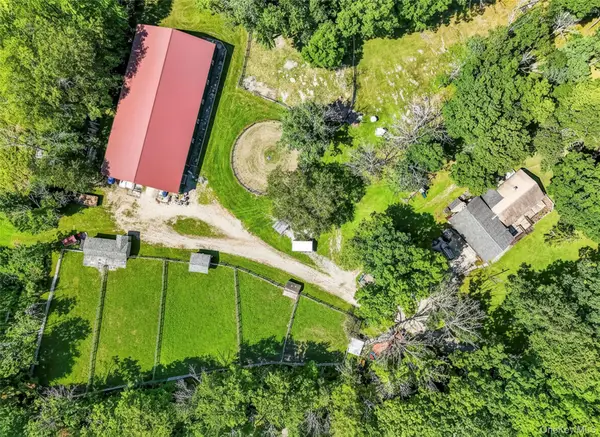 $895,000Active4 beds 2 baths2,160 sq. ft.
2536 Wingdale Mtn Road, Poughquag, NY 12570
MLS# 1039201Listed by: HOMESMART HOMES & ESTATES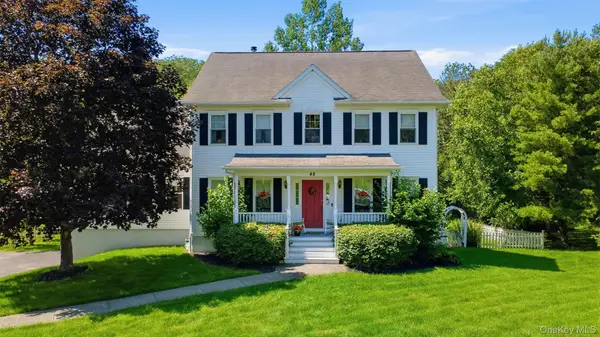 $699,000Active4 beds 5 baths3,426 sq. ft.
48 Reynolds Road, Poughquag, NY 12570
MLS# 1029228Listed by: ELEVEN REAL ESTATE GROUP INC.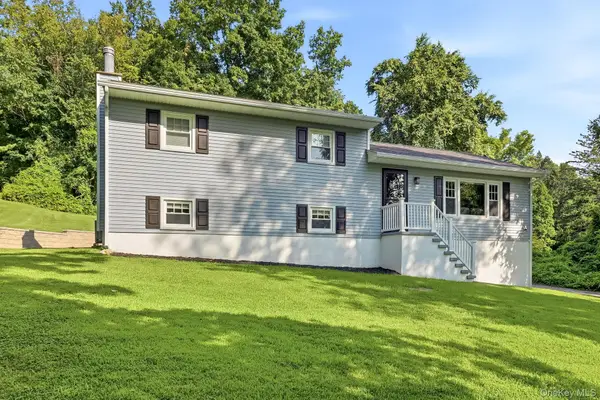 $549,900Pending3 beds 3 baths2,080 sq. ft.
8 Brothers Road, Poughquag, NY 12570
MLS# 1031047Listed by: DOUGLAS ELLIMAN REAL ESTATE- Open Sun, 12 to 2pm
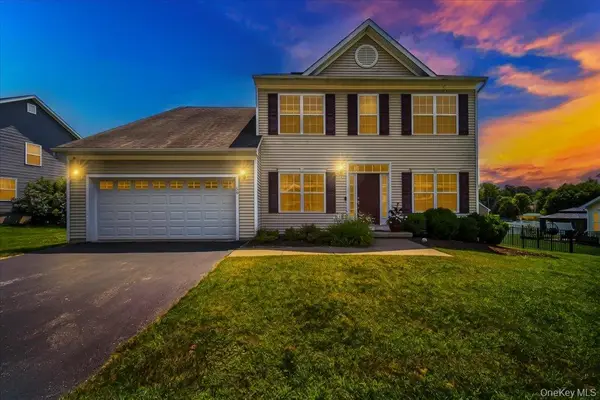 $685,000Active4 beds 3 baths2,636 sq. ft.
56 Plum Court Drive, Poughquag, NY 12570
MLS# 1029091Listed by: HOWARD HANNA RAND REALTY 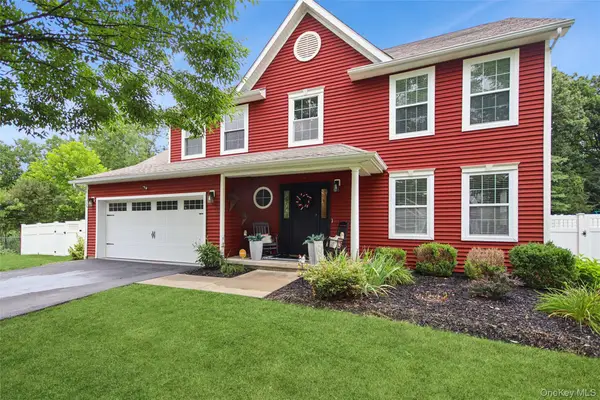 $670,000Pending4 beds 3 baths2,158 sq. ft.
45 Plum Court Drive, Poughquag, NY 12570
MLS# 1031478Listed by: BHHS HUDSON VALLEY PROPERTIES $475,000Active4 beds 2 baths2,136 sq. ft.
39 Main Street, Poughquag, NY 12570
MLS# 1029436Listed by: HOULIHAN LAWRENCE INC.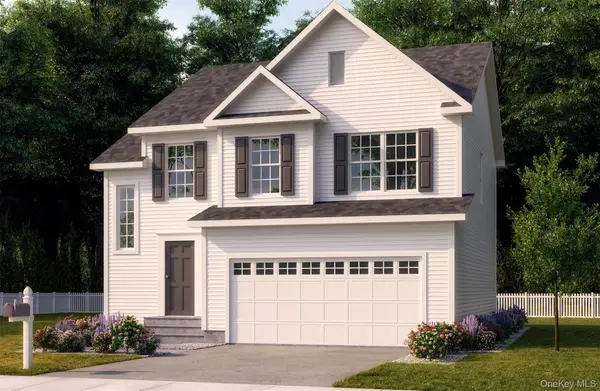 $849,900Active4 beds 3 baths2,372 sq. ft.
Lot 6 Beach Road, Poughquag, NY 12570
MLS# 1028103Listed by: EXP REALTY


Protect your home and budget from life's surprises with an Assurant Home Warranty, backed by a partner that supports you through every step of homeownership. Explore Plans.
©2026 Century 21 Real Estate LLC. All rights reserved. CENTURY 21®, the CENTURY 21 Logo and C21® are service marks owned by Century 21 Real Estate LLC. Century 21 Real Estate LLC fully supports the principles of the Fair Housing Act and the Equal Opportunity Act. Each office is independently owned and operated. Listing information is deemed reliable but not guaranteed accurate.