20 Lime Ridge Road, Poughquag, NY 12570
Local realty services provided by:CENTURY 21 ICON
20 Lime Ridge Road,Poughquag, NY 12570
$655,000
- 3 Beds
- 3 Baths
- - sq. ft.
- Single family
- Sold
Listed by: umesh shrestha
Office: bhhs hudson valley properties
MLS#:1003002
Source:OneKey MLS
Sorry, we are unable to map this address
Price summary
- Price:$655,000
About this home
A rare opportunity to enjoy peaceful Hudson Valley living with FLEXIBLE SPACE, SCENIC VIEWS, and memorable architectural character. This well-maintained Colonial/Contemporary-style home feels larger than expected and welcomes you with a CHARMING FRONT PORCH, abundant natural light, hardwood floors, and inviting indoor-outdoor spaces.
The entry level offers a FIRST-FLOOR BEDROOM with a FULL BATH nearby, a FAMILY ROOM with a SEPARATE REAR ENTRANCE, and an OPEN KITCHEN with dining area, custom concrete counters, stainless steel appliances, breakfast-bar seating, tile backsplash, large pantry, and DIRECT ACCESS TO THE REAR DECK.
The living room is a true focal point, featuring a VAULTED CEILING, EXPOSED WOOD BEAMS, and a GAS FIREPLACE. Upstairs are two additional bedrooms, including a spacious PRIMARY SUITE with cathedral ceiling, exposed beams, hardwood floors, and a FULL PRIVATE BATH. A separate BONUS ROOM WITH CLOSET provides valuable flexibility for an office, studio, fitness room, hobby space, or other use.
Outside, enjoy the rear deck, mature landscaping, open lawn areas, scenic surroundings, 2-CAR GARAGE, SHED, and FULL BASEMENT offering additional storage and possibilities. Convenient to the Taconic State Parkway, parks, shopping, dining, and area amenities. A home with this combination of character, flexibility, THREE FULL BATHS, and scenic setting deserves to be experienced in person....
Contact an agent
Home facts
- Year built:2004
- Listing ID #:1003002
- Added:151 day(s) ago
- Updated:October 25, 2026 at 07:41 AM
Rooms and interior
- Bedrooms:3
- Total bathrooms:3
- Full bathrooms:3
- Rooms Total:11
- Flooring:Hardwood
- Kitchen Description:Dishwasher, Microwave, Pantry, Refrigerator, Stainless Steel Appliance(s)
- Basement:Yes
- Basement Description:Unfinished
Heating and cooling
- Cooling:Central Air
- Heating:Forced Air
- Central air:Yes
Structure and exterior
- Year built:2004
- Architectural Style:Colonial
- Construction Materials:Frame
Schools
- High school:Arlington High School
- Middle school:Union Vale Middle School
- Elementary school:Beekman
Utilities
- Water:Well
- Sewer:Septic Tank
Finances and disclosures
- Price:$655,000
- Tax amount:$14,342 (2025)
Features and amenities
- Appliances:Dishwasher, Microwave, Refrigerator, Stainless Steel Appliance(s)
- Amenities:Entrance Foyer, High Ceilings
Parking
- Total parking spaces:2
- Parking description:Driveway, Garage
- Garage:Yes
- Garage spaces:2
New listings near 20 Lime Ridge Road
- Open Sun, 12 to 2pmNew
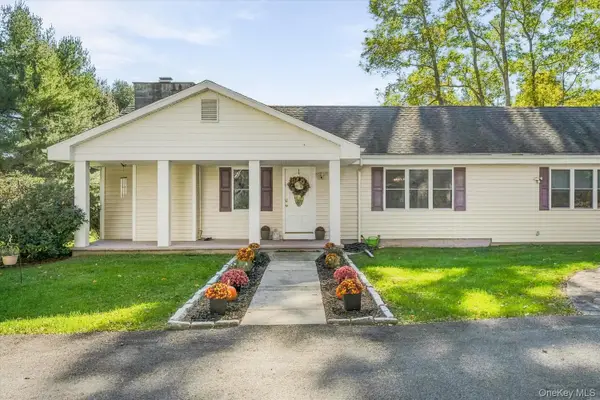 $525,000Active3 beds 2 baths2,144 sq. ft.
79 Pleasant Ridge Road, Poughquag, NY 12570
MLS# 1065559Listed by: KFORTUNA ALL ASPECTS REALTY - New
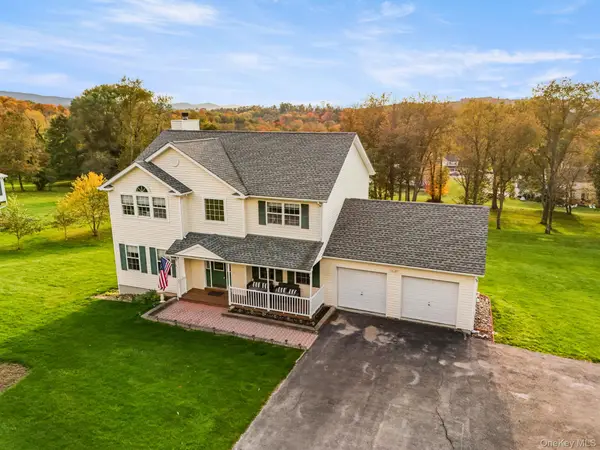 $625,000Active4 beds 3 baths2,144 sq. ft.
55 Beach Road, Poughquag, NY 12570
MLS# 1062490Listed by: HOMESMART HOMES & ESTATES  $430,000Active2 beds 2 baths1,140 sq. ft.
52 Church Street, Poughquag, NY 12570
MLS# 1053445Listed by: WILLIAM RAVEIS REAL ESTATE
 $650,000Active4 beds 3 baths2,480 sq. ft.
84 Stowe Drive, Poughquag, NY 12570
MLS# 1057643Listed by: CENTURY 21 ELITE REALTY- Open Sun, 2:30 to 3:15pm
 $775,000Active4 beds 3 baths2,434 sq. ft.
18 Alaina Way, Poughquag, NY 12750
MLS# 1046803Listed by: KELLER WILLIAMS HUDSON VALLEY - Open Sun, 2:15 to 3:15pm
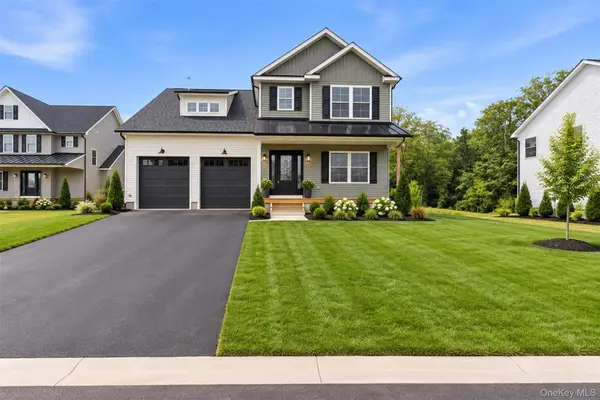 $825,000Active5 beds 3 baths2,522 sq. ft.
12 Alaina Way, Poughquag, NY 12570
MLS# 823528Listed by: KELLER WILLIAMS HUDSON VALLEY - Open Sun, 2:15 to 3:15pm
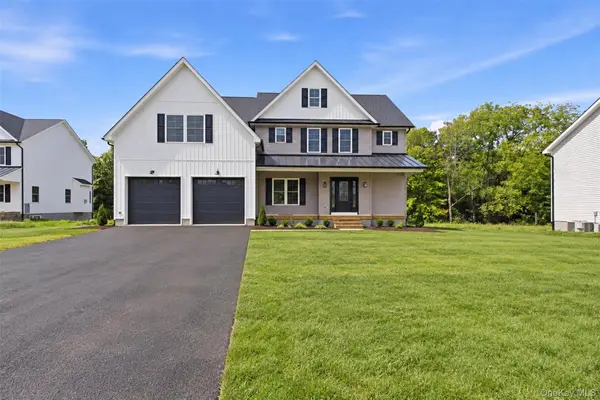 $859,000Active4 beds 3 baths2,614 sq. ft.
16 Alaina Way, Poughquag, NY 12570
MLS# 879659Listed by: KELLER WILLIAMS HUDSON VALLEY - Open Sun, 2:15 to 3:15pm
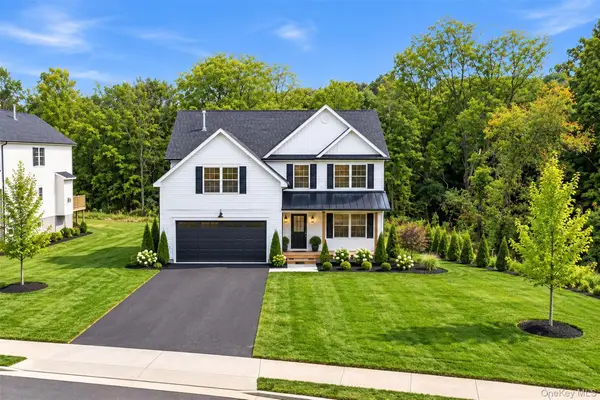 $799,000Active4 beds 3 baths2,470 sq. ft.
8 Alaina Way, Poughquag, NY 12570
MLS# 823990Listed by: KELLER WILLIAMS HUDSON VALLEY 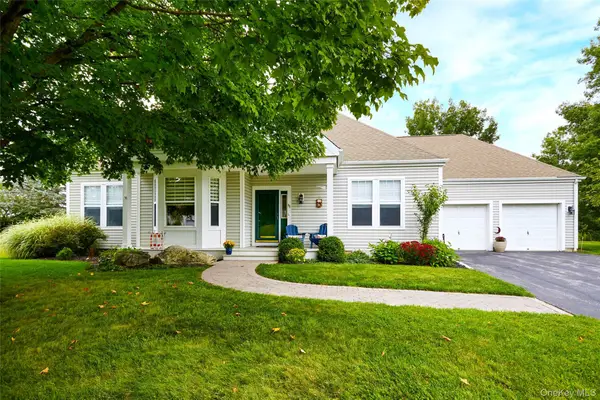 $575,000Pending3 beds 2 baths2,083 sq. ft.
85 Roosevelt Drive, Poughquag, NY 12570
MLS# 1052648Listed by: HOULIHAN LAWRENCE INC.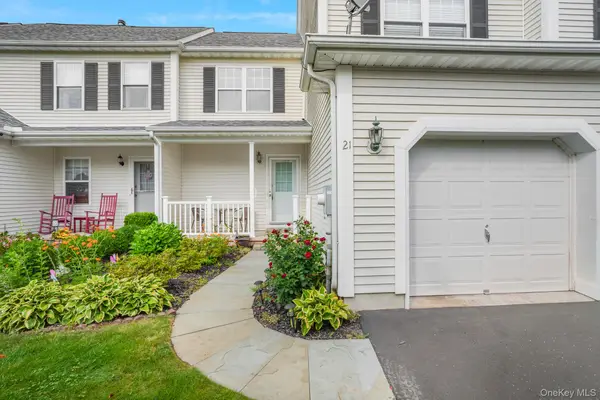 $469,000Active2 beds 2 baths1,351 sq. ft.
21 Osborne Glen, Poughquag, NY 12570
MLS# 1051609Listed by: KW MIDHUDSON


Protect your home and budget from life's surprises with an Assurant Home Warranty, backed by a partner that supports you through every step of homeownership. Explore Plans.
©2026 Century 21 Real Estate LLC. All rights reserved. CENTURY 21®, the CENTURY 21 Logo and C21® are service marks owned by Century 21 Real Estate LLC. Century 21 Real Estate LLC fully supports the principles of the Fair Housing Act and the Equal Opportunity Act. Each office is independently owned and operated. Listing information is deemed reliable but not guaranteed accurate.