
26910 Grand Central Parkway #30L, Queens, NY 11005
Local realty services provided by:CENTURY 21 Alliance Realty Group
26910 Grand Central Parkway #30L,Floral Park, NY 11005
$749,000
- 2 Beds
- 3 Baths
- 1,549 sq. ft.
- Co-op
- Active
Listed by: linda d. rappaport
Office: nstowers inc
MLS#:1065815
Source:OneKey MLS
Price summary
- Price:$749,000
- Price per sq. ft.:$483.54
About this home
Best Location! Enjoy lavish lifestyle in this lovely 2 Bedroom 2.5 Bath.
Huge living room with formal dining room. White gourmet eat in kitchen with dining area. 2 sunny and spacious bedrooms with 2.5 designer baths. Huge terrace overlooking golf and lake views. A rare opportunity!! Call for details.
Contact an agent
Home facts
- Year built:1975
- Subdivision & Development:North Shore Towers
- Listing ID #:1065815
- Added:1 day(s) ago
- Updated:October 24, 2026 at 03:04 PM
Rooms and interior
- Bedrooms:2
- Total bathrooms:3
- Full bathrooms:2
- Half bathrooms:1
- Rooms Total:5
- Kitchen Description:Dishwasher, Freezer, Refrigerator
- Bedroom Description:First Floor Bedroom
- Living area:1,549 sq. ft.
Heating and cooling
- Cooling:Central Air
- Heating:Forced Air, Natural Gas
- Central air:Yes
Structure and exterior
- Year built:1975
- Building area:1,549 sq. ft.
- Architectural Style:High Rise
- Construction Materials:Brick
- Levels:1 Story
Schools
- High school:Martin Van Buren High School
- Middle school:Jhs 67 Louis Pasteur
- Elementary school:Ps 186 Castlewood
Utilities
- Water:Public
- Sewer:Public Sewer
Finances and disclosures
- Price:$749,000
- Price per sq. ft.:$483.54
Features and amenities
- Appliances:Dishwasher, Dryer, Freezer, Refrigerator, Washer
- Laundry features:Dryer, Washer
- Amenities:Door Person, Elevator(s), Gated, Parking, Pool
Parking
- Parking description:Assigned
- Garage:Yes
- Garage spaces:1
New listings near 26910 Grand Central Parkway #30L
- Coming Soon
 $345,000Coming Soon1 beds 1 baths750 sq. ft.
61-15 97th Street #10M, Rego Park, NY 11374
MLS# 1066384Listed by: RE/MAX CITY SQUARE - Coming Soon
 $625,000Coming Soon3 beds 2 baths1,620 sq. ft.
10441 199th Street, Hollis, NY 11412
MLS# 1066218Listed by: BERKSHIRE HATHAWAY - Coming Soon
 $1,380,000Coming Soon-- beds -- baths2,004 sq. ft.
3235 Leavitt Street, Flushing, NY 11354
MLS# 1065909Listed by: CHASE GLOBAL REALTY CORP - Coming Soon
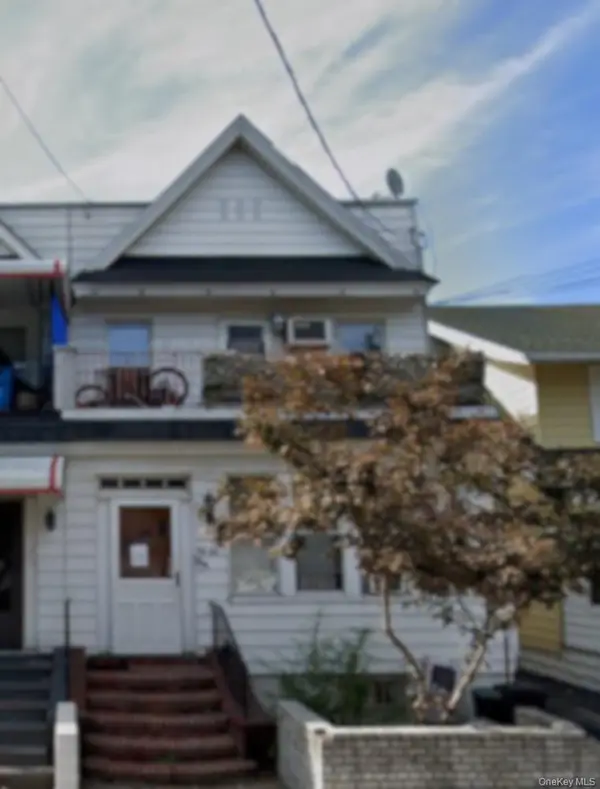 $799,999Coming Soon4 beds 3 baths2,204 sq. ft.
90-60 179th Street, Jamaica, NY 11432
MLS# 1065595Listed by: KELLER WILLIAMS REALTY GREATER - Coming SoonOpen Sun, 2 to 3pm
 $550,000Coming Soon2 beds 1 baths918 sq. ft.
70-20 108th Street #4T, Forest Hills, NY 11375
MLS# 1063362Listed by: HOWARD HANNA COACH - Coming Soon
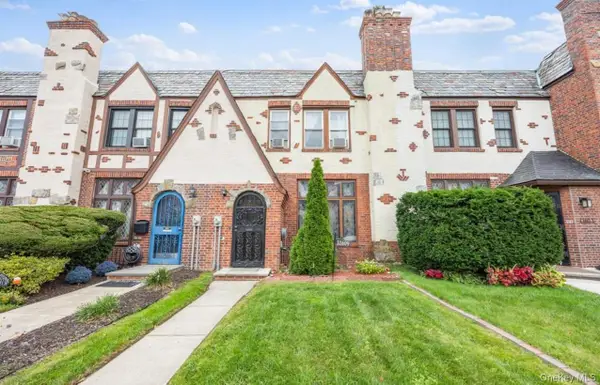 $659,000Coming Soon3 beds 2 baths1,440 sq. ft.
116-09 227th Street, Cambria Heights, NY 11411
MLS# 1065489Listed by: COLDWELL BANKER AMERICAN HOMES - Coming Soon
 $848,900Coming Soon3 beds 2 baths1,266 sq. ft.
64-57 83rd Place, Middle Village, NY 11379
MLS# 1064748Listed by: COLDWELL BANKER PHILLIPS - Coming Soon
 $1,095,000Coming Soon1 beds 1 baths712 sq. ft.
27-17 42nd Road #21D, Long Island City, NY 11101
MLS# 1064863Listed by: B SQUARE REALTY - Coming Soon
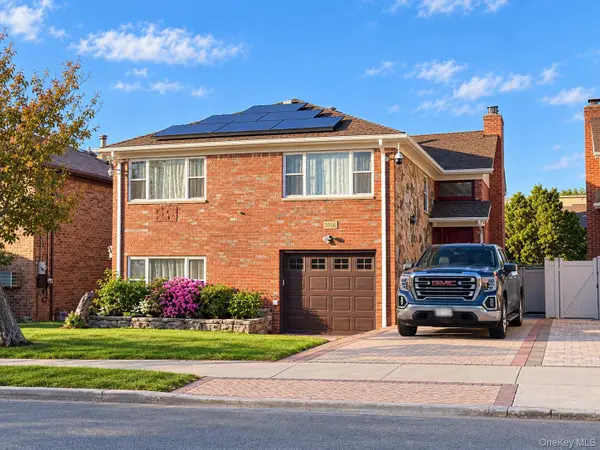 $1,649,000Coming Soon4 beds 3 baths3,360 sq. ft.
15465 Riverside Drive, Whitestone, NY 11357
MLS# 1064733Listed by: CHASE GLOBAL REALTY CORP - Coming Soon
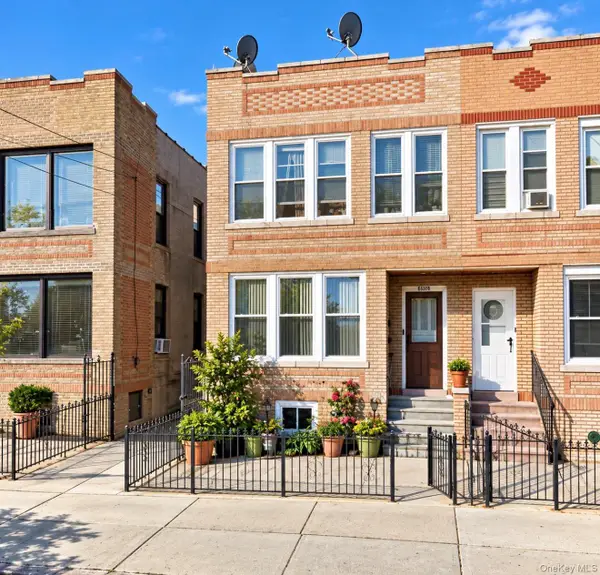 $1,189,000Coming Soon-- beds -- baths2,160 sq. ft.
6074 Fresh Pond Road, Maspeth, NY 11378
MLS# 1064673Listed by: CONCRETE JUNGLE NYC REALTY


Protect your home and budget from life's surprises with an Assurant Home Warranty, backed by a partner that supports you through every step of homeownership. Explore Plans.
©2026 Century 21 Real Estate LLC. All rights reserved. CENTURY 21®, the CENTURY 21 Logo and C21® are service marks owned by Century 21 Real Estate LLC. Century 21 Real Estate LLC fully supports the principles of the Fair Housing Act and the Equal Opportunity Act. Each office is independently owned and operated. Listing information is deemed reliable but not guaranteed accurate.