
87-34 108th Street, Richmond Hill, NY 11418
Local realty services provided by:CENTURY 21 Kafcos Realty
87-34 108th Street,Richmond Hill, NY 11418
$929,900
- 5 Beds
- 3 Baths
- 1,800 sq. ft.
- Single family
- Active
Listed by: paul persaud
Office: tri state homes realty inc
MLS#:1052948
Source:OneKey MLS
Price summary
- Price:$929,900
- Price per sq. ft.:$516.61
About this home
Move in ready. Newly remodeled. A real gem. Home has Central heating and Central Cooling. Large modern Kitchen with granite countertops. Updated bathrooms. New flooring throughout. Tray ceilings with recessed lights. Large backyard with patio and porch.. front porch with columns. Private driveway with 1 1/2 car garage. Walking distance to trains and buses. A must see.
Contact an agent
Home facts
- Year built:1920
- Listing ID #:1052948
- Added:1 day(s) ago
- Updated:September 20, 2026 at 02:02 PM
Rooms and interior
- Bedrooms:5
- Total bathrooms:3
- Full bathrooms:2
- Half bathrooms:1
- Rooms Total:8
- Dining Description:Eat-In Kitchen, Formal Dining
- Kitchen Description:Chefs Kitchen, Eat-in Kitchen, Pantry, Refrigerator
- Basement:Yes
- Basement Description:Finished, Full
- Living area:1,800 sq. ft.
Heating and cooling
- Cooling:Central Air
- Heating:Ducts, Forced Air, Natural Gas
- Central air:Yes
Structure and exterior
- Year built:1920
- Building area:1,800 sq. ft.
- Lot area:0.08 Acres
- Architectural Style:Colonial
- Construction Materials:Vinyl Siding
Schools
- High school:Epic High School North
- Middle school:Ms 137 America'S School-Heroes
- Elementary school:Ps 90 Horace Mann
Utilities
- Water:Public
- Sewer:Public Sewer
Finances and disclosures
- Price:$929,900
- Price per sq. ft.:$516.61
- Tax amount:$6,175 (2025)
Features and amenities
- Appliances:Refrigerator
- Amenities:Granite Counters, Open Floorplan
Parking
- Parking description:Driveway, Garage, Private
- Garage:Yes
- Garage spaces:1
New listings near 87-34 108th Street
- Coming Soon
 $990,000Coming Soon5 beds 2 baths1,608 sq. ft.
85-56 106th Street, Richmond Hill, NY 11418
MLS# 1034318Listed by: REAL BROKER NY LLC - Coming Soon
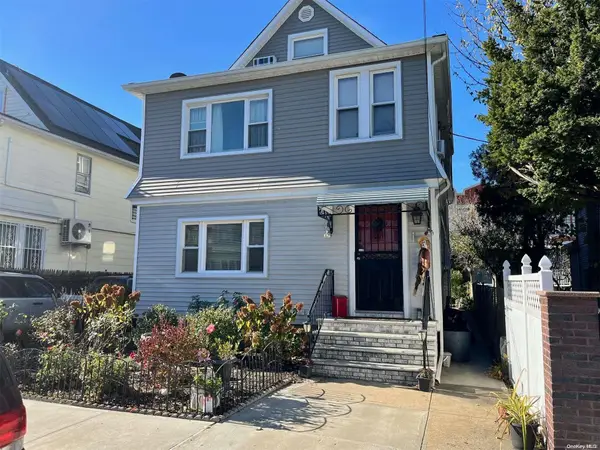 $1,150,000Coming Soon7 beds 3 baths
89-10 133rd Street, Richmond Hill, NY 11418
MLS# ONE3589317Listed by: COLDWELL BANKER AMERICAN HOMES - New
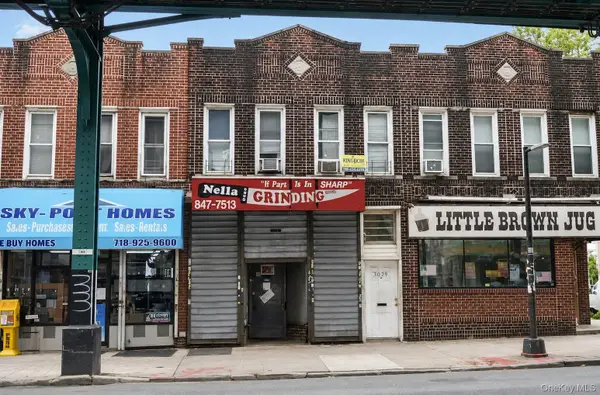 $1,190,000Active3 beds 2 baths2,470 sq. ft.
12404 Jamaica Avenue, Richmond Hill, NY 11418
MLS# 1051867Listed by: CHASE GLOBAL REALTY CORP - New
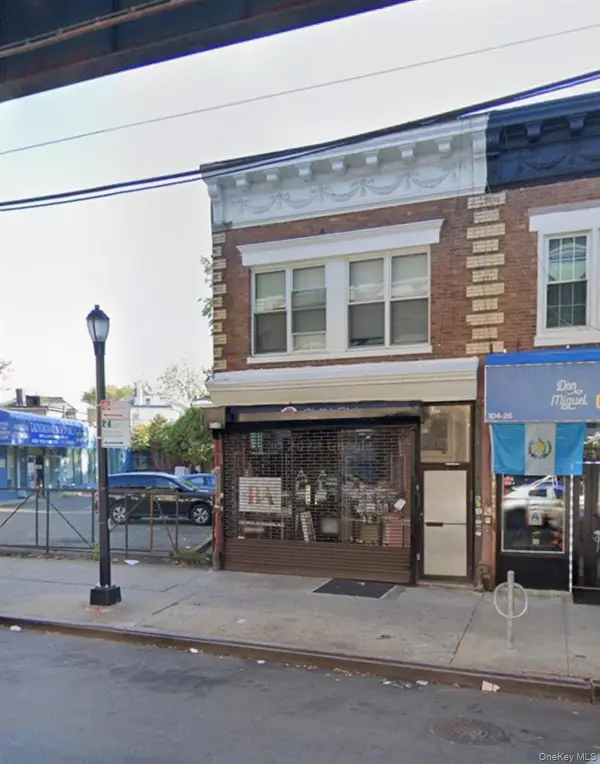 $1,149,999Active-- beds -- baths1,760 sq. ft.
104-28 Jamaica Avenue, Richmond Hill, NY 11418
MLS# 1051618Listed by: HOMIX REALTY INC - New
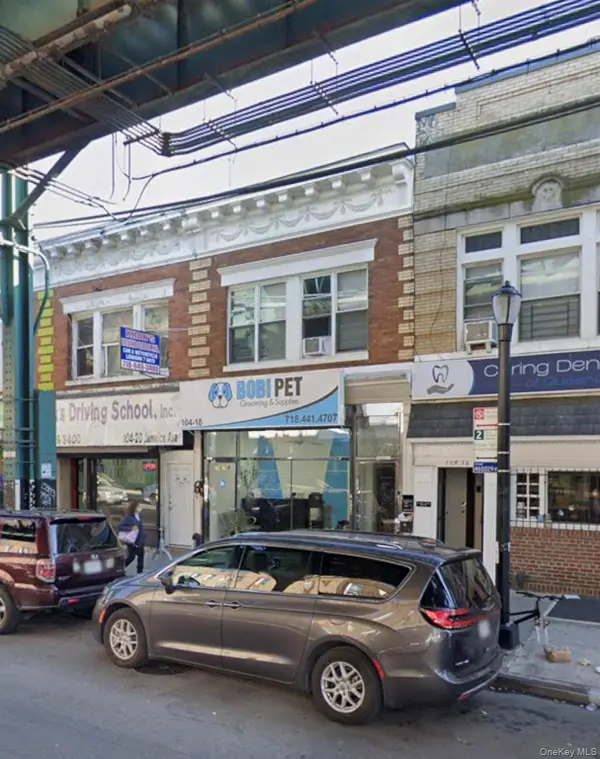 $1,299,999Active-- beds -- baths1,670 sq. ft.
104-18 Jamaica Avenue, Richmond Hill, NY 11418
MLS# 1051627Listed by: HOMIX REALTY INC - New
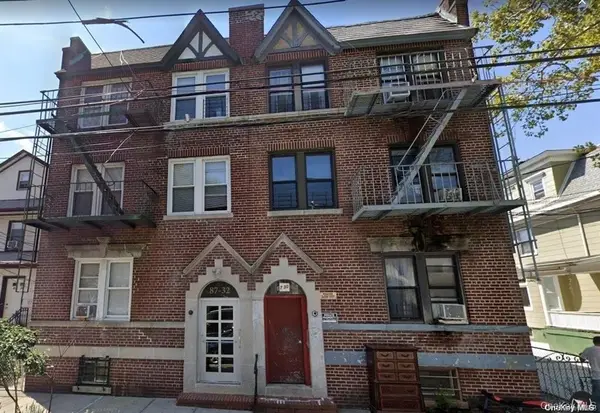 $929,000Active-- beds -- baths4,800 sq. ft.
87-30 114th Street, Richmond Hill, NY 11418
MLS# 1051172Listed by: EXIT REALTY PRIME - New
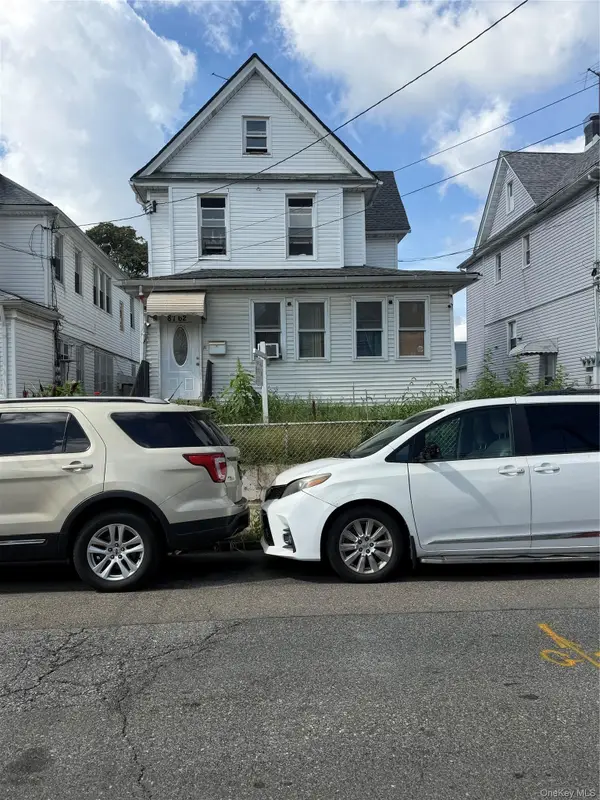 $1,200,000Active-- beds 2 baths
87-62 133rd Street, Richmond Hill, NY 11418
MLS# 1050456Listed by: NATIONWIDE HOMES LLC - New
 $850,000Active5 beds 3 baths1,386 sq. ft.
9121 110th Street, Richmond Hill, NY 11418
MLS# 1049885Listed by: KELLER WILLIAMS LANDMARK II - New
 $1,199,000Active6 beds 2 baths1,751 sq. ft.
86-44 104th Street, Richmond Hill, NY 11418
MLS# 1049339Listed by: MITRA HAKIMI REALTY GROUP LLC


Protect your home and budget from life's surprises with an Assurant Home Warranty, backed by a partner that supports you through every step of homeownership. Explore Plans.
©2026 Century 21 Real Estate LLC. All rights reserved. CENTURY 21®, the CENTURY 21 Logo and C21® are service marks owned by Century 21 Real Estate LLC. Century 21 Real Estate LLC fully supports the principles of the Fair Housing Act and the Equal Opportunity Act. Each office is independently owned and operated. Listing information is deemed reliable but not guaranteed accurate.