
6069 80th Avenue, Ridgewood, NY 11385
Local realty services provided by:CENTURY 21 AllPoints Realty
6069 80th Avenue,Ridgewood, NY 11385
$1,199,000
- 5 Beds
- 2 Baths
- 1,788 sq. ft.
- Mobile / Manufactured
- Active
Upcoming open houses
- Sat, Aug 0811:00 am - 02:00 pm
Listed by: hector nunez
Office: exp realty
MLS#:1030558
Source:OneKey MLS
Price summary
- Price:$1,199,000
- Price per sq. ft.:$670.58
About this home
Rare Semi-Detached Corner Two-Family in the Heart of Glendale! Welcome to this beautifully maintained semi-detached two-family residence offering the perfect combination of comfort, versatility, and exceptional outdoor space. Situated on a desirable corner lot, this property features two spacious apartments, each offering 2 bedrooms, 1 full bathroom, a bright living room, and an updated eat-in kitchen, making it ideal for owner-occupants, multi-generational living, or investors.
One of this home's most desirable features is its generous outdoor living space. In addition to a private side yard for gardening. The expansive side yard provides endless possibilities for gardening, entertaining, outdoor dining, or simply enjoying additional room to relax and play. A detached 2-car garage and private driveway offer ample off-street parking—a rare and valuable amenity in Glendale.
The full basement provides abundant storage space, adding everyday convenience and flexibility. Conveniently located near shopping, restaurants, parks, schools, public transportation, and major highways, this exceptional property offers the perfect balance of suburban comfort and city accessibility. Don't miss this rare opportunity to own a detached corner two-family home with outstanding parking, outdoor space, and income-producing potential in one of Glendale's most desirable neighborhoods....
Contact an agent
Home facts
- Year built:1930
- Listing ID #:1030558
- Added:1 day(s) ago
- Updated:August 02, 2026 at 11:50 AM
Rooms and interior
- Bedrooms:5
- Total bathrooms:2
- Full bathrooms:2
- Rooms Total:8
- Dining Description:Eat-In Kitchen, Formal Dining
- Kitchen Description:Dishwasher, Eat-in Kitchen, Kitchen Island, Microwave, Refrigerator
- Bedroom Description:First Floor Bedroom
- Basement:Yes
- Living area:1,788 sq. ft.
Heating and cooling
- Heating:Baseboard
Structure and exterior
- Year built:1930
- Building area:1,788 sq. ft.
- Lot area:0.05 Acres
- Architectural Style:Colonial
- Construction Materials:Shake Siding, Shingle Siding
- Levels:3 Story
Schools
- High school:Grover Cleveland High School
- Middle school:Corona Arts And Sciences Academy
- Elementary school:Ace Academy For Scholars
Utilities
- Water:Public
- Sewer:Public Sewer
Finances and disclosures
- Price:$1,199,000
- Price per sq. ft.:$670.58
- Tax amount:$7,210 (2025)
Features and amenities
- Appliances:Dishwasher, Dryer, Microwave, Refrigerator, Washer
- Laundry features:Dryer, Washer
- Amenities:Granite Counters, High Ceilings
Parking
- Total parking spaces:3
- Parking description:Carport, Detached, Driveway
- Garage:Yes
- Garage spaces:2
- Carport spaces:1
New listings near 6069 80th Avenue
- Coming Soon
 $1,699,000Coming Soon-- beds -- baths
60-11 Myrtle Avenue, Ridgewood, NY 11385
MLS# 1033485Listed by: PRIME REALTY 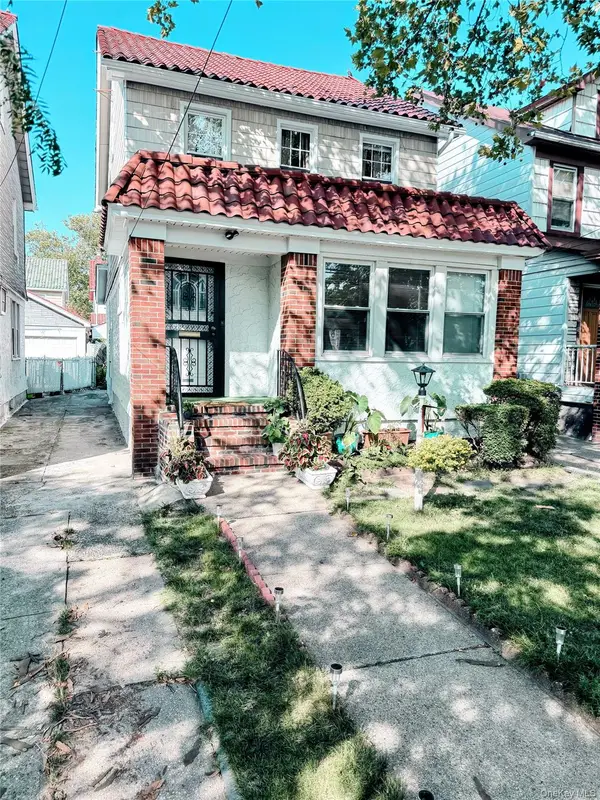 $1,100,000Active4 beds 2 baths1,762 sq. ft.
80-25 Woodhaven Boulevard, Glendale, NY 11385
MLS# 1028823Listed by: WINZONE REALTY INC- New
 $840,000Active3 beds 2 baths1,240 sq. ft.
7718 86th Street, Glendale, NY 11385
MLS# 1033043Listed by: SIGNATURE PREMIER PROPERTIES - New
 $399,000Active1 beds 1 baths25,633 sq. ft.
6334 Fresh Pond Road #1A, Ridgewood, NY 11385
MLS# 1032454Listed by: ALG NY MANAGEMENT LLC - New
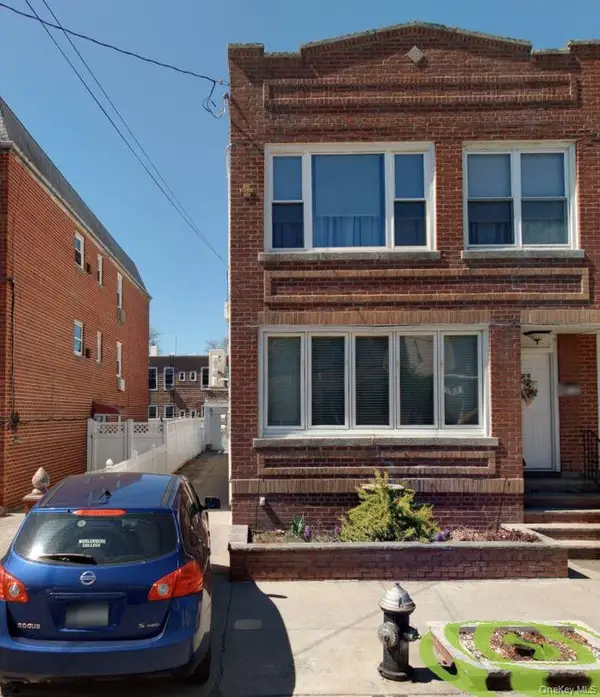 $1,250,000Active5 beds 2 baths2,400 sq. ft.
70-22 68th Street, Glendale, NY 11385
MLS# 1031721Listed by: CRIFASI REAL ESTATE INC - Open Sun, 12am to 2pmNew
 $789,000Active3 beds 3 baths1,305 sq. ft.
7854 75th Street, Glendale, NY 11385
MLS# 1031741Listed by: MACALUSO REALTY - Open Sun, 12:30 to 2pmNew
 $875,000Active3 beds 2 baths2,064 sq. ft.
6424 80th Avenue, Ridgewood, NY 11385
MLS# 1031415Listed by: BLT MINIMAX REALTY INC - New
 $1,649,000Active7 beds 5 baths2,448 sq. ft.
7036 70th Street, Glendale, NY 11385
MLS# 1030467Listed by: NEW HOME MEGA MANAGEMENT CORP - New
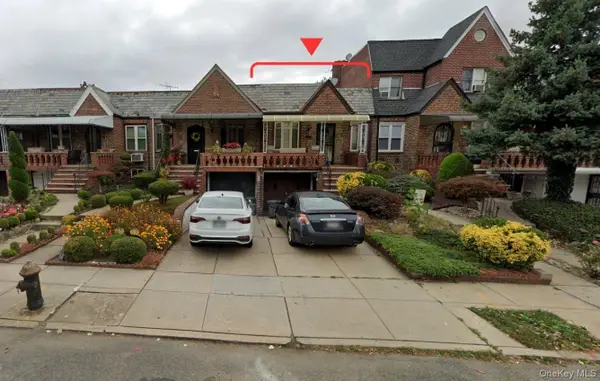 $699,000Active2 beds 2 baths952 sq. ft.
8307 77th Avenue, Glendale, NY 11385
MLS# 1030128Listed by: EXP REALTY


Protect your home and budget from life's surprises with an Assurant Home Warranty, backed by a partner that supports you through every step of homeownership. Explore Plans.
©2026 Century 21 Real Estate LLC. All rights reserved. CENTURY 21®, the CENTURY 21 Logo and C21® are service marks owned by Century 21 Real Estate LLC. Century 21 Real Estate LLC fully supports the principles of the Fair Housing Act and the Equal Opportunity Act. Each office is independently owned and operated. Listing information is deemed reliable but not guaranteed accurate.