
1004 Elmgrove Road, Rochester, NY 14624
Local realty services provided by:CENTURY 21 North East
1004 Elmgrove Road,Rochester, NY 14624
$290,000
- 3 Beds
- 2 Baths
- 1,678 sq. ft.
- Single family
- Pending
Listed by: joan e. kulikowski
Office: hallmark realty partners
MLS#:R1696818
Source:NY_GENRIS
Price summary
- Price:$290,000
- Price per sq. ft.:$172.82
About this home
Simply the best! Such a rare opportunity for all looking for the perfect ranch! Welcome to 1004 Elmgrove Road! A ranch which is head and shoulders above the rest! The style, over $50K in updates, the space will draw you into a perfect single floor living experience! This home hosts three ample sized bedrooms, newly renovated bathrooms, kitchen w/newer (faux granite) formica countertops and gorgeous backsplash tile, ceramic floors, handsome cabinetry, and newer hardwood floors in the dining room and hallway, stylish fixtures, spacious family and 3-season sunroom with walls of sliders! But wait till you see your gorgeous finished (1213 SF) basement with a full kitchen/dining room area with new LVT flooring and new carpeting, the game room and wet bar! The 3 season sun room has been plumbed for gas heat and could be converted to 208 SF of heated space! Your best days and best memories will be made here with friends and family in comfort and relaxation! Your 150 SF brick open patio will be the perfect place to host BBQ's, too! The new tear off roof from 2025 will keep you covered for years and maintenance free vinyl siding will never be a worry! You will enjoy your lush back yard and newly roofed storage shed along with the terraced brick patio to bathe in the sun! For the hobbyist, try out this super convenient work space in the garage with the additional storage space (loft) over the garage! Several negotiable items are: some indoor and patio furniture! Window treatments, Bird bath, basement refrigerator and freezer do not convey with the sale of the house. This is the whole package, people! Don't wait!
See list of updates in attachments!
Open House is Sunday July 26th, 2026. 1:00 PM - 3:00 PM. No Wednesday showings.
**Cameras will be on during the week of showings and during open houses....
Contact an agent
Home facts
- Year built:1960
- Listing ID #:R1696818
- Added:42 day(s) ago
- Updated:August 22, 2026 at 08:08 AM
Rooms and interior
- Bedrooms:3
- Total bathrooms:2
- Full bathrooms:1
- Half bathrooms:1
- Rooms Total:8
- Flooring:Carpet, Ceramic Tile, Hardwood, Varies
- Dining Description:Bar, Living Dining Room, Separate Formal Dining Room
- Kitchen Description:Dishwasher, Disposal, Pantry, Refrigerator, Second Kitchen
- Basement:Yes
- Basement Description:Finished, Full, Sump Pump
- Living area:1,678 sq. ft.
Heating and cooling
- Cooling:Central Air
- Heating:Forced Air, Gas, Space Heater
- Central air:Yes
Structure and exterior
- Roof:Asphalt, Shingle
- Year built:1960
- Building area:1,678 sq. ft.
- Lot area:0.32 Acres
- Lot Features:Rectangular, Residential Lot
- Architectural Style:Ranch
- Construction Materials:Block, Concrete, Copper Plumbing, Vinyl Siding
- Exterior Features:Fence, Open, Patio, Porch
- Foundation Description:Block
- Levels:1 Story
Schools
- High school:Gates-Chili High
- Middle school:Gates-Chili Middle
- Elementary school:Walt Disney
Utilities
- Water:Connected, Public, Water Connected
- Sewer:Connected, Sewer Connected
Finances and disclosures
- Price:$290,000
- Price per sq. ft.:$172.82
- Tax amount:$7,473
Features and amenities
- Appliances:Dishwasher, Disposal, Dryer, Gas Cooktop, Humidifier, Range Hood, Refrigerator, Washer
- Laundry features:Dryer, In Basement, Washer
- Amenities:Bar, Drapes, Fence, Skylights, Storage, int_feat_Den
Parking
- Parking description:Attached, Driveway, Garage, Garage Door Opener
- Garage:Yes
- Garage spaces:1
New listings near 1004 Elmgrove Road
- New
 $325,000Active3 beds 2 baths1,728 sq. ft.
233 North Drive, Rochester, NY 14612
MLS# R1706290Listed by: HOWARD HANNA - New
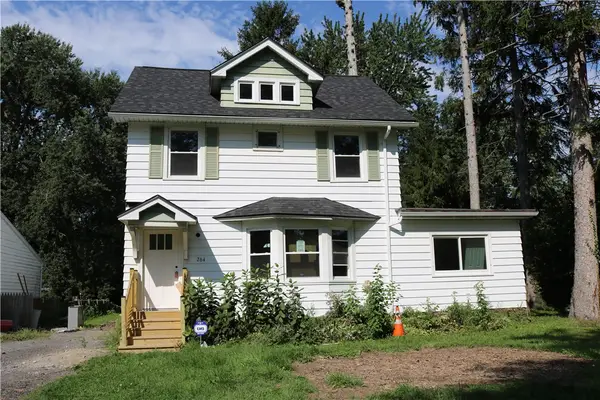 $180,000Active4 beds 1 baths1,292 sq. ft.
264 Alpine Road, Rochester, NY 14612
MLS# R1708870Listed by: HOWARD HANNA - New
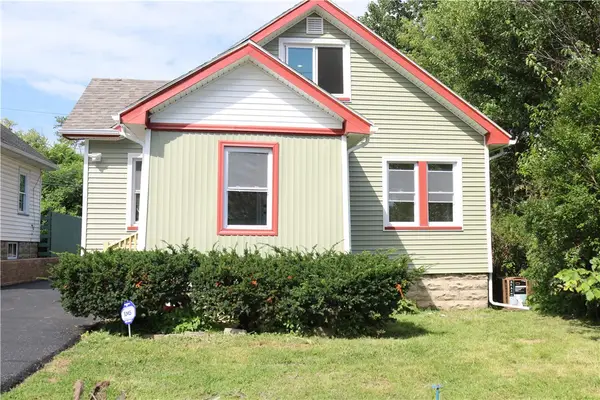 $170,000Active2 beds 1 baths1,260 sq. ft.
37 Glenora Drive, Rochester, NY 14615
MLS# R1708871Listed by: HOWARD HANNA - New
 $100,000Active3 beds 2 baths1,362 sq. ft.
176 Peck Street, Rochester, NY 14609
MLS# R1709040Listed by: RE/MAX REALTY GROUP - New
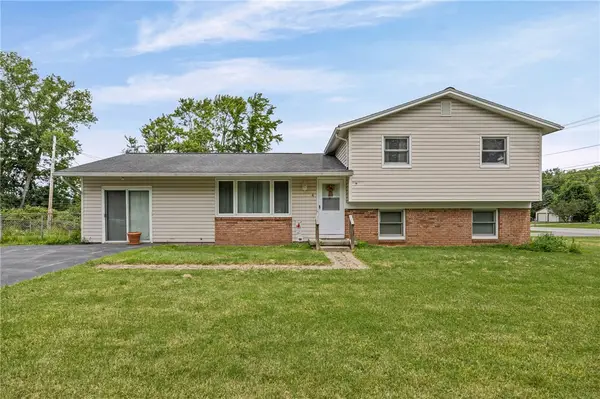 $240,000Active4 beds 2 baths1,944 sq. ft.
4 Mercury Drive, Rochester, NY 14624
MLS# R1707481Listed by: HOWARD HANNA - Open Sun, 11am to 1pmNew
 $199,900Active4 beds 1 baths1,770 sq. ft.
275 Titus Avenue, Rochester, NY 14617
MLS# R1708351Listed by: RE/MAX PLUS - New
 $249,900Active3 beds 2 baths1,207 sq. ft.
57 Traymore Road, Rochester, NY 14609
MLS# R1708545Listed by: KELLER WILLIAMS REALTY GREATER ROCHESTER - New
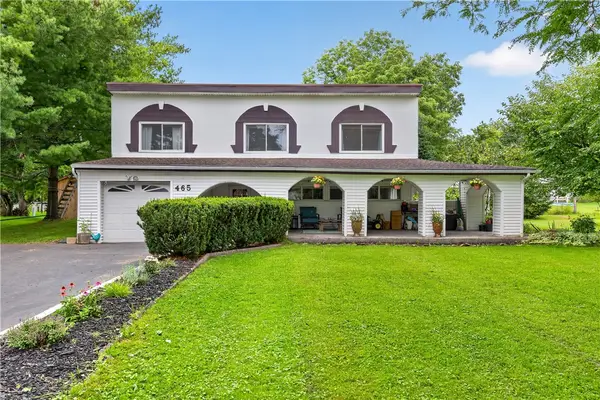 $299,900Active3 beds 3 baths1,817 sq. ft.
465 Hollybrook Road, Rochester, NY 14623
MLS# R1708438Listed by: KELLER WILLIAMS REALTY GATEWAY - New
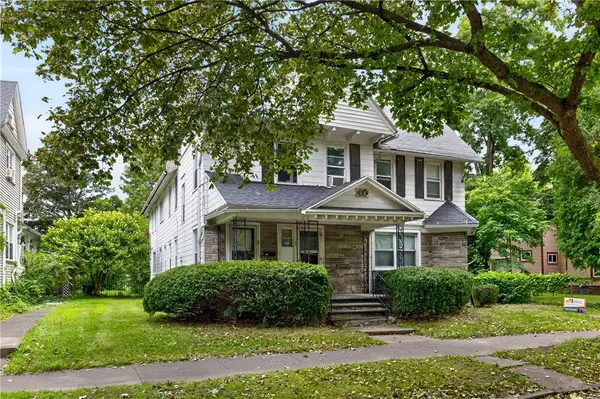 $199,900Active6 beds 4 baths3,813 sq. ft.
52 Lorimer Street, Rochester, NY 14608
MLS# R1708807Listed by: REAL BROKER NY LLC - Open Sun, 12:30 to 2pmNew
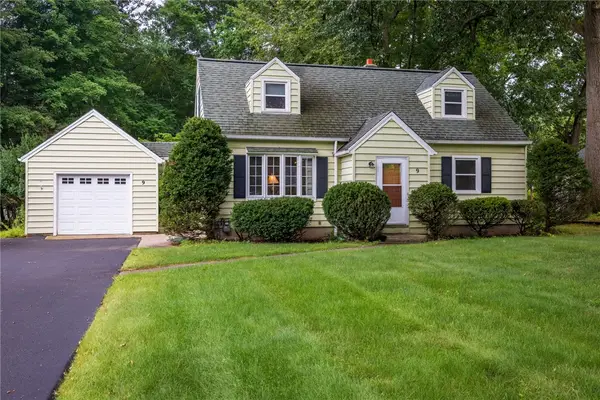 $229,000Active4 beds 2 baths1,328 sq. ft.
9 Brewster Lane, Rochester, NY 14624
MLS# R1706983Listed by: KELLER WILLIAMS REALTY GREATER ROCHESTER


Protect your home and budget from life's surprises with an Assurant Home Warranty, backed by a partner that supports you through every step of homeownership. Explore Plans.
©2026 Century 21 Real Estate LLC. All rights reserved. CENTURY 21®, the CENTURY 21 Logo and C21® are service marks owned by Century 21 Real Estate LLC. Century 21 Real Estate LLC fully supports the principles of the Fair Housing Act and the Equal Opportunity Act. Each office is independently owned and operated. Listing information is deemed reliable but not guaranteed accurate.