
114 Harmony Drive, Rochester, NY 14626
Local realty services provided by:CENTURY 21 Galloway Realty
114 Harmony Drive,Rochester, NY 14626
$264,900
- 3 Beds
- 2 Baths
- 1,724 sq. ft.
- Single family
- Active
Listed by: william p. parkhurst
Office: howard hanna
MLS#:R1713574
Source:NY_GENRIS
Price summary
- Price:$264,900
- Price per sq. ft.:$153.65
About this home
Welcome to 114 Harmony Dr in Greece, a 1,700+ SF, 3 BR home lovingly and beautifully maintained by
our original owners since 1964! The full bath is located adjacent to the 3 bedrooms situated on
the 2nd floor, and the powder rm is convenient to the spacious lower level family rm/rec area (w/
gas stove), which is also enhanced by an office/den and egress door to the rear yard. Of special
note is the separate, lower basement space for utilities and additional storage. The F/A furnace
(2010), is a Trane XR-95, and the water heater was installed 2/26. The 1st floor is comprised of a
spacious living rm, formal dining rm (with slider access to the large rear deck), and the eat-in
kitchen. The attached 2.5 car garage provides great additional storage space, and the rear door
accesses both the large deck and the fully-fenced yard. This home has vinyl siding and windows,
and a central vacuum system! There is also blown-in insulation in the attic. Please see Attached 360 Virtual Tour! You will find much to
love about 114 Harmony Dr, and we greatly welcome and anticipate your visit! Please allow 24 hours following Delayed Negotiations for Seller Review. Delayed Negotiations until September 28, 2026, at 9 AM....
Contact an agent
Home facts
- Year built:1964
- Subdivision & Development:Harmony Village Sub Sec 1
- Listing ID #:R1713574
- Added:1 day(s) ago
- Updated:September 16, 2026 at 03:14 PM
Rooms and interior
- Bedrooms:3
- Total bathrooms:2
- Full bathrooms:1
- Half bathrooms:1
- Rooms Total:7
- Flooring:Carpet, Ceramic Tile, Hardwood, Varies
- Dining Description:Separate Formal Dining Room
- Kitchen Description:Dishwasher, Microwave, Pantry, Refrigerator
- Basement:Yes
- Basement Description:Partially Finished, Walk Out Access
- Living area:1,724 sq. ft.
Heating and cooling
- Heating:Forced Air, Gas
Structure and exterior
- Roof:Asphalt
- Year built:1964
- Building area:1,724 sq. ft.
- Lot area:0.4 Acres
- Lot Features:Irregular Lot, Residential Lot
- Architectural Style:Split Level
- Construction Materials:Block, Concrete, Vinyl Siding
- Exterior Features:Deck, Fully Fenced
- Foundation Description:Block
- Levels:2 Stories
Utilities
- Water:Connected, Public, Water Connected
- Sewer:Connected, Sewer Connected
Finances and disclosures
- Price:$264,900
- Price per sq. ft.:$153.65
- Tax amount:$6,278
Features and amenities
- Appliances:Dishwasher, Dryer, Gas Range, Microwave, Refrigerator, Washer
- Laundry features:Dryer, In Basement, Washer
- Amenities:Deck, int_feat_Den
Parking
- Parking description:Attached, Driveway, Garage, Garage Door Opener, Storage
- Garage:Yes
- Garage spaces:3
New listings near 114 Harmony Drive
- New
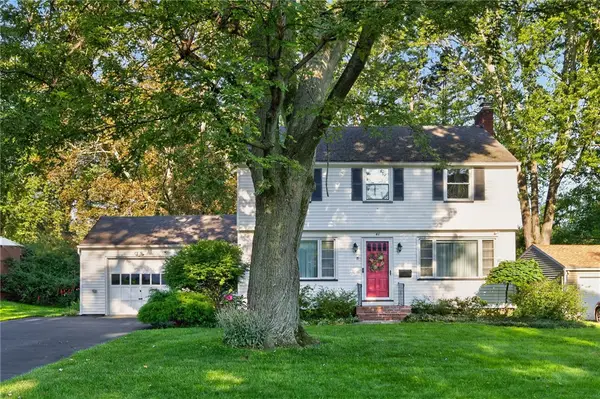 $274,900Active3 beds 2 baths1,410 sq. ft.
41 Rock Beach Road, Rochester, NY 14617
MLS# R1708033Listed by: KELLER WILLIAMS REALTY GREATER ROCHESTER - New
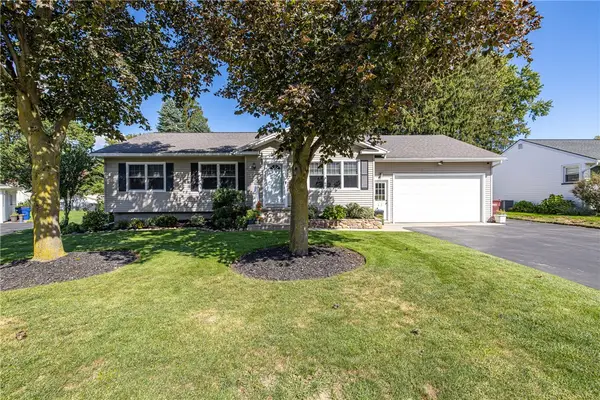 $264,900Active3 beds 1 baths1,300 sq. ft.
8 Nile Drive, Rochester, NY 14622
MLS# R1714517Listed by: HOWARD HANNA - New
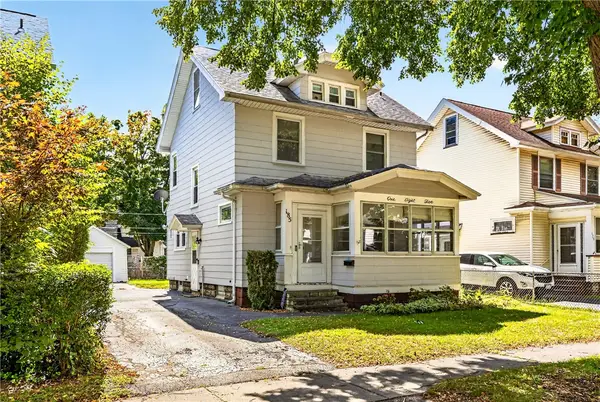 $199,900Active3 beds 1 baths1,096 sq. ft.
185 Wilsonia Road, Rochester, NY 14609
MLS# R1714520Listed by: HOWARD HANNA - New
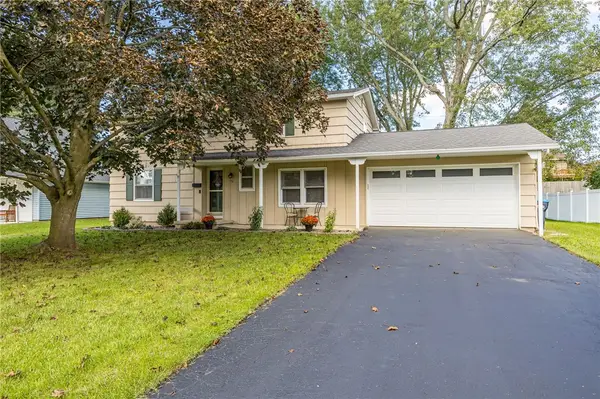 $219,900Active4 beds 2 baths1,960 sq. ft.
50 Medallion Circle, Rochester, NY 14626
MLS# R1714725Listed by: HOWARD HANNA - New
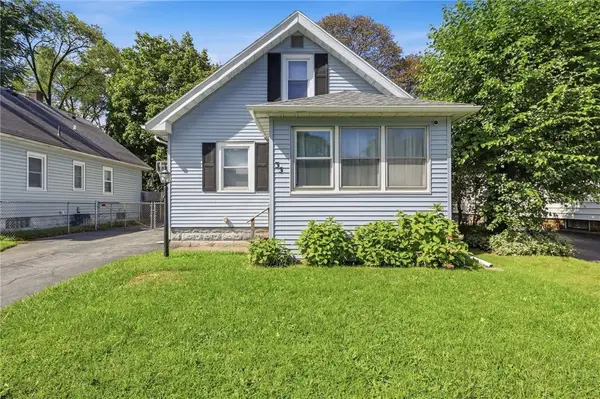 $149,900Active4 beds 2 baths1,240 sq. ft.
35 California Drive, Rochester, NY 14616
MLS# R1713527Listed by: HOWARD HANNA - Open Sat, 1 to 2:30pmNew
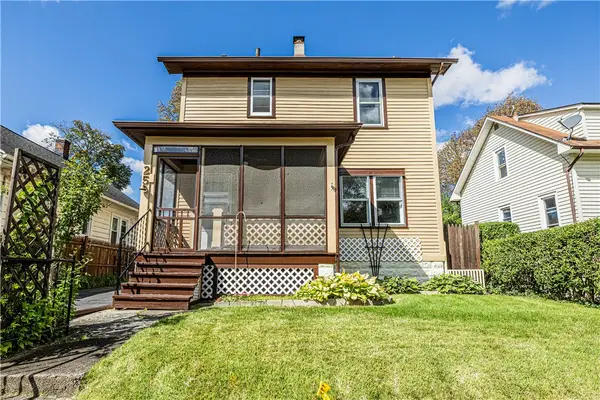 $169,900Active3 beds 1 baths1,390 sq. ft.
25 Dyson Street, Rochester, NY 14609
MLS# R1713532Listed by: ELYSIAN HOMES BY MARK SIWIEC AND ASSOCIATES - New
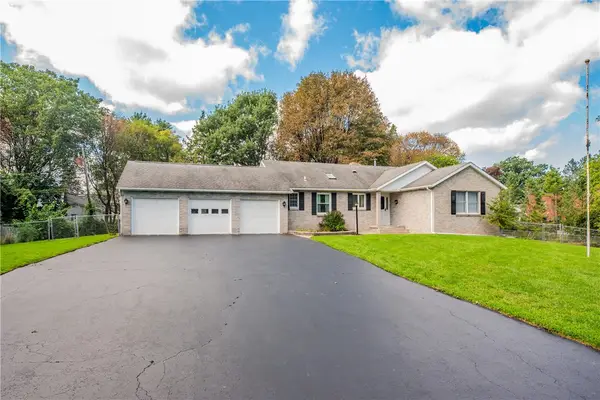 $324,900Active3 beds 3 baths1,536 sq. ft.
175 Briar Wood Lane, Rochester, NY 14626
MLS# R1713746Listed by: KELLER WILLIAMS REALTY GREATER ROCHESTER - New
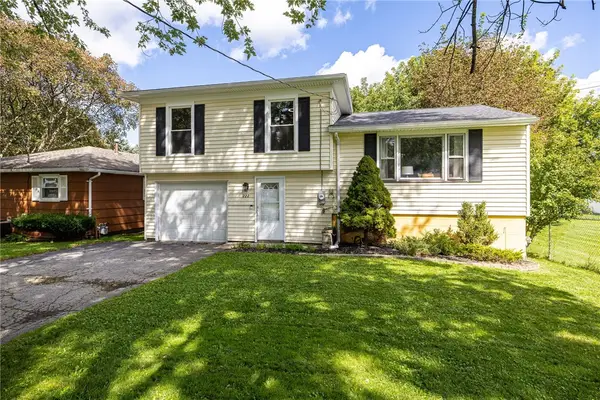 $199,900Active3 beds 1 baths1,322 sq. ft.
222 Waldorf Avenue, Rochester, NY 14606
MLS# R1714396Listed by: KELLER WILLIAMS REALTY GREATER ROCHESTER - Open Sat, 10am to 12pmNew
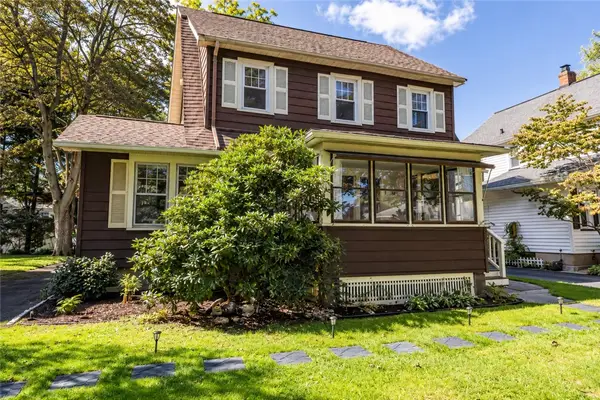 $199,900Active3 beds 1 baths1,389 sq. ft.
35 Poppy Street, Rochester, NY 14617
MLS# R1714628Listed by: ELYSIAN HOMES BY MARK SIWIEC AND ASSOCIATES - Open Sat, 10:30am to 12pmNew
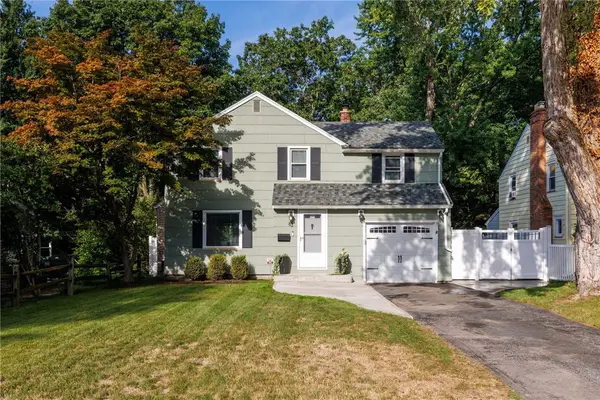 $194,777Active3 beds 3 baths1,301 sq. ft.
83 Tamarack Drive, Rochester, NY 14622
MLS# R1715226Listed by: REVOLUTION REAL ESTATE


Protect your home and budget from life's surprises with an Assurant Home Warranty, backed by a partner that supports you through every step of homeownership. Explore Plans.
©2026 Century 21 Real Estate LLC. All rights reserved. CENTURY 21®, the CENTURY 21 Logo and C21® are service marks owned by Century 21 Real Estate LLC. Century 21 Real Estate LLC fully supports the principles of the Fair Housing Act and the Equal Opportunity Act. Each office is independently owned and operated. Listing information is deemed reliable but not guaranteed accurate.