
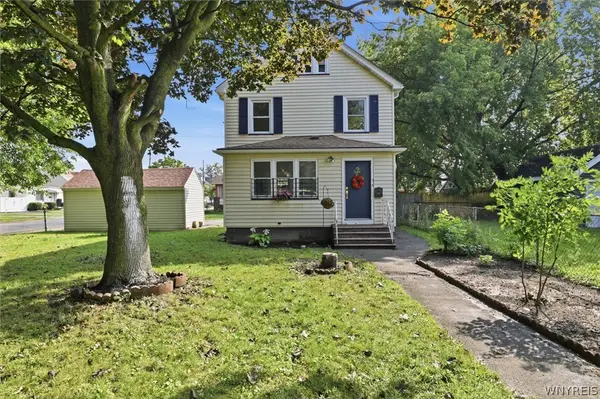
14 Scott Lane, Rochester, NY 14624
Local realty services provided by:CENTURY 21 Bridgeway Realty
14 Scott Lane,Rochester, NY 14624
$149,900
- 3 Beds
- 1 Baths
- 1,512 sq. ft.
- Single family
- Active
Listed by: jeffrey a. scofield
Office: re/max plus
MLS#:R1713186
Source:NY_GENRIS
Price summary
- Price:$149,900
- Price per sq. ft.:$99.14
About this home
BRING YOUR VISION & MAKE IT SHINE! A little attention and some elbow grease can bring this 3-bedroom, 1-bath Classic Cape in Chili back to its shining glory! The bones are here—just waiting for the right buyer to bring them back to life. Featuring hardwood floors, an eat-in kitchen, and an attached 2-car garage. The lower level offers an opportunity for additional finished living space, and the backyard backs to Yolanda Park. Perfect for the do-it-yourselfer, investor, or buyer with imagination looking to create some beautiful spaces and build equity along the way. Bring your ideas and unlock the possibilities! Property is being sold “AS IS.” Offers will be reviewed on Tuesday 9/15.
Contact an agent
Home facts
- Year built:1955
- Subdivision & Development:Ok Rdg Sub Sec 2
- Listing ID #:R1713186
- Added:1 day(s) ago
- Updated:September 09, 2026 at 03:42 AM
Rooms and interior
- Bedrooms:3
- Total bathrooms:1
- Full bathrooms:1
- Rooms Total:6
- Flooring:Hardwood, Laminate, Varies
- Basement:Yes
- Basement Description:Partial
- Living area:1,512 sq. ft.
Heating and cooling
- Heating:Forced Air, Gas
Structure and exterior
- Year built:1955
- Building area:1,512 sq. ft.
- Lot area:0.31 Acres
- Lot Features:Rectangular, Residential Lot
- Architectural Style:Cape Cod
- Construction Materials:Vinyl Siding
- Foundation Description:Block
Utilities
- Water:Connected, Public, Water Connected
- Sewer:Connected, Sewer Connected
Finances and disclosures
- Price:$149,900
- Price per sq. ft.:$99.14
- Tax amount:$4,049
Features and amenities
- Laundry features:In Basement
Parking
- Parking description:Attached, Garage
- Garage:Yes
- Garage spaces:3
New listings near 14 Scott Lane
- New
 $399,900Active4 beds 3 baths2,495 sq. ft.
268 Dartmouth Street, Rochester, NY 14607
MLS# R1712850Listed by: RE/MAX PLUS - New
 $299,000Active5 beds 2 baths2,043 sq. ft.
15-17 Cypress Street, Rochester, NY 14620
MLS# R1713052Listed by: EMPIRE REALTY GROUP - New
 $149,900Active4 beds 2 baths1,860 sq. ft.
105 Sherman Street, Rochester, NY 14606
MLS# R1713151Listed by: HUNT REAL ESTATE ERA/COLUMBUS - New
 $224,900Active3 beds 2 baths1,414 sq. ft.
25 Helenwood Road, Rochester, NY 14616
MLS# R1712991Listed by: R REALTY ROCHESTER LLC - New
 $175,000Active3 beds 2 baths1,204 sq. ft.
193 Woodcrest Road, Rochester, NY 14616
MLS# R1712953Listed by: KELLER WILLIAMS REALTY GREATER ROCHESTER - New
 $259,900Active3 beds 2 baths1,384 sq. ft.
49 Shadywood Drive, Rochester, NY 14606
MLS# R1711234Listed by: HUNT REAL ESTATE ERA/COLUMBUS - New
 $169,900Active1 beds 2 baths963 sq. ft.
1 Lost Mountain Trail, Rochester, NY 14625
MLS# R1712685Listed by: HOWARD HANNA - New
 $1,357,857Active4 beds 3 baths3,200 sq. ft.
55 Pendleton Hill Road, Rochester, NY 14618
MLS# R1713102Listed by: KELLER WILLIAMS REALTY GATEWAY - New
 $155,084Active3 beds 2 baths1,232 sq. ft.
56 Northlane Drive, Rochester, NY 14621
MLS# B1711845Listed by: HOMECOIN.COM


Protect your home and budget from life's surprises with an Assurant Home Warranty, backed by a partner that supports you through every step of homeownership. Explore Plans.
©2026 Century 21 Real Estate LLC. All rights reserved. CENTURY 21®, the CENTURY 21 Logo and C21® are service marks owned by Century 21 Real Estate LLC. Century 21 Real Estate LLC fully supports the principles of the Fair Housing Act and the Equal Opportunity Act. Each office is independently owned and operated. Listing information is deemed reliable but not guaranteed accurate.