
14 Wendy Lane, Rochester, NY 14626
Local realty services provided by:CENTURY 21 Galloway Realty
Upcoming open houses
- Sun, Sep 2001:00 pm - 02:30 pm
Listed by: samuel schrimsher
Office: rise real estate services llc.
MLS#:R1711350
Source:NY_GENRIS
Price summary
- Price:$289,900
- Price per sq. ft.:$161.41
About this home
Welcome to 14 Wendy Lane! This home has been thoughtfully designed with a focus on modern, open-concept living, catering to both family life and entertaining. Step into the bright and airy open concept main level including a beautiful eat-in kitchen with SS appliances and central island. The adjacent dining area provides lots of space for dining with friends or family, seamlessly connecting to the outdoor deck and living room where you can soak in the picturesque views of the back yard and open green space! A large separate room off the kitchen provides versatile space for a family room or a formal dining area, as currently arranged. A convenient main-floor powder room completes this level.
The upper level features three generous bedrooms and two full baths, including a luxurious primary suite with an ensuite bathroom. Greenlight fiber internet available. This home is conveniently situated near local shopping and everyday amenities. Don’t miss this opportunity! Offers reviewed Wednesday 9/23 at Noon....
Contact an agent
Home facts
- Year built:2000
- Subdivision & Development:Creek House Village Sec 0
- Listing ID #:R1711350
- Added:1 day(s) ago
- Updated:September 16, 2026 at 10:28 AM
Rooms and interior
- Bedrooms:3
- Total bathrooms:3
- Full bathrooms:2
- Half bathrooms:1
- Rooms Total:7
- Flooring:Carpet, Laminate, Varies
- Dining Description:Separate Formal Dining Room
- Kitchen Description:Dishwasher, Freezer, Kitchen Island, Pantry, Refrigerator
- Basement:Yes
- Basement Description:Partial, Sump Pump
- Living area:1,796 sq. ft.
Heating and cooling
- Cooling:Central Air
- Heating:Forced Air, Gas
- Central air:Yes
Structure and exterior
- Roof:Asphalt, Shingle
- Year built:2000
- Building area:1,796 sq. ft.
- Lot area:0.17 Acres
- Lot Features:Rectangular, Residential Lot
- Architectural Style:Colonial
- Construction Materials:Vinyl Siding
- Exterior Features:Deck
- Foundation Description:Block
- Levels:2 Stories
Utilities
- Water:Connected, Public, Water Connected
- Sewer:Connected, Sewer Connected
Finances and disclosures
- Price:$289,900
- Price per sq. ft.:$161.41
- Tax amount:$9,676
Features and amenities
- Appliances:Dishwasher, Dryer, Freezer, Range Hood, Refrigerator, Washer
- Laundry features:Dryer, In Basement, Washer
- Amenities:Deck
Parking
- Parking description:Attached, Driveway, Garage, Garage Door Opener
- Garage:Yes
- Garage spaces:2
New listings near 14 Wendy Lane
- New
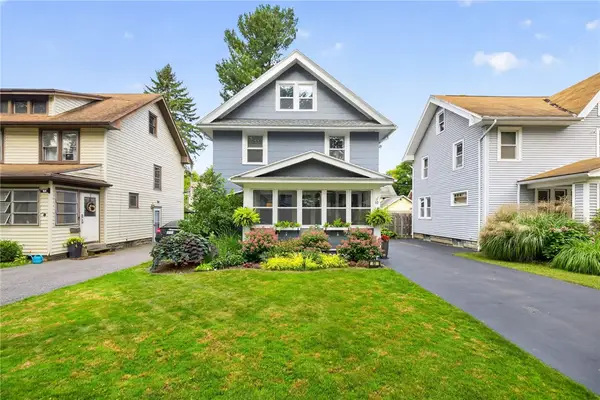 $299,900Active4 beds 2 baths1,582 sq. ft.
63 Mildorf Street, Rochester, NY 14609
MLS# R1709752Listed by: KELLER WILLIAMS REALTY GREATER ROCHESTER - New
 $214,900Active2 beds 1 baths988 sq. ft.
11 Seacliffe Road, Rochester, NY 14622
MLS# R1712024Listed by: RE/MAX REALTY GROUP - New
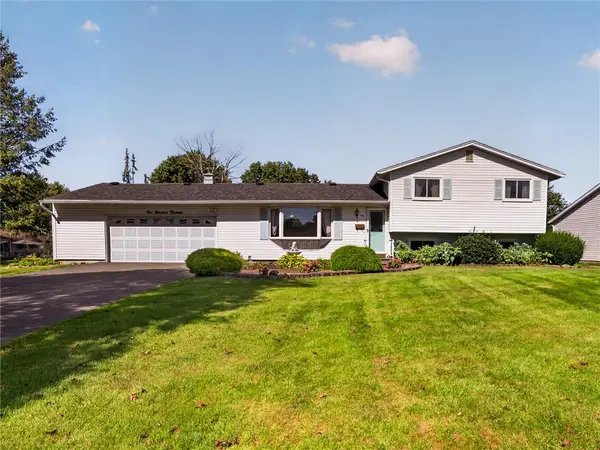 $264,900Active3 beds 2 baths1,724 sq. ft.
114 Harmony Drive, Rochester, NY 14626
MLS# R1713574Listed by: HOWARD HANNA - New
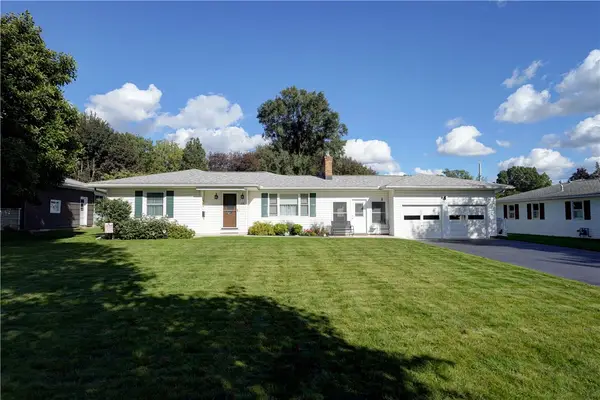 $224,900Active3 beds 2 baths1,328 sq. ft.
13 Wedgewood Drive, Rochester, NY 14624
MLS# R1715093Listed by: HOWARD HANNA - New
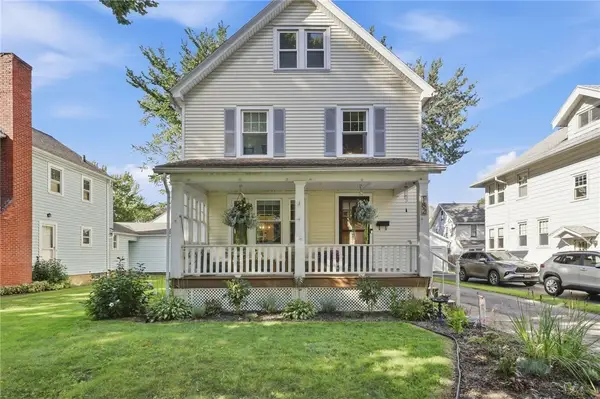 $169,900Active3 beds 2 baths1,277 sq. ft.
182 Parkside Avenue, Rochester, NY 14609
MLS# R1715140Listed by: TRU AGENT REAL ESTATE - New
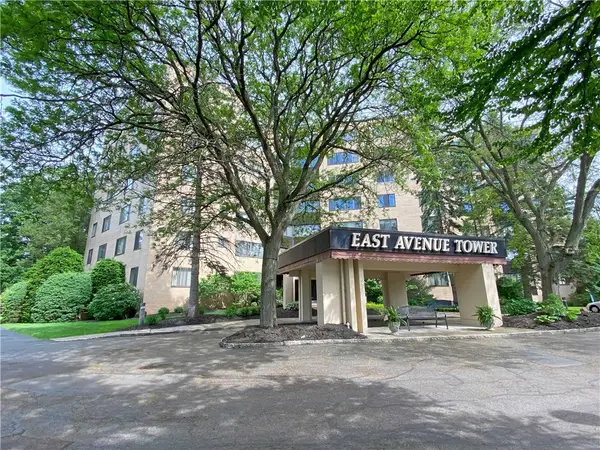 $285,000Active2 beds 2 baths1,423 sq. ft.
2505 East Avenue #504, Rochester, NY 14610
MLS# R1715162Listed by: RE/MAX REALTY GROUP - New
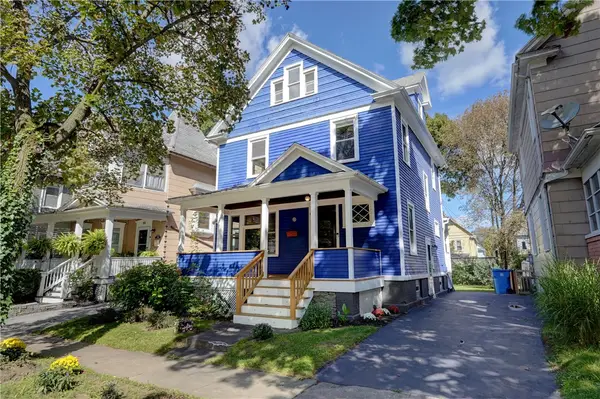 $199,900Active3 beds 1 baths1,394 sq. ft.
94 Wilmington St, Rochester, NY 14620
MLS# R1715159Listed by: KELLER WILLIAMS REALTY GREATER ROCHESTER - New
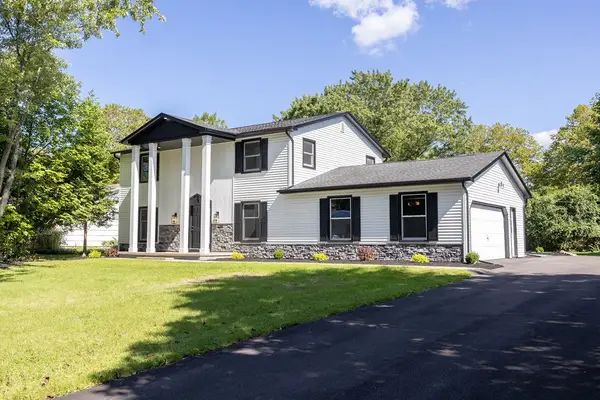 $529,900Active4 beds 4 baths2,485 sq. ft.
363 Avalon Drive, Rochester, NY 14618
MLS# R1715179Listed by: PARAGON CHOICE REALTY LLC - New
 $199,900Active3 beds 2 baths1,238 sq. ft.
75 Astronaut Drive, Rochester, NY 14609
MLS# R1713469Listed by: ELYSIAN HOMES BY MARK SIWIEC AND ASSOCIATES


Protect your home and budget from life's surprises with an Assurant Home Warranty, backed by a partner that supports you through every step of homeownership. Explore Plans.
©2026 Century 21 Real Estate LLC. All rights reserved. CENTURY 21®, the CENTURY 21 Logo and C21® are service marks owned by Century 21 Real Estate LLC. Century 21 Real Estate LLC fully supports the principles of the Fair Housing Act and the Equal Opportunity Act. Each office is independently owned and operated. Listing information is deemed reliable but not guaranteed accurate.