
149 Avondale Road, Rochester, NY 14622
Local realty services provided by:CENTURY 21 North East
149 Avondale Road,Rochester, NY 14622
$174,900
- 2 Beds
- 1 Baths
- 1,015 sq. ft.
- Single family
- Active
Listed by: amanda e friend-gigliotti, abbey friend
Office: keller williams realty greater rochester
MLS#:R1714923
Source:NY_GENRIS
Price summary
- Price:$174,900
- Price per sq. ft.:$172.32
About this home
You are going to love this charming Cape Cod in Irondequoit! Nestled on a low traffic neighborhood street, this delightful home is filled with character, featuring hardwood floors, arched doorways, custom molding and more! Step inside to a bright and airy first floor with a warm and inviting living room featuring a cozy gas fireplace. The formal dining room flows into the spacious kitchen with upgraded appliances and ample cabinet space. Upstairs you’ll find two generously sized bedrooms, including a spacious primary bedroom. Step outside to the relaxing covered porch overlooking the spacious, fully fenced backyard! The perfect place to entertain or just relax! Greenlight internet! Minutes away to Durand Eastman Park, Irondequoit Bay, Lake Ontario, Wegmans & everything Irondequoit has to offer! Delayed Negotiations until Wednesday, September 23rd at 12pm.
Contact an agent
Home facts
- Year built:1941
- Subdivision & Development:Lake Breeze Add
- Listing ID #:R1714923
- Added:1 day(s) ago
- Updated:September 17, 2026 at 07:40 PM
Rooms and interior
- Bedrooms:2
- Total bathrooms:1
- Full bathrooms:1
- Rooms Total:5
- Flooring:Ceramic Tile, Hardwood, Varies
- Dining Description:Separate Formal Dining Room
- Kitchen Description:Oven, Refrigerator
- Basement:Yes
- Basement Description:Full
- Living area:1,015 sq. ft.
Heating and cooling
- Cooling:Central Air
- Heating:Forced Air, Gas
- Central air:Yes
Structure and exterior
- Year built:1941
- Building area:1,015 sq. ft.
- Lot area:0.23 Acres
- Lot Features:Rectangular, Residential Lot
- Architectural Style:Cape Cod, Colonial
- Construction Materials:Copper Plumbing
- Exterior Features:Fully Fenced, Open, Porch
- Foundation Description:Block
Utilities
- Water:Connected, Public, Water Connected
- Sewer:Connected, Sewer Connected
Finances and disclosures
- Price:$174,900
- Price per sq. ft.:$172.32
- Tax amount:$6,050
Features and amenities
- Appliances:Dryer, Free Standing Range, Oven, Refrigerator, Washer
- Laundry features:Dryer, In Basement, Washer
Parking
- Parking description:Attached, Garage, Garage Door Opener
- Garage:Yes
- Garage spaces:1
New listings near 149 Avondale Road
- New
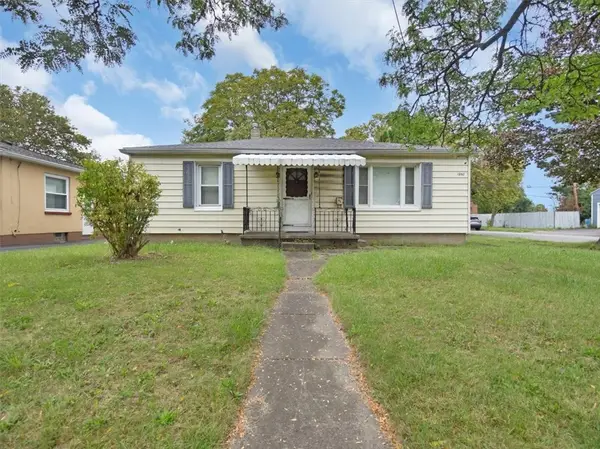 $99,900Active2 beds 1 baths962 sq. ft.
1950 Norton Street, Rochester, NY 14609
MLS# R1714657Listed by: CORNERSTONE REALTY ASSOCIATES - New
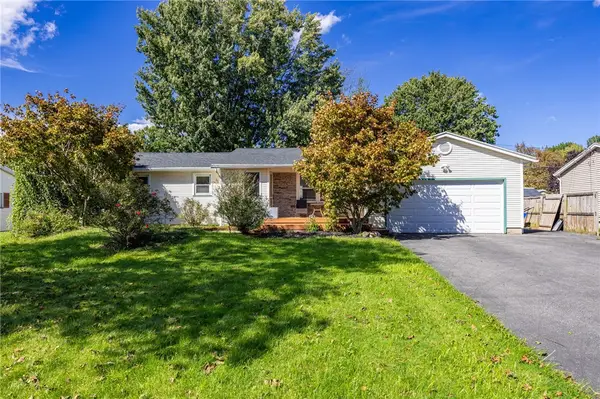 $249,900Active3 beds 2 baths1,376 sq. ft.
50 Kentwood Drive, Rochester, NY 14626
MLS# R1715008Listed by: HOWARD HANNA - New
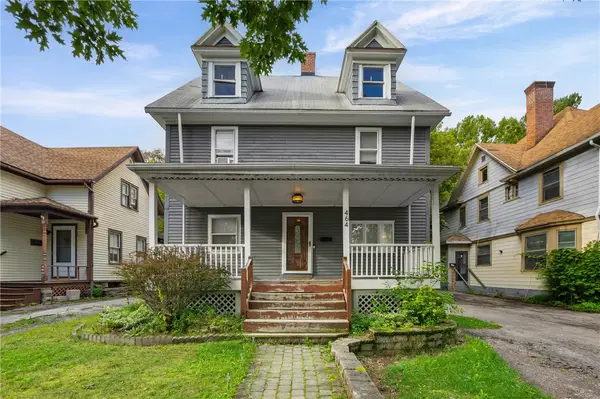 $169,900Active4 beds 2 baths1,826 sq. ft.
464 Grand Avenue, Rochester, NY 14609
MLS# R1715388Listed by: KELLER WILLIAMS REALTY GREATER ROCHESTER - New
 $649,900Active3 beds 4 baths2,537 sq. ft.
409 Newport Road, Rochester, NY 14622
MLS# R1715434Listed by: HOWARD HANNA - New
 $695,000Active3 beds 4 baths2,537 sq. ft.
408 Newport Road, Rochester, NY 14622
MLS# R1715438Listed by: HOWARD HANNA - New
 $695,000Active3 beds 4 baths2,537 sq. ft.
407 Newport Road, Rochester, NY 14622
MLS# R1715440Listed by: HOWARD HANNA - New
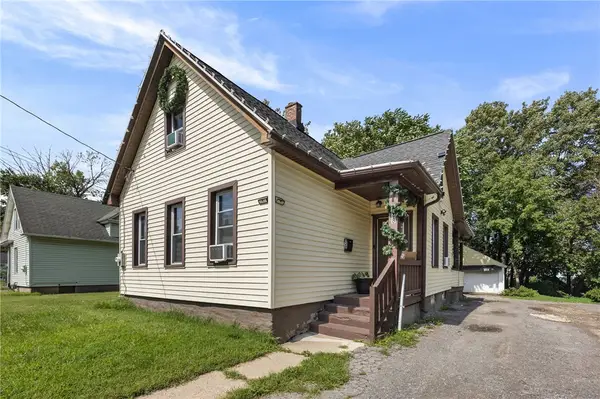 $99,900Active4 beds 1 baths1,365 sq. ft.
128 Weaver Street, Rochester, NY 14621
MLS# R1715611Listed by: HOWARD HANNA - New
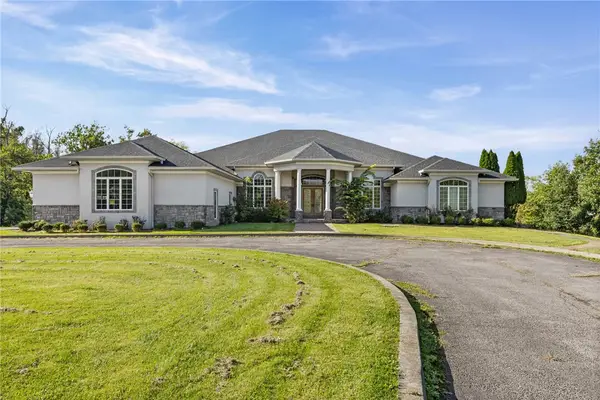 $1,130,000Active4 beds 6 baths7,083 sq. ft.
15 Bellaqua Estates Court, Rochester, NY 14624
MLS# R1715622Listed by: RE/MAX PLUS - New
 $269,908Active3 beds 2 baths2,032 sq. ft.
595 Hinchey Road, Rochester, NY 14624
MLS# R1715236Listed by: HUNT REAL ESTATE ERA/COLUMBUS


Protect your home and budget from life's surprises with an Assurant Home Warranty, backed by a partner that supports you through every step of homeownership. Explore Plans.
©2026 Century 21 Real Estate LLC. All rights reserved. CENTURY 21®, the CENTURY 21 Logo and C21® are service marks owned by Century 21 Real Estate LLC. Century 21 Real Estate LLC fully supports the principles of the Fair Housing Act and the Equal Opportunity Act. Each office is independently owned and operated. Listing information is deemed reliable but not guaranteed accurate.