
595 Hinchey Road, Rochester, NY 14624
Local realty services provided by:CENTURY 21 Jackson Real Estate
595 Hinchey Road,Rochester, NY 14624
$269,908
- 3 Beds
- 2 Baths
- 2,032 sq. ft.
- Single family
- Active
Listed by: mirna monnat
Office: hunt real estate era/columbus
MLS#:R1715236
Source:NY_GENRIS
Price summary
- Price:$269,908
- Price per sq. ft.:$132.83
About this home
Beautifully Renovated Home in the Desirable Gates School District!
Welcome home to this stunning Over 2,000 Suare feet 3-bedroom, 1.5-bath property set in 0.50 acres that has been completely updated and is move-in ready. Featuring a huge dining room perfect for hosting family gatherings and holiday celebrations, this home offers both comfort and style.
Enjoy a brand-new kitchen with modern finishes, updated full and half bathrooms, new flooring throughout, and new light fixtures that brighten every room. Every detail has been thoughtfully refreshed, making this the perfect place to call home just in time for the holidays.
Located in the Gates School District, this home combines modern updates with a convenient location close to schools, shopping, and amenities.
Don't miss your opportunity to own this beautifully updated home. Schedule your showing today!
Highlights:
-3 Bedrooms
-1.5 Bathrooms
-Huge Dining Room
-Brand-New Kitchen
-Updated Bathrooms
-New Flooring Throughout
-New Light Fixtures
-Move-In Ready
-Gates School District
**This home is ready for you to make lasting memories this holiday season! **
Delayed Negotiations for Tuesday September 22 -2026 @4pm...
Contact an agent
Home facts
- Year built:1875
- Subdivision & Development:William S Hinchley Farm
- Listing ID #:R1715236
- Added:1 day(s) ago
- Updated:September 17, 2026 at 05:14 PM
Rooms and interior
- Bedrooms:3
- Total bathrooms:2
- Full bathrooms:1
- Half bathrooms:1
- Rooms Total:9
- Flooring:Laminate, Tile, Varies
- Dining Description:Living Dining Room
- Basement:Yes
- Basement Description:Partial
- Living area:2,032 sq. ft.
Heating and cooling
- Heating:Forced Air, Gas
Structure and exterior
- Roof:Asphalt
- Year built:1875
- Building area:2,032 sq. ft.
- Lot area:0.5 Acres
- Lot Features:Near Public Transit, Rectangular, Wooded
- Architectural Style:Colonial, Farmhouse, Two Story
- Construction Materials:Vinyl Siding
- Foundation Description:Stone
Utilities
- Water:Connected, Public, Water Connected
- Sewer:Connected, Sewer Connected
Finances and disclosures
- Price:$269,908
- Price per sq. ft.:$132.83
- Tax amount:$7,388
Features and amenities
- Laundry features:Electric Water Heater, Main Level
Parking
- Parking description:Attached, Garage, Storage
- Garage:Yes
- Garage spaces:2
New listings near 595 Hinchey Road
- New
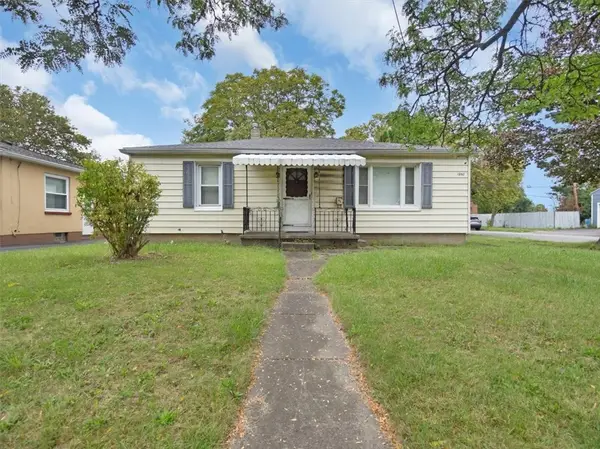 $99,900Active2 beds 1 baths962 sq. ft.
1950 Norton Street, Rochester, NY 14609
MLS# R1714657Listed by: CORNERSTONE REALTY ASSOCIATES - New
 $174,900Active2 beds 1 baths1,015 sq. ft.
149 Avondale Road, Rochester, NY 14622
MLS# R1714923Listed by: KELLER WILLIAMS REALTY GREATER ROCHESTER - New
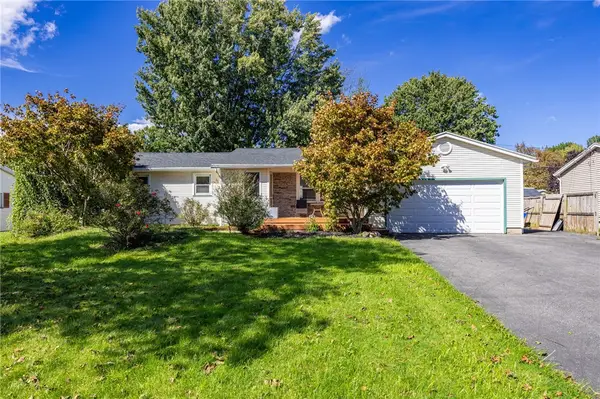 $249,900Active3 beds 2 baths1,376 sq. ft.
50 Kentwood Drive, Rochester, NY 14626
MLS# R1715008Listed by: HOWARD HANNA - New
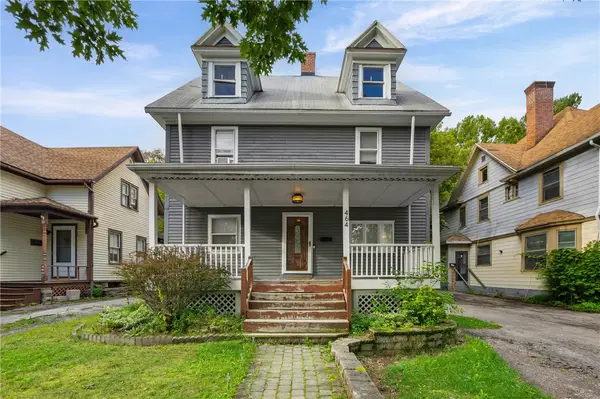 $169,900Active4 beds 2 baths1,826 sq. ft.
464 Grand Avenue, Rochester, NY 14609
MLS# R1715388Listed by: KELLER WILLIAMS REALTY GREATER ROCHESTER - New
 $649,900Active3 beds 4 baths2,537 sq. ft.
409 Newport Road, Rochester, NY 14622
MLS# R1715434Listed by: HOWARD HANNA - New
 $695,000Active3 beds 4 baths2,537 sq. ft.
408 Newport Road, Rochester, NY 14622
MLS# R1715437Listed by: HOWARD HANNA - New
 $695,000Active3 beds 4 baths2,537 sq. ft.
407 Newport Road, Rochester, NY 14622
MLS# R1715441Listed by: HOWARD HANNA - New
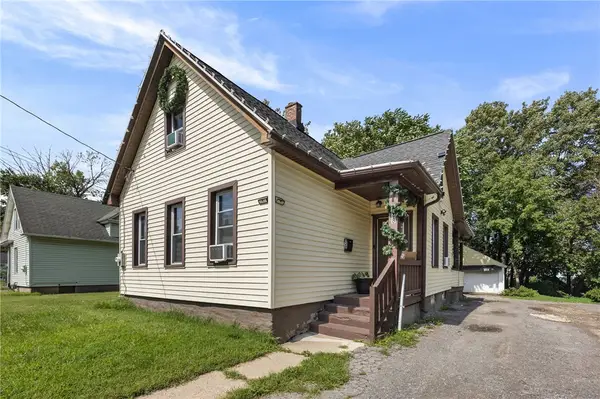 $99,900Active4 beds 1 baths1,365 sq. ft.
128 Weaver Street, Rochester, NY 14621
MLS# R1715611Listed by: HOWARD HANNA - New
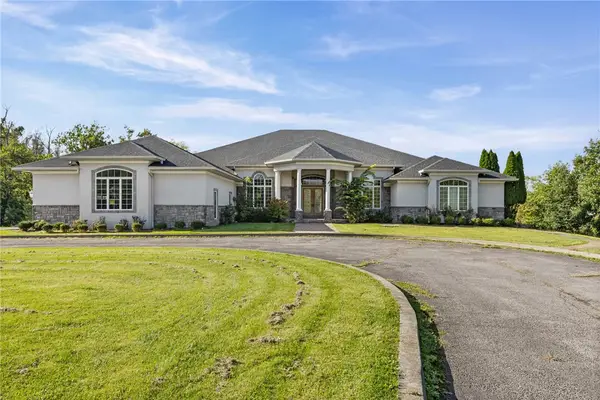 $1,130,000Active4 beds 6 baths7,083 sq. ft.
15 Bellaqua Estates Court, Rochester, NY 14624
MLS# R1715622Listed by: RE/MAX PLUS


Protect your home and budget from life's surprises with an Assurant Home Warranty, backed by a partner that supports you through every step of homeownership. Explore Plans.
©2026 Century 21 Real Estate LLC. All rights reserved. CENTURY 21®, the CENTURY 21 Logo and C21® are service marks owned by Century 21 Real Estate LLC. Century 21 Real Estate LLC fully supports the principles of the Fair Housing Act and the Equal Opportunity Act. Each office is independently owned and operated. Listing information is deemed reliable but not guaranteed accurate.