
464 Grand Avenue, Rochester, NY 14609
Local realty services provided by:CENTURY 21 Jackson Real Estate
Listed by: jonathan m. pecora
Office: keller williams realty greater rochester
MLS#:R1715388
Source:NY_GENRIS
Price summary
- Price:$169,900
- Price per sq. ft.:$93.04
About this home
Welcome to this charming 4-bedroom, 2-full-bath two-story in the Beechwood neighborhood with a full covered front porch and tons of character. Downstairs you will find a inviting entryway with a beautiful wood staircase, two separate living rooms, a formal dining room with a whitewashed plank accent wall, and a deep kitchen with white cabinetry, stainless appliances, and coffee bar space. Upstairs boasts four good sized bedrooms including a home office setup. The partially finished attic AND basement offer serious storage plus possible future living space. Enjoy the fully fenced in backyard with privacy fencing, a raised deck, fire pit, shed, and mature shade trees. This home is move-in ready with real room to grow. Newer furnace and hot water tank. Delayed negotiations Monday, September 21st.
Contact an agent
Home facts
- Year built:1920
- Subdivision & Development:E R B L A Subn
- Listing ID #:R1715388
- Added:1 day(s) ago
- Updated:September 17, 2026 at 07:40 PM
Rooms and interior
- Bedrooms:4
- Total bathrooms:2
- Full bathrooms:2
- Rooms Total:7
- Flooring:Laminate, Tile, Varies
- Dining Description:Separate Formal Dining Room
- Kitchen Description:Dishwasher, Disposal, Microwave, Pantry, Refrigerator
- Basement:Yes
- Basement Description:Full, Partially Finished
- Living area:1,826 sq. ft.
Heating and cooling
- Cooling:Window Units
- Heating:Electric, Forced Air
Structure and exterior
- Roof:Asphalt, Shingle
- Year built:1920
- Building area:1,826 sq. ft.
- Lot area:0.12 Acres
- Lot Features:Near Public Transit, Rectangular, Residential Lot
- Architectural Style:Historic Antique, Two Story
- Construction Materials:Wood Siding
- Exterior Features:Fully Fenced, Open, Porch
- Foundation Description:Block, Stone
Utilities
- Water:Connected, Public, Water Connected
- Sewer:Connected, Sewer Connected
Finances and disclosures
- Price:$169,900
- Price per sq. ft.:$93.04
- Tax amount:$3,586
Features and amenities
- Appliances:Dishwasher, Disposal, Microwave, Range Hood, Refrigerator
- Laundry features:In Basement
Parking
- Parking description:No Garage, Shared Driveway
New listings near 464 Grand Avenue
- New
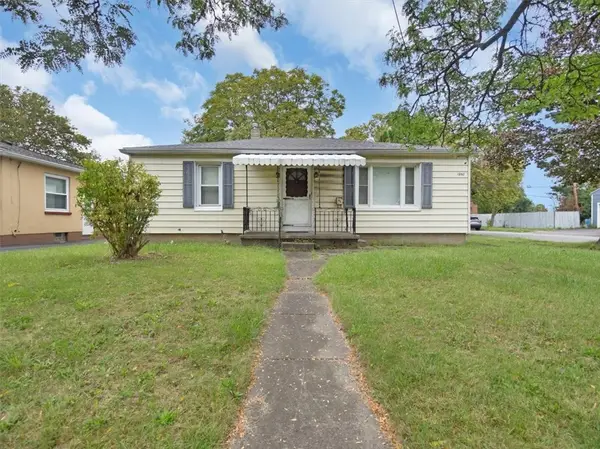 $99,900Active2 beds 1 baths962 sq. ft.
1950 Norton Street, Rochester, NY 14609
MLS# R1714657Listed by: CORNERSTONE REALTY ASSOCIATES - New
 $174,900Active2 beds 1 baths1,015 sq. ft.
149 Avondale Road, Rochester, NY 14622
MLS# R1714923Listed by: KELLER WILLIAMS REALTY GREATER ROCHESTER - New
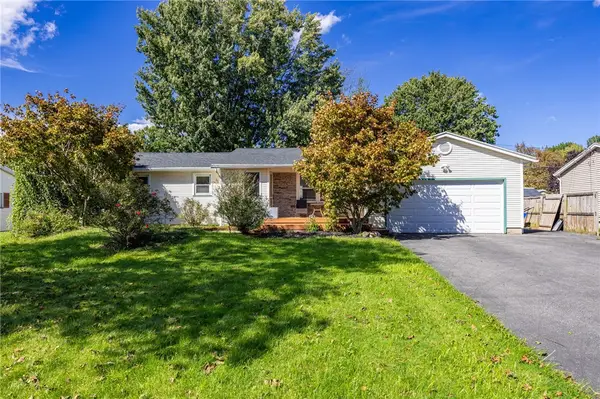 $249,900Active3 beds 2 baths1,376 sq. ft.
50 Kentwood Drive, Rochester, NY 14626
MLS# R1715008Listed by: HOWARD HANNA - New
 $649,900Active3 beds 4 baths2,537 sq. ft.
409 Newport Road, Rochester, NY 14622
MLS# R1715434Listed by: HOWARD HANNA - New
 $695,000Active3 beds 4 baths2,537 sq. ft.
408 Newport Road, Rochester, NY 14622
MLS# R1715437Listed by: HOWARD HANNA - New
 $695,000Active3 beds 4 baths2,537 sq. ft.
407 Newport Road, Rochester, NY 14622
MLS# R1715440Listed by: HOWARD HANNA - New
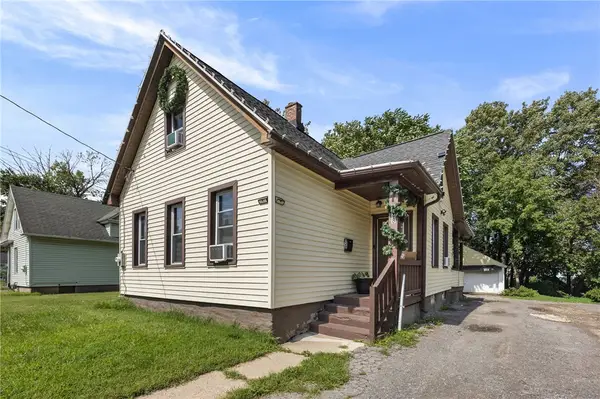 $99,900Active4 beds 1 baths1,365 sq. ft.
128 Weaver Street, Rochester, NY 14621
MLS# R1715611Listed by: HOWARD HANNA - New
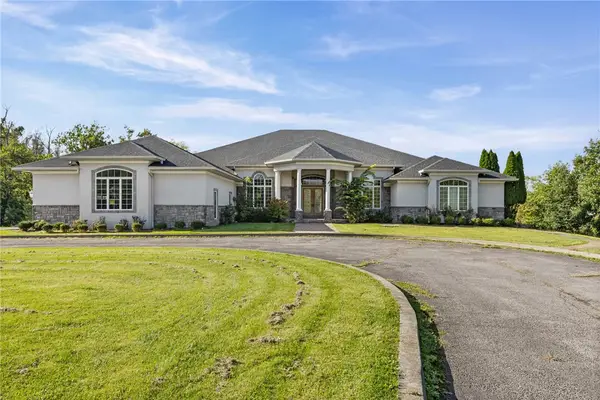 $1,130,000Active4 beds 6 baths7,083 sq. ft.
15 Bellaqua Estates Court, Rochester, NY 14624
MLS# R1715622Listed by: RE/MAX PLUS - New
 $269,908Active3 beds 2 baths2,032 sq. ft.
595 Hinchey Road, Rochester, NY 14624
MLS# R1715236Listed by: HUNT REAL ESTATE ERA/COLUMBUS


Protect your home and budget from life's surprises with an Assurant Home Warranty, backed by a partner that supports you through every step of homeownership. Explore Plans.
©2026 Century 21 Real Estate LLC. All rights reserved. CENTURY 21®, the CENTURY 21 Logo and C21® are service marks owned by Century 21 Real Estate LLC. Century 21 Real Estate LLC fully supports the principles of the Fair Housing Act and the Equal Opportunity Act. Each office is independently owned and operated. Listing information is deemed reliable but not guaranteed accurate.