
1566 Crittenden Road, Rochester, NY 14623
Local realty services provided by:CENTURY 21 Galloway Realty
1566 Crittenden Road,Rochester, NY 14623
$269,900
- 4 Beds
- 2 Baths
- 1,859 sq. ft.
- Single family
- Active
Upcoming open houses
- Sun, Sep 2712:00 pm - 01:00 pm
Listed by: nadia h cheema
Office: re/max realty group
MLS#:R1716793
Source:NY_GENRIS
Price summary
- Price:$269,900
- Price per sq. ft.:$145.19
About this home
Welcome to 1566 Crittenden Road! Situated on approximately 0.35 acres, this spacious property offers approximately 1,900 sq. ft. of main living space, along with additional finished areas that provide plenty of flexibility.
The main living area features four rooms, including a comfortable living room, dining room, and kitchen, along with two full bathrooms. Several rooms have been recently repainted, giving the home a refreshed feel, while one of the full bathrooms has been partially remodeled.
Beyond the main living space, the property offers approximately 110 sq. ft. of finished sunroom space and approximately 440 sq. ft. of finished basement space ideal for additional recreation, entertaining, a home office, hobbies, or storage. A small, approximately 95 sq. ft. garage provides additional utility.
Conveniently located in Rochester’s 14623 area near the Brighton/Henrietta corridor, the property offers easy access to shopping, dining, recreation, major employers, medical facilities, colleges, and commuter routes. Nearby destinations include the University of Rochester Medical Center and Strong Memorial Hospital, the University of Rochester, Rochester Institute of Technology, Crittenden-area shopping plazas, and the extensive retail and dining options along West Henrietta and Jefferson Roads. I-390 is also nearby, providing convenient access throughout the Greater Rochester area.
With a generous lot, flexible finished spaces, two full bathrooms, recent interior updates, and a convenient location, 1566 Crittenden Road offers plenty of possibilities for its next owner.
Open House: Sun 9/27 12p-1p
Offers Due: Tue 9/29 @ 12pm...
Contact an agent
Home facts
- Year built:1955
- Subdivision & Development:Ruth Hills Bacon
- Listing ID #:R1716793
- Added:1 day(s) ago
- Updated:September 23, 2026 at 08:41 PM
Rooms and interior
- Bedrooms:4
- Total bathrooms:2
- Full bathrooms:2
- Rooms Total:11
- Flooring:Hardwood, Tile, Varies
- Kitchen Description:Microwave, Refrigerator
- Basement:Yes
- Basement Description:Full
- Living area:1,859 sq. ft.
Heating and cooling
- Heating:Forced Air, Gas
Structure and exterior
- Year built:1955
- Building area:1,859 sq. ft.
- Lot area:0.35 Acres
- Lot Features:Rectangular
- Architectural Style:Cape Cod
- Construction Materials:Wood Siding
- Foundation Description:Block
- Levels:1 Story
Utilities
- Water:Connected, Public, Water Connected
- Sewer:Connected, Sewer Connected
Finances and disclosures
- Price:$269,900
- Price per sq. ft.:$145.19
- Tax amount:$6,603
Features and amenities
- Appliances:Microwave, Refrigerator
- Laundry features:In Basement
- Amenities:Storage
Parking
- Parking description:Attached, Garage
- Garage:Yes
- Garage spaces:1
New listings near 1566 Crittenden Road
- New
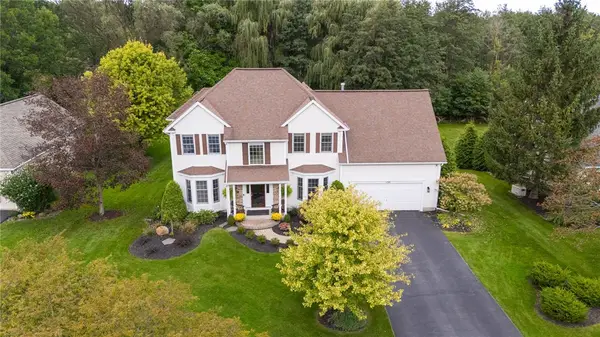 $549,900Active4 beds 3 baths3,605 sq. ft.
Address Withheld By Seller, Rochester, NY 14617
MLS# R1715215Listed by: KELLER WILLIAMS REALTY GREATER ROCHESTER - New
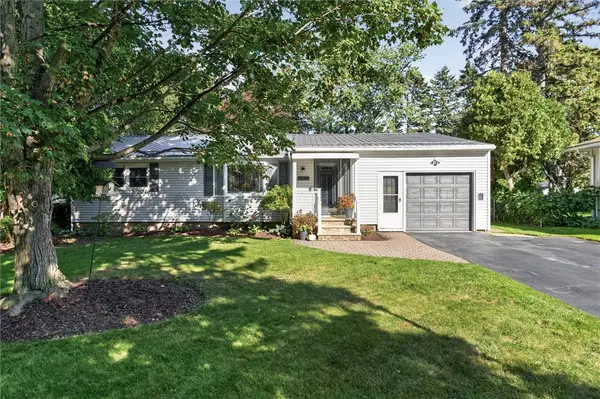 $224,900Active3 beds 2 baths1,491 sq. ft.
200 Brower Road, Rochester, NY 14622
MLS# R1715752Listed by: RE/MAX REALTY GROUP - New
 $139,900Active2 beds 1 baths1,073 sq. ft.
514 Glide Street, Rochester, NY 14606
MLS# R1717064Listed by: ROC REAL CAPITAL, LLC - New
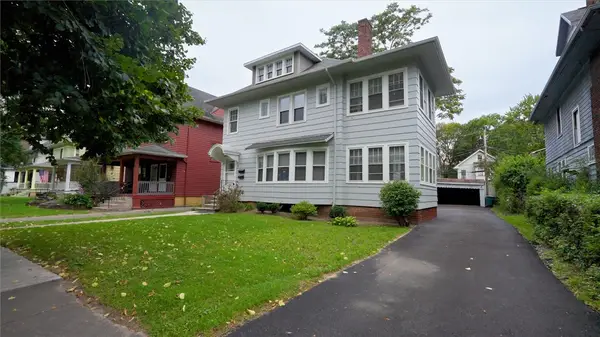 $299,900Active5 beds 2 baths2,862 sq. ft.
95 Culver Road, Rochester, NY 14620
MLS# R1696155Listed by: KELLER WILLIAMS REALTY GREATER ROCHESTER - New
 $224,900Active4 beds 2 baths1,194 sq. ft.
25 Tyburn Way, Rochester, NY 14610
MLS# R1713178Listed by: TRU AGENT REAL ESTATE - New
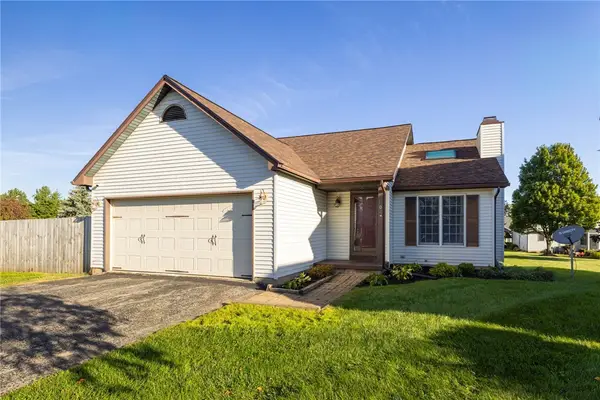 $189,900Active2 beds 2 baths1,072 sq. ft.
10 Logans Run, Rochester, NY 14626
MLS# R1713652Listed by: RE/MAX PLUS - New
 $199,900Active3 beds 1 baths1,040 sq. ft.
83 Lynette Drive, Rochester, NY 14616
MLS# R1715624Listed by: KELLER WILLIAMS REALTY GREATER ROCHESTER - New
 $159,900Active3 beds 2 baths1,214 sq. ft.
909 Whitlock Road, Rochester, NY 14609
MLS# R1716180Listed by: RE/MAX REALTY GROUP - New
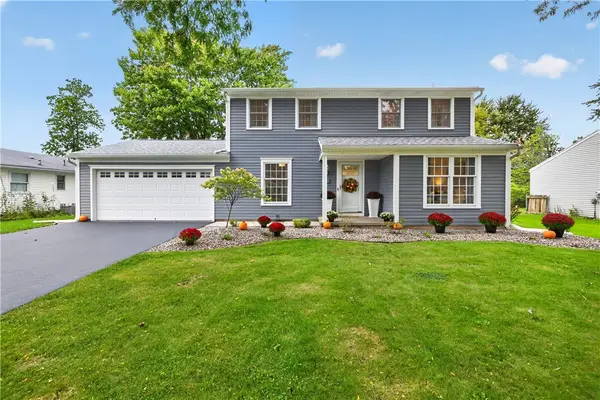 $279,900Active4 beds 2 baths1,680 sq. ft.
122 Goethals Drive, Rochester, NY 14616
MLS# R1716404Listed by: HOWARD HANNA - New
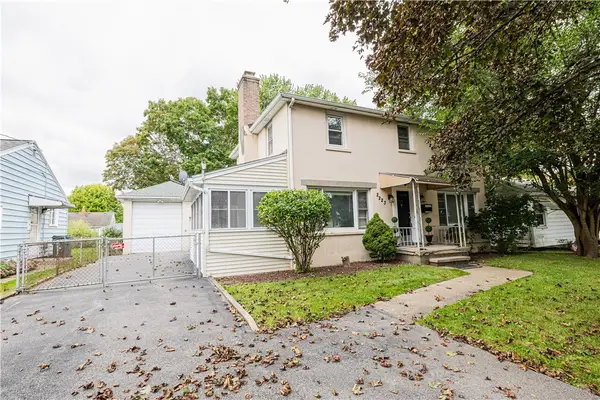 $199,000Active3 beds 3 baths1,536 sq. ft.
2223 Culver Road, Rochester, NY 14609
MLS# R1716450Listed by: ELYSIAN HOMES BY MARK SIWIEC AND ASSOCIATES


Protect your home and budget from life's surprises with an Assurant Home Warranty, backed by a partner that supports you through every step of homeownership. Explore Plans.
©2026 Century 21 Real Estate LLC. All rights reserved. CENTURY 21®, the CENTURY 21 Logo and C21® are service marks owned by Century 21 Real Estate LLC. Century 21 Real Estate LLC fully supports the principles of the Fair Housing Act and the Equal Opportunity Act. Each office is independently owned and operated. Listing information is deemed reliable but not guaranteed accurate.