
17 Tree Top Drive, Rochester, NY 14625
Local realty services provided by:CENTURY 21 Bridgeway Realty
Listed by: anthony c. butera, collin miller
Office: keller williams realty greater rochester
MLS#:R1722034
Source:NY_GENRIS
Price summary
- Price:$479,900
- Price per sq. ft.:$220.44
About this home
Discover the space, style, and versatility of this expansive 4-bedroom, 2-full-bath ranch nestled on a generous 1.2-acre lot in Penfield! Step inside to a spacious tiled foyer that opens into an inviting, open layout filled with natural light. The living room and dining room are connected by a stunning double-sided fireplace, creating a warm focal point for everyday living. The large eat-in kitchen offers plenty of room to gather, featuring an oversized island with seating, soft-close white cabinetry, newer stainless steel appliances, Corian countertops, and a classic subway tile backsplash. The den is full of character with rich hardwood floors, a vaulted ceiling, and a dramatic floor-to-ceiling brick accent wall, creating the perfect spot to relax and unwind. French doors lead into a versatile office featuring another brick accent wall, ideal for working from home, a playroom, or even a potential 5th bedroom! Four generously sized bedrooms provide plenty of space, while the massive primary suite is a true retreat with hardwood floors, abundant natural light, direct access to the patio, and an enormous walk-in closet. The en suite bathroom features a floor-to-ceiling tiled tub surround with a jacuzzi tub. Fresh paint throughout gives the home a crisp, refreshed feel, while 1st floor laundry, central vacuum system, and some newer vinyl windows add everyday convenience. Step outside, where you will find your own private outdoor escape! The expansive backyard is framed by mature trees that provide wonderful shade and create a peaceful, lush green setting. A large paver patio, partially covered for added enjoyment, offers the perfect place to dine outdoors, entertain guests, or simply unwind, while the spacious fire pit area sets the scene for relaxing evenings. For added peace of mind there is a new security system with one hard wired outdoor camera. The possibilities are endless for this massive yard! This move in ready home offers space to spread out and enjoy all that home has to offer! Come fall in love today! Delayed negotiations until 10/21/2026 at 12:00pm....
Contact an agent
Home facts
- Year built:1979
- Subdivision & Development:Forest Park Sec 03
- Listing ID #:R1722034
- Added:1 day(s) ago
- Updated:October 14, 2026 at 11:42 PM
Rooms and interior
- Bedrooms:4
- Total bathrooms:2
- Full bathrooms:2
- Rooms Total:8
- Flooring:Hardwood, Tile, Varies
- Dining Description:Separate Formal Dining Room
- Kitchen Description:Dishwasher, Kitchen Island, Refrigerator
- Basement:Yes
- Basement Description:Crawl Space
- Living area:2,177 sq. ft.
Heating and cooling
- Cooling:Central Air
- Heating:Forced Air, Gas
- Central air:Yes
Structure and exterior
- Roof:Asphalt, Shingle
- Year built:1979
- Building area:2,177 sq. ft.
- Lot area:1.2 Acres
- Lot Features:Cul De Sac, Rectangular, Residential Lot
- Architectural Style:Ranch
- Construction Materials:Wood Siding
- Exterior Features:Patio
- Foundation Description:Block
- Levels:1 Story
Utilities
- Water:Connected, Public, Water Connected
- Sewer:Connected, Sewer Connected
Finances and disclosures
- Price:$479,900
- Price per sq. ft.:$220.44
- Tax amount:$9,013
Features and amenities
- Appliances:Dishwasher, Gas Range, Range Hood, Refrigerator
- Laundry features:Main Level
Parking
- Parking description:Attached, Driveway, Garage, Garage Door Opener
- Garage:Yes
- Garage spaces:2
New listings near 17 Tree Top Drive
- New
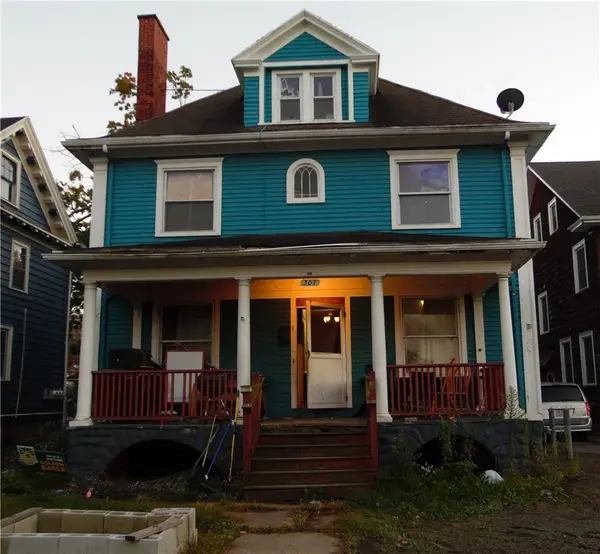 $145,000Active5 beds 2 baths2,280 sq. ft.
307 Chili Avenue, Rochester, NY 14611
MLS# R1722260Listed by: COLDWELL BANKER CUSTOM REALTY - New
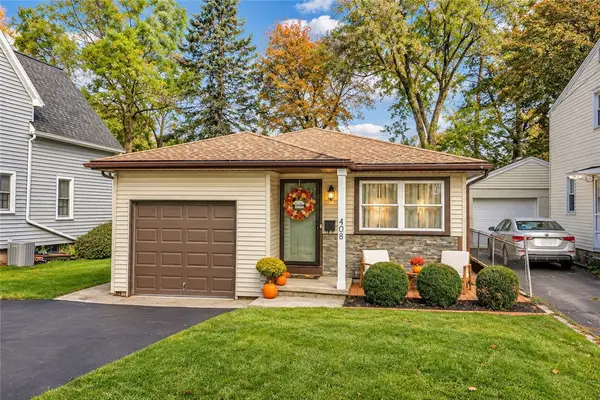 $259,900Active3 beds 2 baths1,100 sq. ft.
408 Spencer Rd Road, Rochester, NY 14609
MLS# R1722222Listed by: RE/MAX REALTY GROUP - New
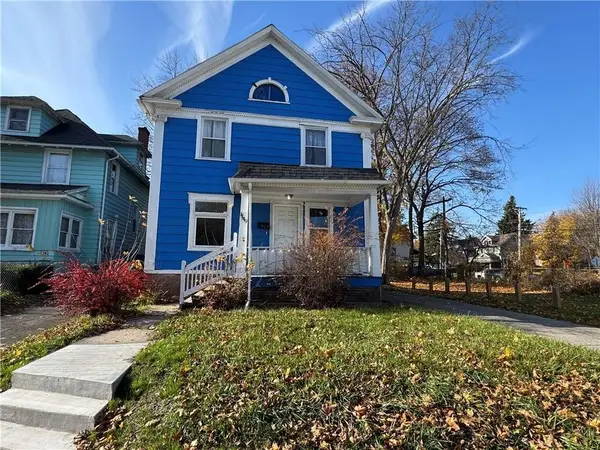 $129,900Active6 beds 2 baths1,716 sq. ft.
1149 N Goodman Street, Rochester, NY 14609
MLS# R1721279Listed by: HOWARD HANNA - New
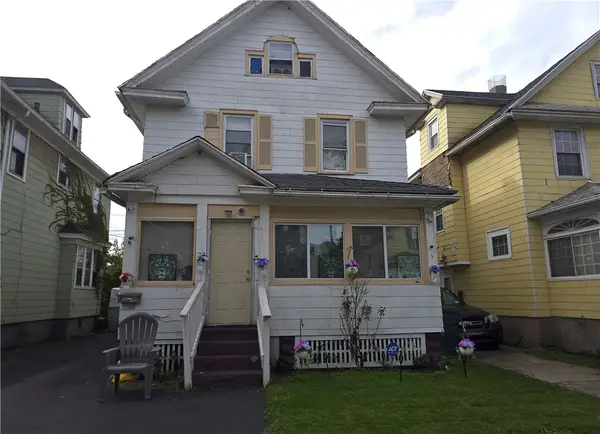 $99,900Active3 beds 2 baths1,221 sq. ft.
22 Marlow Street, Rochester, NY 14611
MLS# R1721291Listed by: HOWARD HANNA - New
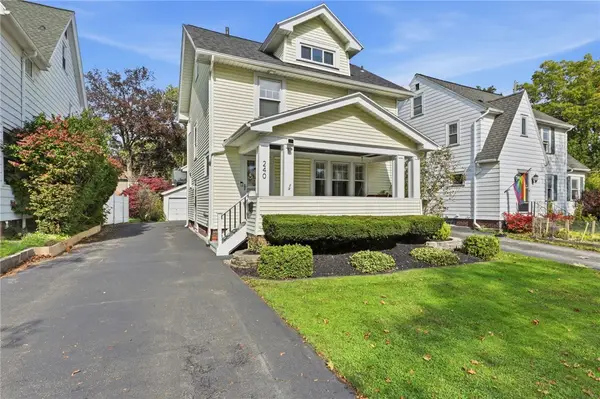 $224,900Active3 beds 1 baths1,342 sq. ft.
240 Hurstbourne Road, Rochester, NY 14609
MLS# R1721609Listed by: KELLER WILLIAMS REALTY GREATER ROCHESTER - New
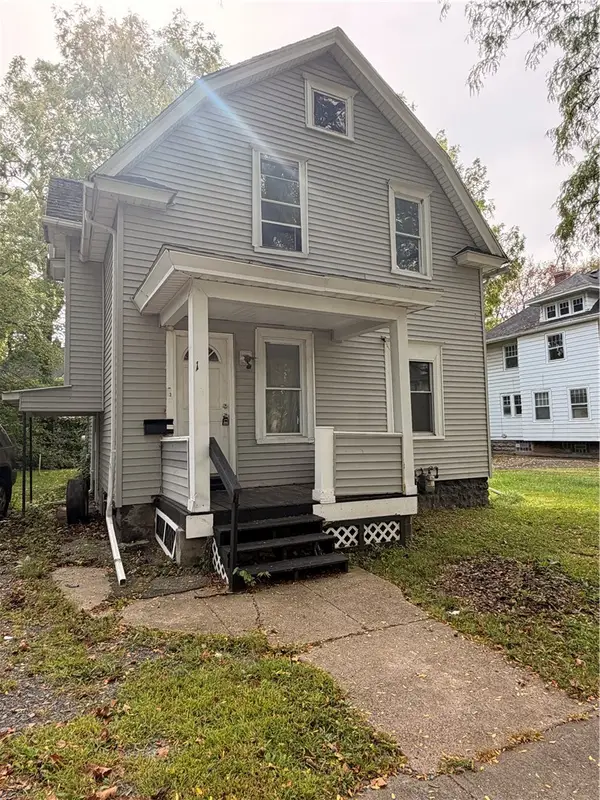 $95,000Active3 beds 1 baths1,428 sq. ft.
11 Earl Street, Rochester, NY 14611
MLS# R1722325Listed by: ONE SEVEN REALTY INC - New
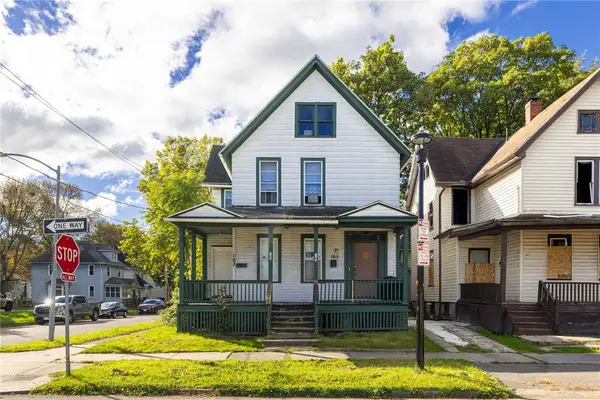 $119,900Active6 beds 2 baths2,262 sq. ft.
163-165 Frost Avenue, Rochester, NY 14608
MLS# R1721136Listed by: EXP REALTY, LLC - New
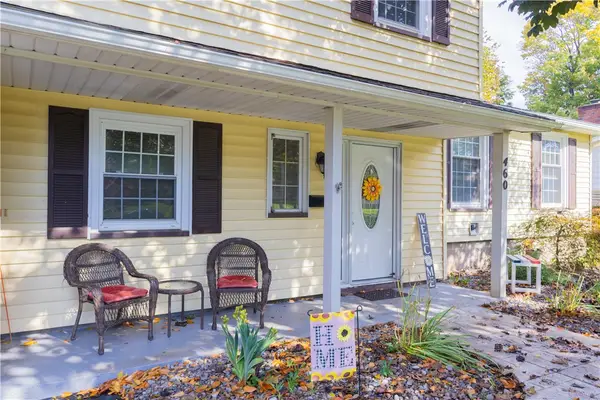 $199,900Active4 beds 2 baths1,640 sq. ft.
460 Shorecliff Drive, Rochester, NY 14612
MLS# R1722334Listed by: RE/MAX PLUS - New
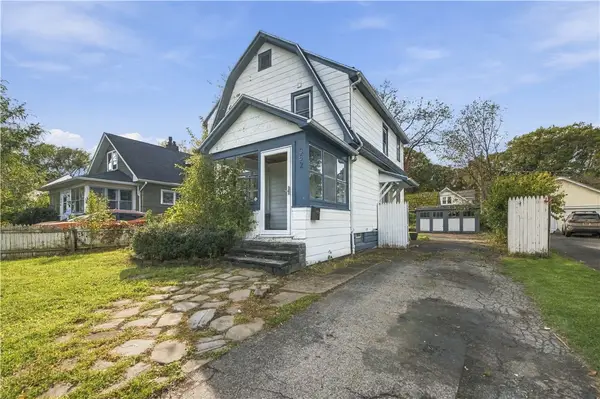 $169,900Active3 beds 1 baths1,188 sq. ft.
352 Estall Road, Rochester, NY 14616
MLS# R1721984Listed by: KELLER WILLIAMS REALTY GREATER ROCHESTER


Protect your home and budget from life's surprises with an Assurant Home Warranty, backed by a partner that supports you through every step of homeownership. Explore Plans.
©2026 Century 21 Real Estate LLC. All rights reserved. CENTURY 21®, the CENTURY 21 Logo and C21® are service marks owned by Century 21 Real Estate LLC. Century 21 Real Estate LLC fully supports the principles of the Fair Housing Act and the Equal Opportunity Act. Each office is independently owned and operated. Listing information is deemed reliable but not guaranteed accurate.