
240 Hurstbourne Road, Rochester, NY 14609
Local realty services provided by:CENTURY 21 Bridgeway Realty
240 Hurstbourne Road,Rochester, NY 14609
$224,900
- 3 Beds
- 1 Baths
- 1,342 sq. ft.
- Single family
- Active
Listed by: lynn walsh dates
Office: keller williams realty greater rochester
MLS#:R1721609
Source:NY_GENRIS
Price summary
- Price:$224,900
- Price per sq. ft.:$167.59
About this home
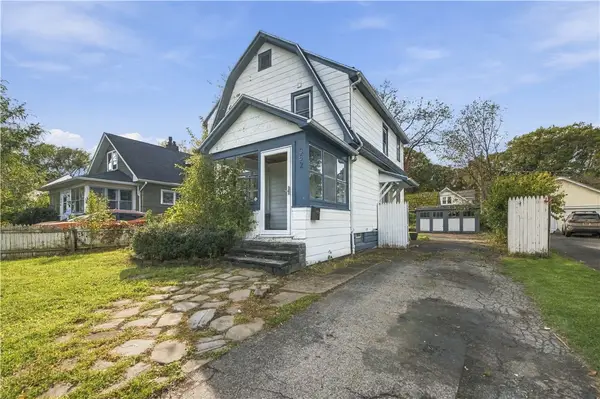
Original 1930 charm, updated heating and cooling, and a walkable neighborhood with a nearby ice cream shop make this home an easy place to enjoy the everyday. Its well-maintained condition is complemented by a 2025 roof, 2024 furnace, 2022 water heater, and newer windows.
Inside, original wood trim, glass doorknobs, and built-in bookshelves with decorative doors give the home personality, while a gorgeous original brick fireplace anchors the living room. A formal dining room offers space to gather, and the attractive white kitchen features a tile backsplash. The generously sized full bath also has a fresh white palette.
With three bedrooms plus a finished attic, there’s flexibility for a workout studio, storage, or a possible additional bedroom. A well-lit basement with ample storage and a two-car garage provide room for everyday essentials and more.
The backyard brings the fun home: a swing set, covered sandbox, and firepit create space for play and evenings outdoors. Well-maintained landscape beds feature rubber mulch (lasts approximately 15 years!). From neighborhood walks and nearby ice cream shop to time spent around the firepit, this home offers plenty of ways to enjoy being here. Dog approved! Delayed negotiations October 21, noon....
Contact an agent
Home facts
- Year built:1930
- Subdivision & Development:Laurelton Sec A
- Listing ID #:R1721609
- Added:1 day(s) ago
- Updated:October 15, 2026 at 12:41 AM
Rooms and interior
- Bedrooms:3
- Total bathrooms:1
- Full bathrooms:1
- Rooms Total:6
- Flooring:Hardwood, Varies
- Dining Description:Separate Formal Dining Room
- Kitchen Description:Refrigerator
- Basement:Yes
- Basement Description:Full
- Living area:1,342 sq. ft.
Heating and cooling
- Cooling:Window Units
- Heating:Forced Air, Gas
Structure and exterior
- Roof:Asphalt
- Year built:1930
- Building area:1,342 sq. ft.
- Lot area:0.14 Acres
- Lot Features:Rectangular, Residential Lot
- Architectural Style:Colonial, Historic Antique, Two Story
- Construction Materials:Vinyl Siding
- Exterior Features:Open, Porch
- Foundation Description:Block
- Levels:2 Stories
Utilities
- Water:Connected, Public, Water Connected
- Sewer:Connected, Sewer Connected
Finances and disclosures
- Price:$224,900
- Price per sq. ft.:$167.59
- Tax amount:$6,334
Features and amenities
- Appliances:Dryer, Gas Range, Refrigerator, Washer
- Laundry features:Dryer, In Basement, Washer
Parking
- Parking description:Detached, Driveway, Garage, Garage Door Opener
- Garage:Yes
- Garage spaces:2
New listings near 240 Hurstbourne Road
- New
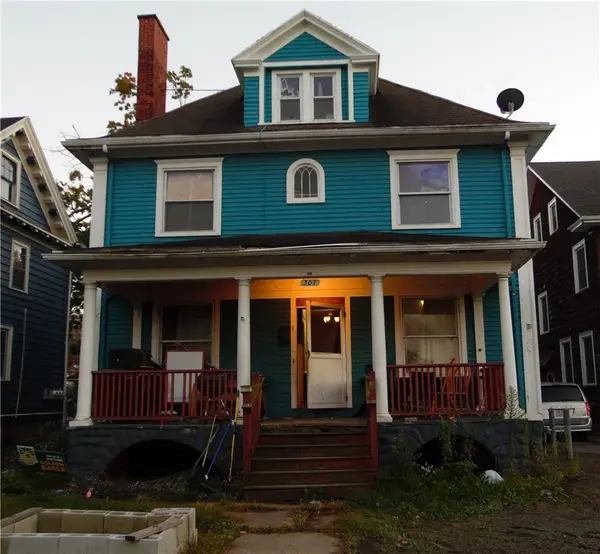 $145,000Active5 beds 2 baths2,280 sq. ft.
307 Chili Avenue, Rochester, NY 14611
MLS# R1722260Listed by: COLDWELL BANKER CUSTOM REALTY - New
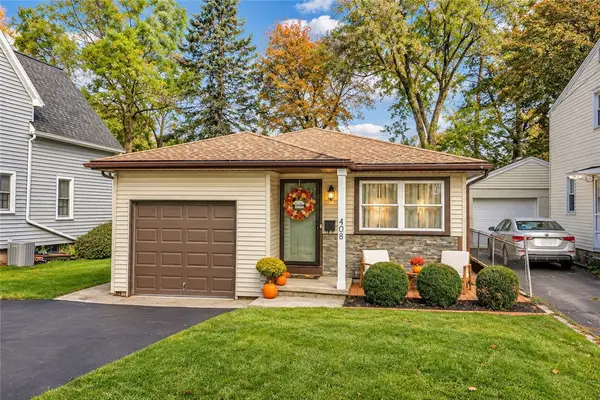 $259,900Active3 beds 2 baths1,100 sq. ft.
408 Spencer Rd Road, Rochester, NY 14609
MLS# R1722222Listed by: RE/MAX REALTY GROUP - New
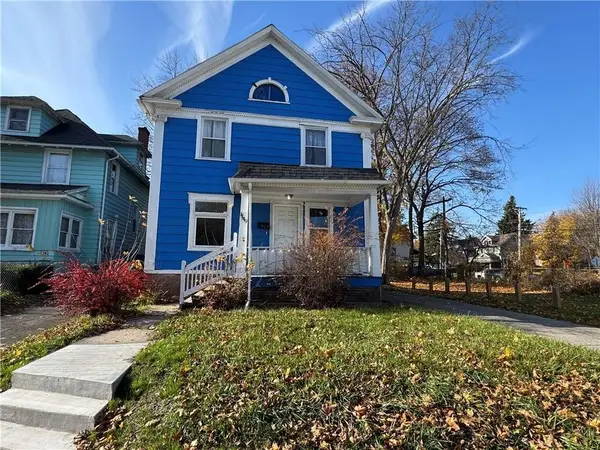 $129,900Active6 beds 2 baths1,716 sq. ft.
1149 N Goodman Street, Rochester, NY 14609
MLS# R1721279Listed by: HOWARD HANNA - New
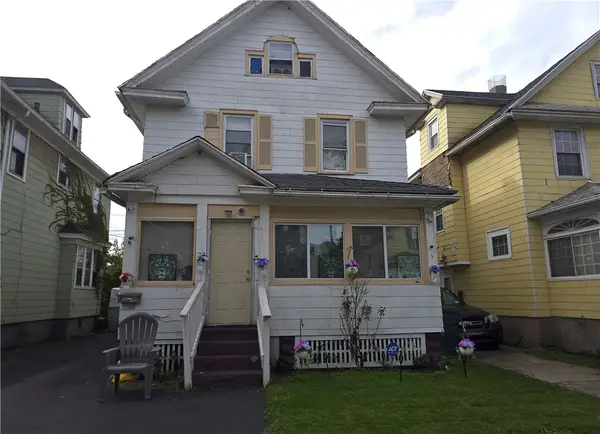 $99,900Active3 beds 2 baths1,221 sq. ft.
22 Marlow Street, Rochester, NY 14611
MLS# R1721291Listed by: HOWARD HANNA - New
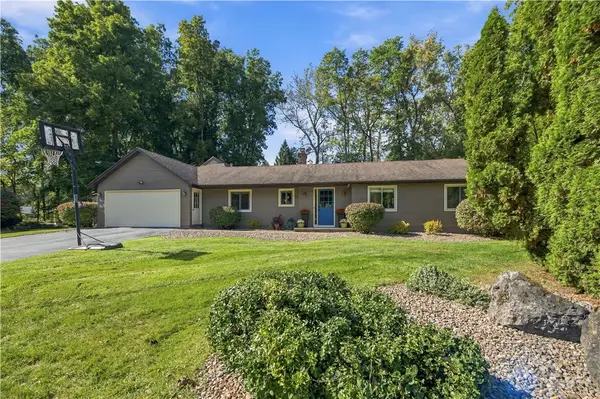 $479,900Active4 beds 2 baths2,177 sq. ft.
17 Tree Top Drive, Rochester, NY 14625
MLS# R1722034Listed by: KELLER WILLIAMS REALTY GREATER ROCHESTER - New
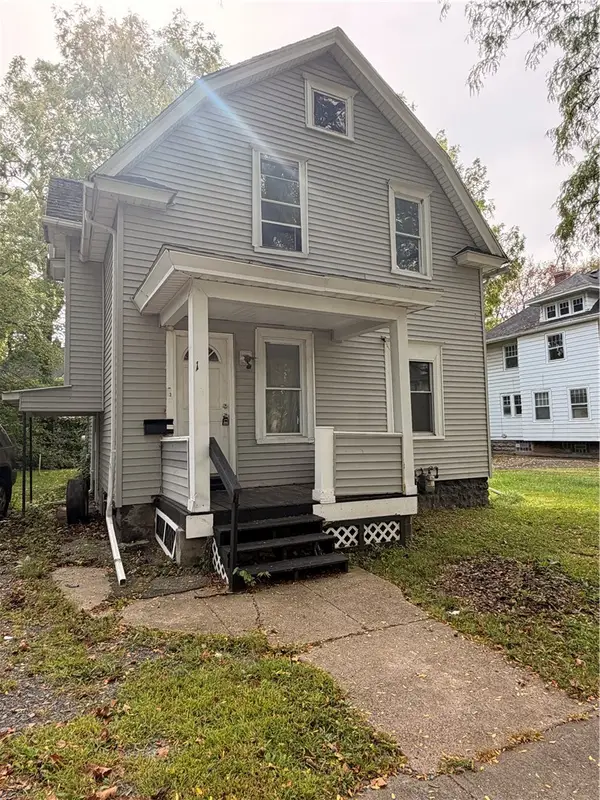 $95,000Active3 beds 1 baths1,428 sq. ft.
11 Earl Street, Rochester, NY 14611
MLS# R1722325Listed by: ONE SEVEN REALTY INC - New
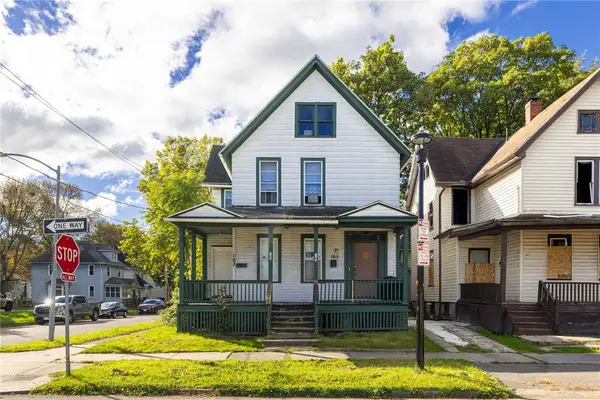 $119,900Active6 beds 2 baths2,262 sq. ft.
163-165 Frost Avenue, Rochester, NY 14608
MLS# R1721136Listed by: EXP REALTY, LLC - New
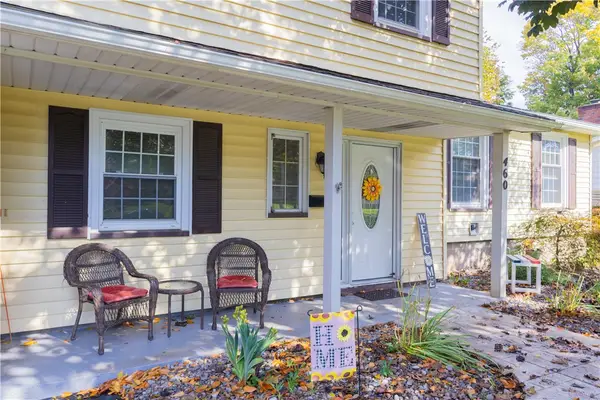 $199,900Active4 beds 2 baths1,640 sq. ft.
460 Shorecliff Drive, Rochester, NY 14612
MLS# R1722334Listed by: RE/MAX PLUS - New
 $169,900Active3 beds 1 baths1,188 sq. ft.
352 Estall Road, Rochester, NY 14616
MLS# R1721984Listed by: KELLER WILLIAMS REALTY GREATER ROCHESTER


Protect your home and budget from life's surprises with an Assurant Home Warranty, backed by a partner that supports you through every step of homeownership. Explore Plans.
©2026 Century 21 Real Estate LLC. All rights reserved. CENTURY 21®, the CENTURY 21 Logo and C21® are service marks owned by Century 21 Real Estate LLC. Century 21 Real Estate LLC fully supports the principles of the Fair Housing Act and the Equal Opportunity Act. Each office is independently owned and operated. Listing information is deemed reliable but not guaranteed accurate.