
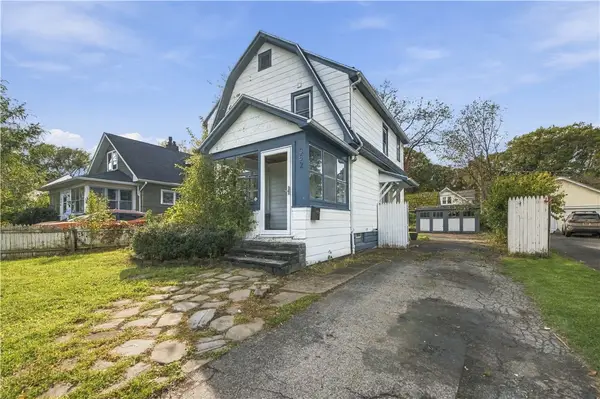
307 Chili Avenue, Rochester, NY 14611
Local realty services provided by:CENTURY 21 Galloway Realty
307 Chili Avenue,Rochester, NY 14611
$145,000
- 5 Beds
- 2 Baths
- 2,280 sq. ft.
- Single family
- Active
Listed by: deborah ruffell, shea murphy
Office: coldwell banker custom realty
MLS#:R1722260
Source:NY_GENRIS
Price summary
- Price:$145,000
- Price per sq. ft.:$63.6
About this home
Bring your vision and ideas to this spacious 5-bedroom home full of character and potential! Featuring two full bathrooms with attractive tile finishes, an updated kitchen ready for your finishing touches, and a cozy fireplace, this home offers plenty of functional space for everyday living and entertaining. A formal dining area provides the perfect setting for gatherings, while hardwood flooring and ceramic tile add character throughout. One unique feature is the double staircase, with one staircase at the front of the home and another at the rear leading to the bedrooms. Some windows have been replaced, and the paved driveway adds convenience. While the home will need additional updates and improvements, the generous room count, versatile layout, and existing features offer an excellent opportunity for buyers looking to make a home their own or explore its investment potential. Bring your ideas and unlock the possibilities!
All showings to be between the hours of 1pm - 6 pm on Saturdays and 2pm - 8pm on Sundays...
Contact an agent
Home facts
- Year built:1910
- Subdivision & Development:Garfield & Strasenburghs
- Listing ID #:R1722260
- Added:1 day(s) ago
- Updated:October 15, 2026 at 12:41 AM
Rooms and interior
- Bedrooms:5
- Total bathrooms:2
- Full bathrooms:2
- Rooms Total:10
- Flooring:Ceramic Tile, Hardwood, Varies
- Dining Description:Separate Formal Dining Room
- Kitchen Description:Dishwasher, Refrigerator
- Basement:Yes
- Basement Description:Full
- Living area:2,280 sq. ft.
Heating and cooling
- Heating:Forced Air, Gas
Structure and exterior
- Roof:Asphalt
- Year built:1910
- Building area:2,280 sq. ft.
- Lot area:0.17 Acres
- Lot Features:Rectangular, Residential Lot
- Architectural Style:Colonial
- Construction Materials:Copper Plumbing, Wood Siding
- Exterior Features:Porch
- Foundation Description:Stone
Utilities
- Water:Connected, Public, Water Connected
- Sewer:Connected, Sewer Connected
Finances and disclosures
- Price:$145,000
- Price per sq. ft.:$63.6
- Tax amount:$3,979
Features and amenities
- Appliances:Dishwasher, Refrigerator
Parking
- Parking description:No Garage
New listings near 307 Chili Avenue
- New
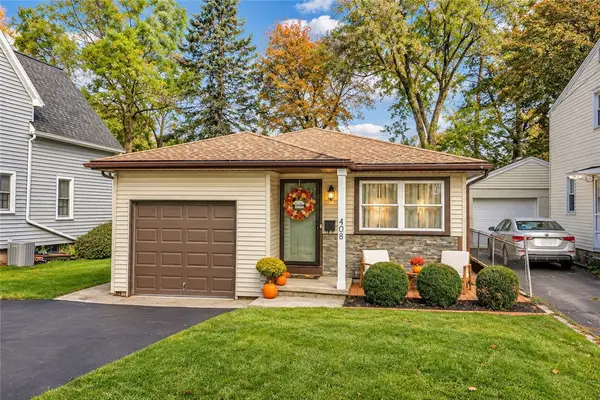 $259,900Active3 beds 2 baths1,100 sq. ft.
408 Spencer Rd Road, Rochester, NY 14609
MLS# R1722222Listed by: RE/MAX REALTY GROUP - New
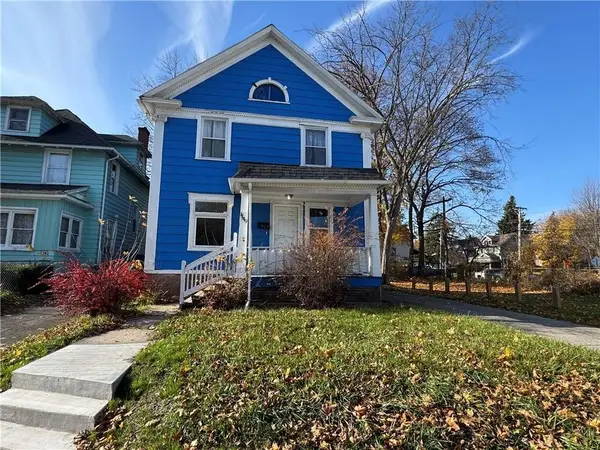 $129,900Active6 beds 2 baths1,716 sq. ft.
1149 N Goodman Street, Rochester, NY 14609
MLS# R1721279Listed by: HOWARD HANNA - New
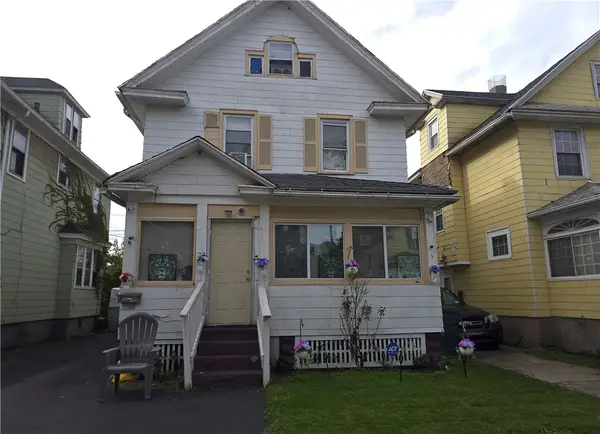 $99,900Active3 beds 2 baths1,221 sq. ft.
22 Marlow Street, Rochester, NY 14611
MLS# R1721291Listed by: HOWARD HANNA - New
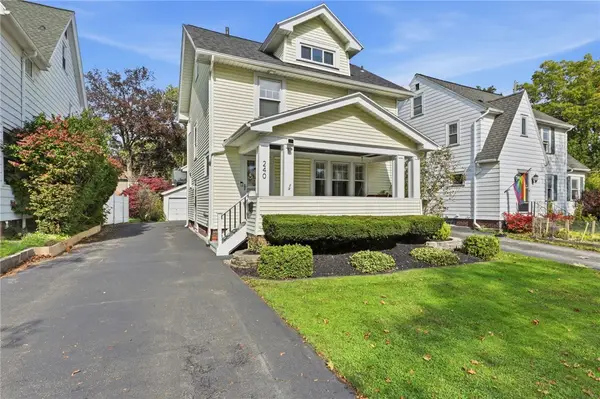 $224,900Active3 beds 1 baths1,342 sq. ft.
240 Hurstbourne Road, Rochester, NY 14609
MLS# R1721609Listed by: KELLER WILLIAMS REALTY GREATER ROCHESTER - New
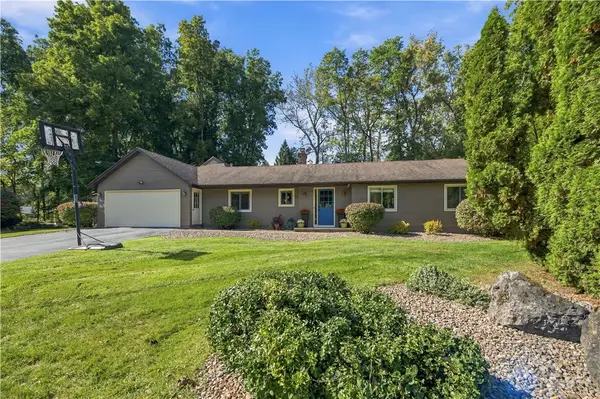 $479,900Active4 beds 2 baths2,177 sq. ft.
17 Tree Top Drive, Rochester, NY 14625
MLS# R1722034Listed by: KELLER WILLIAMS REALTY GREATER ROCHESTER - New
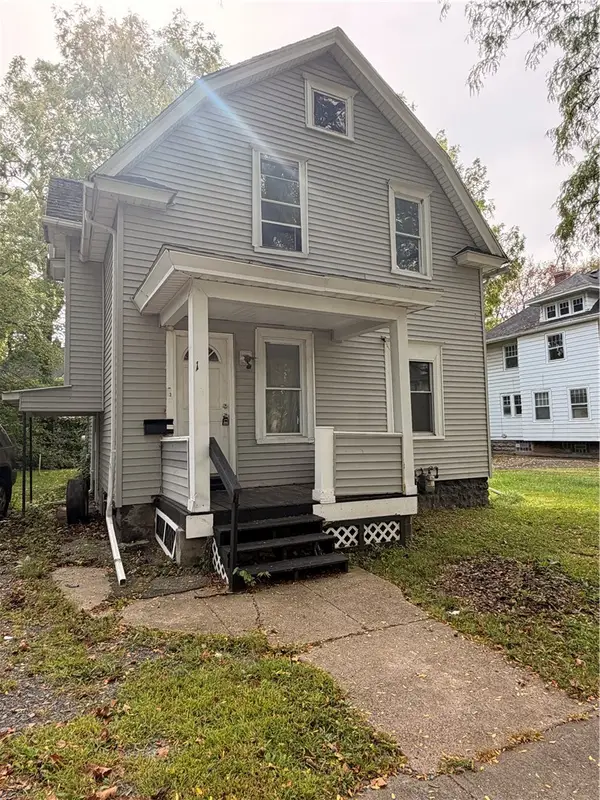 $95,000Active3 beds 1 baths1,428 sq. ft.
11 Earl Street, Rochester, NY 14611
MLS# R1722325Listed by: ONE SEVEN REALTY INC - New
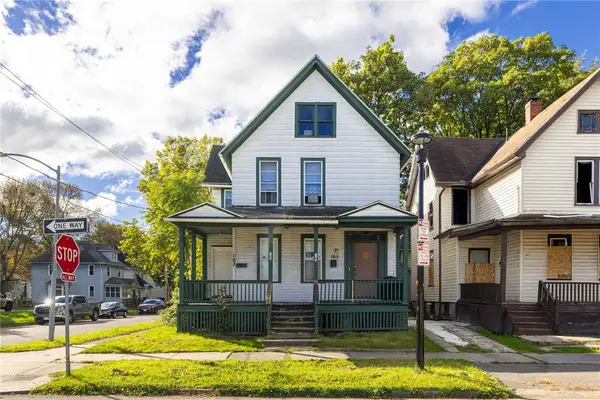 $119,900Active6 beds 2 baths2,262 sq. ft.
163-165 Frost Avenue, Rochester, NY 14608
MLS# R1721136Listed by: EXP REALTY, LLC - New
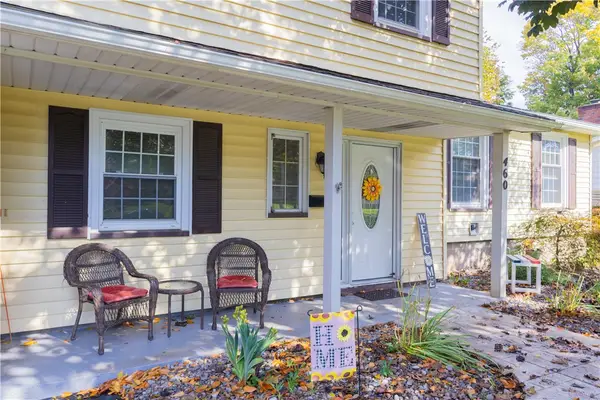 $199,900Active4 beds 2 baths1,640 sq. ft.
460 Shorecliff Drive, Rochester, NY 14612
MLS# R1722334Listed by: RE/MAX PLUS - New
 $169,900Active3 beds 1 baths1,188 sq. ft.
352 Estall Road, Rochester, NY 14616
MLS# R1721984Listed by: KELLER WILLIAMS REALTY GREATER ROCHESTER


Protect your home and budget from life's surprises with an Assurant Home Warranty, backed by a partner that supports you through every step of homeownership. Explore Plans.
©2026 Century 21 Real Estate LLC. All rights reserved. CENTURY 21®, the CENTURY 21 Logo and C21® are service marks owned by Century 21 Real Estate LLC. Century 21 Real Estate LLC fully supports the principles of the Fair Housing Act and the Equal Opportunity Act. Each office is independently owned and operated. Listing information is deemed reliable but not guaranteed accurate.