
175 Briar Wood Lane, Rochester, NY 14626
Local realty services provided by:CENTURY 21 Bridgeway Realty
175 Briar Wood Lane,Rochester, NY 14626
$324,900
- 3 Beds
- 3 Baths
- 1,536 sq. ft.
- Single family
- Active
Listed by: chelse moffatt
Office: keller williams realty greater rochester
MLS#:R1713746
Source:NY_GENRIS
Price summary
- Price:$324,900
- Price per sq. ft.:$211.52
About this home
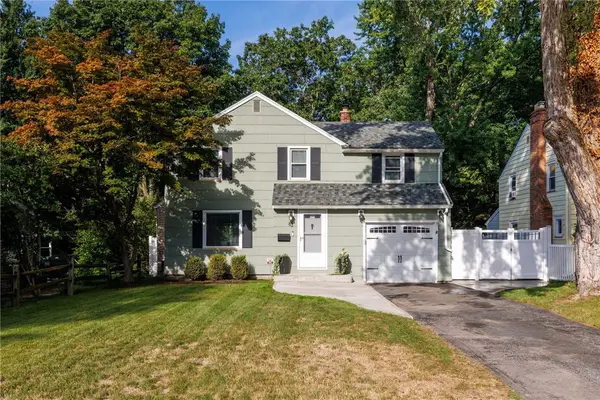
Welcome to this beautifully maintained, all-brick ranch, ideally situated on an oversized, park-like yard at the end of a cul-de-sac. The fully fenced yard provides privacy and plenty of outdoor space, while an additional fenced area offers the perfect opportunity for gardening. Conveniently located near grocery stores, shopping, the mall, and major highway access, this home offers both tranquility and convenience.
Step inside to a welcoming floor plan featuring hardwood floors throughout the bedrooms and hallway. The spacious eat-in kitchen is filled with natural light from the skylight and offers a gas range, refrigerator, newer dishwasher, garbage disposal, two generous pantries, ample cabinet storage, and two convenient closets.
The heart of the home is the impressive great room, featuring a vaulted ceiling accented by beautiful wooden beams, a bay window, and a sliding glass door leading to the backyard concrete patio. A charming, two-sided wood-burning fireplace creates a warm and inviting atmosphere, shared directly with the primary suite.
The spacious primary suite offers its own complete bath with a step-in shower and fireplace, providing a comfortable and private retreat. Additional main-level conveniences include first-floor laundry and a hallway linen closet.
A standout feature of this property is the triple-wide driveway & oversized three-car garage complete with a utility sink and plenty of room for vehicles, storage & workspace. The basement offers excellent potential with Bilco-door egress, a fireplace, sump pump, utility sink, roughed-in plumbing, generator hookup, and additional storage rooms. Copper plumbing, brand-new fire alarms, and CO2 detectors add further peace of mind.
The backyard offers plenty of room to relax, entertain, garden, or enjoy the privacy of this exceptional lot. Two sheds, one with a loft, provide even more storage and functionality. Offers due Monday, September 21st at 3pm....
Contact an agent
Home facts
- Year built:1984
- Subdivision & Development:Latona Estates Sub Sec II
- Listing ID #:R1713746
- Added:1 day(s) ago
- Updated:September 16, 2026 at 03:14 PM
Rooms and interior
- Bedrooms:3
- Total bathrooms:3
- Full bathrooms:2
- Half bathrooms:1
- Rooms Total:6
- Flooring:Carpet, Hardwood, Tile, Varies
- Dining Description:Living Dining Room
- Kitchen Description:Dishwasher, Disposal, Pantry, Refrigerator
- Basement:Yes
- Basement Description:Full, Sump Pump, Walk Up Access
- Living area:1,536 sq. ft.
Heating and cooling
- Cooling:Central Air
- Heating:Forced Air, Gas
- Central air:Yes
Structure and exterior
- Roof:Asphalt, Shingle
- Year built:1984
- Building area:1,536 sq. ft.
- Lot area:0.65 Acres
- Lot Features:Cul De Sac, Rectangular, Residential Lot
- Architectural Style:Ranch
- Construction Materials:Brick
- Exterior Features:Fully Fenced, Patio
- Foundation Description:Block
- Levels:1 Story
Utilities
- Water:Connected, Public, Water Connected
- Sewer:Connected, Sewer Connected
Finances and disclosures
- Price:$324,900
- Price per sq. ft.:$211.52
- Tax amount:$8,727
Features and amenities
- Appliances:Dishwasher, Disposal, Dryer, Gas Range, Refrigerator, Washer
- Laundry features:Dryer, Main Level, Washer
- Amenities:Drapes, Skylights, Storage, int_feat_Workshop
Parking
- Parking description:Attached, Driveway, Garage, Garage Door Opener
- Garage:Yes
- Garage spaces:3
New listings near 175 Briar Wood Lane
- New
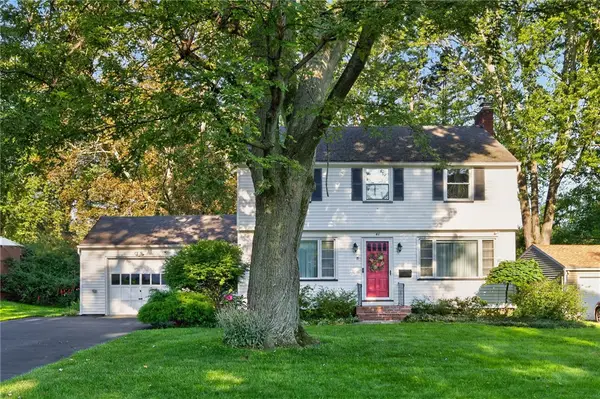 $274,900Active3 beds 2 baths1,410 sq. ft.
41 Rock Beach Road, Rochester, NY 14617
MLS# R1708033Listed by: KELLER WILLIAMS REALTY GREATER ROCHESTER - New
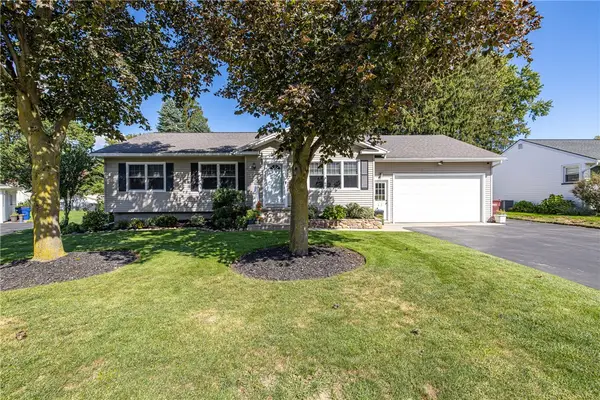 $264,900Active3 beds 1 baths1,300 sq. ft.
8 Nile Drive, Rochester, NY 14622
MLS# R1714517Listed by: HOWARD HANNA - New
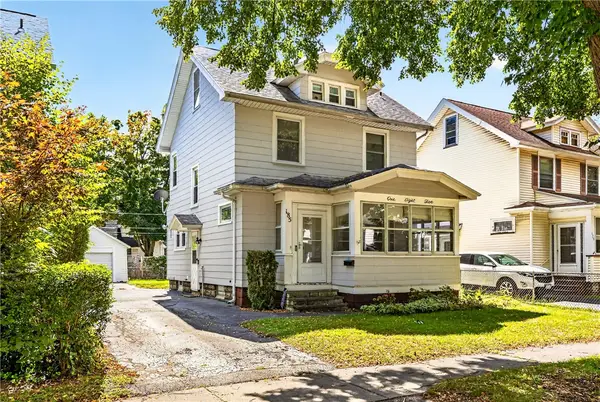 $199,900Active3 beds 1 baths1,096 sq. ft.
185 Wilsonia Road, Rochester, NY 14609
MLS# R1714520Listed by: HOWARD HANNA - New
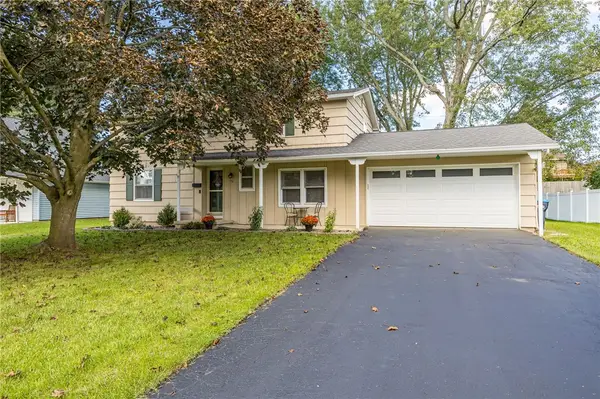 $219,900Active4 beds 2 baths1,960 sq. ft.
50 Medallion Circle, Rochester, NY 14626
MLS# R1714725Listed by: HOWARD HANNA - New
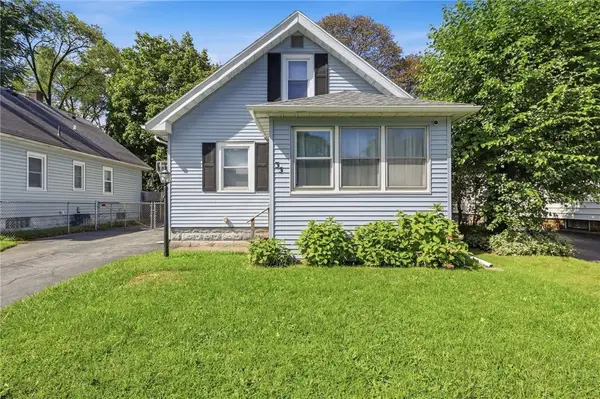 $149,900Active4 beds 2 baths1,240 sq. ft.
35 California Drive, Rochester, NY 14616
MLS# R1713527Listed by: HOWARD HANNA - Open Sat, 1 to 2:30pmNew
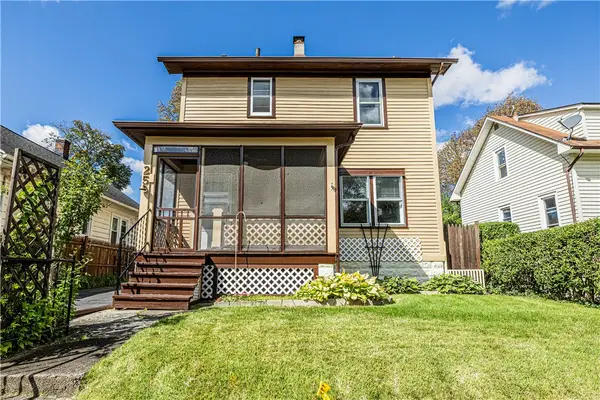 $169,900Active3 beds 1 baths1,390 sq. ft.
25 Dyson Street, Rochester, NY 14609
MLS# R1713532Listed by: ELYSIAN HOMES BY MARK SIWIEC AND ASSOCIATES - New
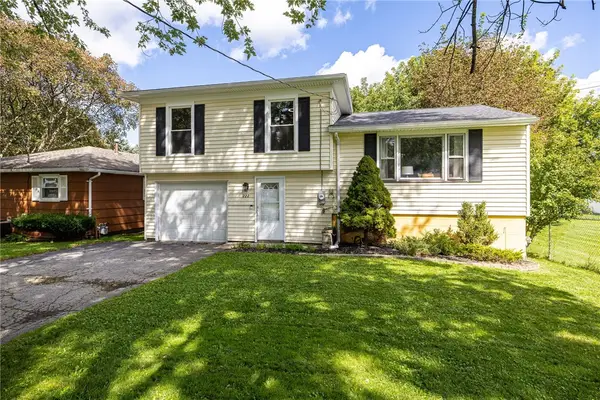 $199,900Active3 beds 1 baths1,322 sq. ft.
222 Waldorf Avenue, Rochester, NY 14606
MLS# R1714396Listed by: KELLER WILLIAMS REALTY GREATER ROCHESTER - Open Sat, 10am to 12pmNew
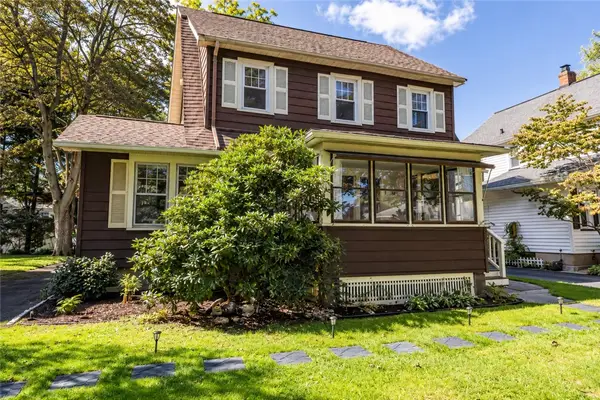 $199,900Active3 beds 1 baths1,389 sq. ft.
35 Poppy Street, Rochester, NY 14617
MLS# R1714628Listed by: ELYSIAN HOMES BY MARK SIWIEC AND ASSOCIATES - Open Sat, 10:30am to 12pmNew
 $194,777Active3 beds 3 baths1,301 sq. ft.
83 Tamarack Drive, Rochester, NY 14622
MLS# R1715226Listed by: REVOLUTION REAL ESTATE


Protect your home and budget from life's surprises with an Assurant Home Warranty, backed by a partner that supports you through every step of homeownership. Explore Plans.
©2026 Century 21 Real Estate LLC. All rights reserved. CENTURY 21®, the CENTURY 21 Logo and C21® are service marks owned by Century 21 Real Estate LLC. Century 21 Real Estate LLC fully supports the principles of the Fair Housing Act and the Equal Opportunity Act. Each office is independently owned and operated. Listing information is deemed reliable but not guaranteed accurate.