
176 Clairmount Street, Rochester, NY 14621
Local realty services provided by:CENTURY 21 Bridgeway Realty
176 Clairmount Street,Rochester, NY 14621
$169,900
- 4 Beds
- 1 Baths
- 1,430 sq. ft.
- Single family
- Active
Listed by: ignazio vaccaro, christopher vaccaro
Office: keller williams realty greater rochester
MLS#:R1724994
Source:NY_GENRIS
Price summary
- Price:$169,900
- Price per sq. ft.:$118.81
About this home
RARE OPPORTUNITY—MOVE-IN READY & BEAUTIFULLY RENOVATED! Welcome to 176 Clairmount St., where classic Rochester Colonial charm meets extensive modern updates! Offered by the Rochester Land Bank Corporation, this completely renovated 1912 home provides an exceptional pathway to affordable homeownership and the opportunity to build long-term wealth through real estate ownership. Opportunities like this don’t come along often! Enjoy peace of mind with a NEW tear-off roof, high-efficiency furnace, electric hot water tank, energy-efficient windows and doors throughout, low-maintenance vinyl siding, and 200-amp electric service with a new panel box. New open front and rear porches invite you to relax, while the private backyard features new privacy fencing and a huge, brand-new storage shed. A new security system and glass block basement windows provide added reassurance. Step inside to a classic front entrance hall leading to the second-floor staircase, showcasing the timeless character of Rochester homes of this era! New luxury vinyl plank flooring flows throughout the home, including a welcoming living room and formal dining room just off the updated kitchen featuring new white shaker cabinets and an included stainless-steel microwave. FOUR bedrooms include a convenient first-floor bedroom, while a second-floor bonus room offers space for a home office or potential fifth bedroom. The completely remodeled upstairs full bath features a combination heater, ventilation fan, and light above the tub for extra comfort. Every improvement has been thoughtfully completed to provide comfort, efficiency, and peace of mind! Located just minutes from I-490, Downtown Rochester, shopping, restaurants, entertainment, and major employers, this home puts the city’s conveniences within easy reach. This property is offered through the Rochester Land Bank Corporation. Eligibility requirements apply. All offers and required documentation must be submitted by 4:00 PM on November 16, 2026. The selected purchaser will be announced shortly thereafter. Don’t miss this exceptional opportunity to own a beautifully renovated home at an affordable price—your path to homeownership starts here!...
Contact an agent
Home facts
- Year built:1912
- Subdivision & Development:Jennings Tr
- Listing ID #:R1724994
- Added:1 day(s) ago
- Updated:October 30, 2026 at 08:45 PM
Rooms and interior
- Bedrooms:4
- Total bathrooms:1
- Full bathrooms:1
- Rooms Total:9
- Dining Description:Separate Formal Dining Room
- Kitchen Description:Microwave
- Basement:Yes
- Basement Description:Full
- Living area:1,430 sq. ft.
Heating and cooling
- Heating:Forced Air, Gas
Structure and exterior
- Roof:Shingle
- Year built:1912
- Building area:1,430 sq. ft.
- Lot area:0.09 Acres
- Lot Features:Near Public Transit, Rectangular, Residential Lot
- Architectural Style:Colonial, Two Story
- Construction Materials:Copper Plumbing, Vinyl Siding
- Exterior Features:Fence, Open, Porch
- Foundation Description:Block
Utilities
- Water:Connected, Public, Water Connected
- Sewer:Connected, Sewer Connected
Finances and disclosures
- Price:$169,900
- Price per sq. ft.:$118.81
- Tax amount:$2,550
Features and amenities
- Appliances:Microwave
- Laundry features:Electric Water Heater, In Basement
- Amenities:Fence
Parking
- Parking description:No Garage
New listings near 176 Clairmount Street
- New
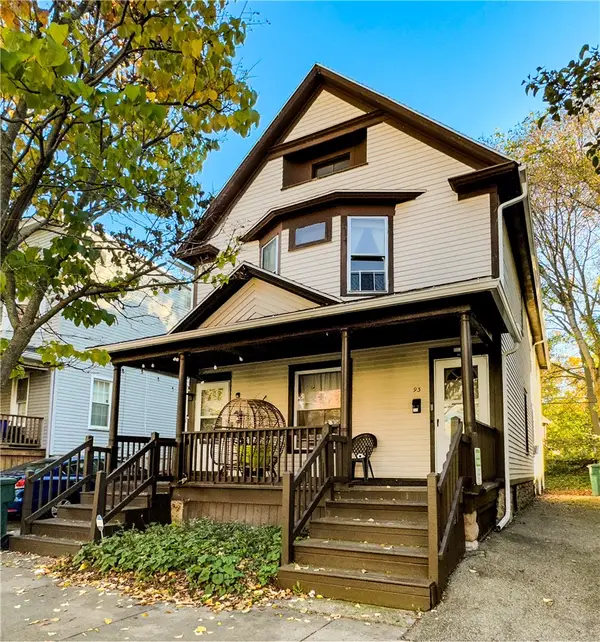 $299,900Active5 beds 2 baths2,283 sq. ft.
93 Asbury Street, Rochester, NY 14620
MLS# R1726193Listed by: UPDEGRAFF GROUP LLC - New
 $280,000Active2 beds 3 baths1,453 sq. ft.
90 Running Brook Lane, Rochester, NY 14626
MLS# R1725020Listed by: RJS REALTY - New
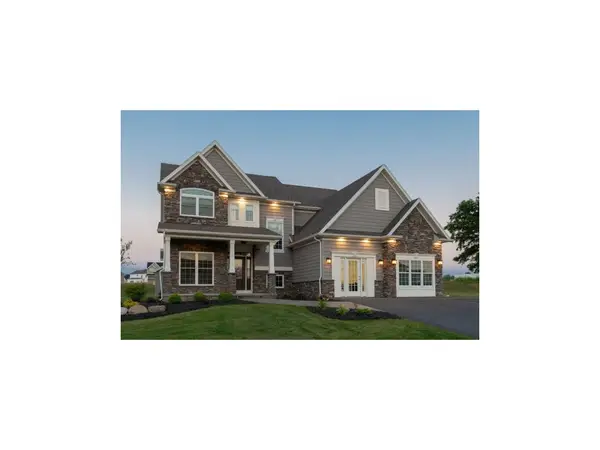 $559,900Active4 beds 11 baths2,154 sq. ft.
208 Falkirk Place, Rochester, NY 14612
MLS# R1725460Listed by: FABER HOMES - New
 $185,000Active3 beds 2 baths1,277 sq. ft.
150 Spruce Avenue, Rochester, NY 14611
MLS# R1725571Listed by: EXP REALTY, LLC - New
 $250,000Active3 beds 2 baths1,364 sq. ft.
92 Highland Avenue, Rochester, NY 14620
MLS# R1725899Listed by: RED BARN PROPERTIES - New
 $189,900Active3 beds 1 baths1,143 sq. ft.
35 Valley Crest Road, Rochester, NY 14616
MLS# R1725929Listed by: KELLER WILLIAMS REALTY GREATER ROCHESTER - New
 $209,900Active4 beds 2 baths1,352 sq. ft.
140 Barbie Dr, Rochester, NY 14626
MLS# R1726005Listed by: HUNT REAL ESTATE ERA/COLUMBUS - New
 $94,900Active4 beds 2 baths960 sq. ft.
8 Laser Street, Rochester, NY 14621
MLS# R1726047Listed by: HOWARD HANNA - New
 $349,900Active4 beds 2 baths1,804 sq. ft.
255 Tioga Drive, Rochester, NY 14616
MLS# R1726156Listed by: HOWARD HANNA - New
 $95,000Active4 beds 2 baths1,928 sq. ft.
138 High Street, Rochester, NY 14609
MLS# R1726160Listed by: R REALTY ROCHESTER LLC


Protect your home and budget from life's surprises with an Assurant Home Warranty, backed by a partner that supports you through every step of homeownership. Explore Plans.
©2026 Century 21 Real Estate LLC. All rights reserved. CENTURY 21®, the CENTURY 21 Logo and C21® are service marks owned by Century 21 Real Estate LLC. Century 21 Real Estate LLC fully supports the principles of the Fair Housing Act and the Equal Opportunity Act. Each office is independently owned and operated. Listing information is deemed reliable but not guaranteed accurate.