
180 Hollybrook Road, Rochester, NY 14623
Local realty services provided by:CENTURY 21 North East
180 Hollybrook Road,Rochester, NY 14623
$239,900
- 3 Beds
- 1 Baths
- 1,296 sq. ft.
- Single family
- Active
Upcoming open houses
- Thu, Sep 1004:30 pm - 06:00 pm
- Sun, Sep 1311:00 am - 01:00 pm
Listed by: sandra stebelton
Office: howard hanna
MLS#:R1711499
Source:NY_GENRIS
Price summary
- Price:$239,900
- Price per sq. ft.:$185.11
About this home
Pride of Ownership shines throughout this beautifully maintained 3-bedroom, 1-bath Ranch in the Rush-Henrietta School District! The modern, fully applianced Kitchen flows into the Dining Room and a step down to the 1st Floor Family Room with Cathedral Ceilings! Dining Room has a Glass Sliding Door to the large Covered Patio. Family Room features a Floor-to-Ceiling Stone Fireplace that creates a warm and welcoming focal point! A Front Living Room, Updated Full Bath, and luxury vinyl plank flooring complete the interior. Lower Level Office Area. Enjoy outdoor living from the covered back porch and patio with fire pit, all overlooking the spacious, fully fenced backyard. Additional highlights include a welcoming front porch, 1.5 car attached garage, and exterior painted in 2022. Move right in and enjoy!
Delayed Negotiations September 15th at 11:00am
Open House - Thursday, September 10th 4:30pm to 6:00pm
Open House - Sunday, September 13th 11:00am to 1:00 pm
Contact an agent
Home facts
- Year built:1955
- Subdivision & Development:Suburban Heights Sec 03b
- Listing ID #:R1711499
- Added:1 day(s) ago
- Updated:September 09, 2026 at 03:47 PM
Rooms and interior
- Bedrooms:3
- Total bathrooms:1
- Full bathrooms:1
- Rooms Total:8
- Flooring:Tile, Varies
- Dining Description:Separate Formal Dining Room
- Kitchen Description:Dishwasher, Disposal, Microwave, Pantry, Refrigerator
- Basement:Yes
- Basement Description:Full, Partially Finished
- Living area:1,296 sq. ft.
Heating and cooling
- Cooling:Central Air
- Heating:Forced Air, Gas
- Central air:Yes
Structure and exterior
- Roof:Asphalt
- Year built:1955
- Building area:1,296 sq. ft.
- Lot area:0.37 Acres
- Lot Features:Irregular Lot, Residential Lot
- Architectural Style:Ranch
- Construction Materials:Block, Concrete, Shake Siding
- Exterior Features:Deck, Fully Fenced, Porch
- Foundation Description:Block
- Levels:1 Story
Utilities
- Water:Connected, Public, Water Connected
- Sewer:Connected, Sewer Connected
Finances and disclosures
- Price:$239,900
- Price per sq. ft.:$185.11
- Tax amount:$5,689
Features and amenities
- Appliances:Dishwasher, Disposal, Gas Range, Microwave, Range Hood, Refrigerator
- Laundry features:In Basement
- Amenities:Deck
Parking
- Parking description:Attached, Driveway, Garage, Garage Door Opener
- Garage:Yes
- Garage spaces:2
New listings near 180 Hollybrook Road
- New
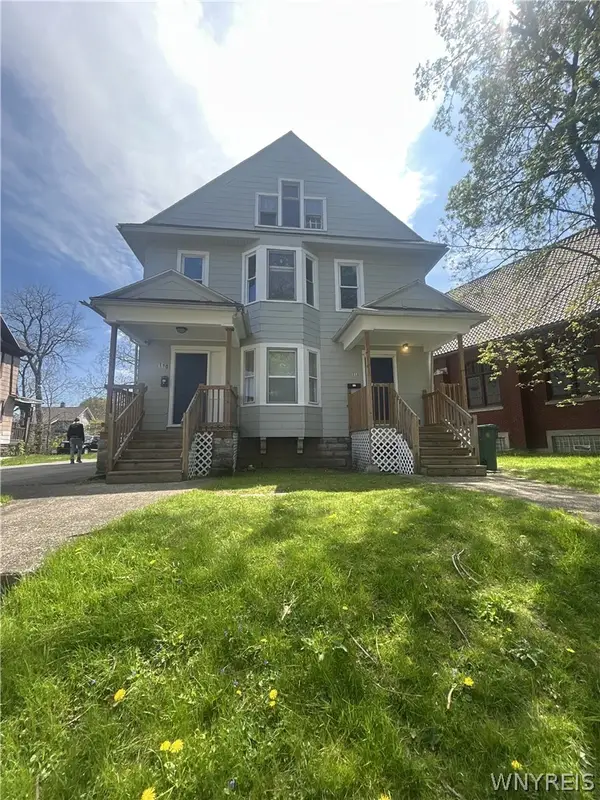 $234,000Active6 beds 3 baths2,890 sq. ft.
110-112 Thorndale Terrace, Rochester, NY 14611
MLS# B1713029Listed by: HOMECOIN.COM - New
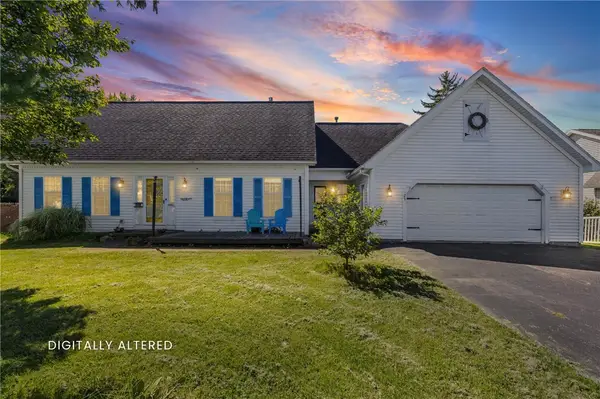 $374,900Active4 beds 3 baths2,077 sq. ft.
29 Forest Glen Drive, Rochester, NY 14612
MLS# R1708992Listed by: HOWARD HANNA - New
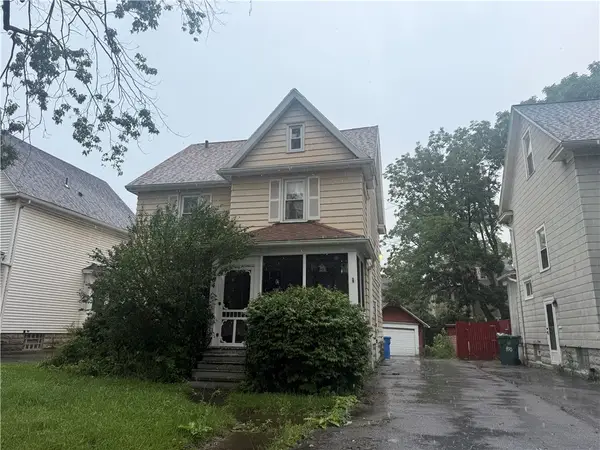 $119,900Active4 beds 2 baths1,578 sq. ft.
404 Selye, Rochester, NY 14613
MLS# R1713173Listed by: HOWARD HANNA - New
 $499,900Active68.9 Acres
Dewey Avenue, Rochester, NY 14612
MLS# R1713444Listed by: RE/MAX PLUS - New
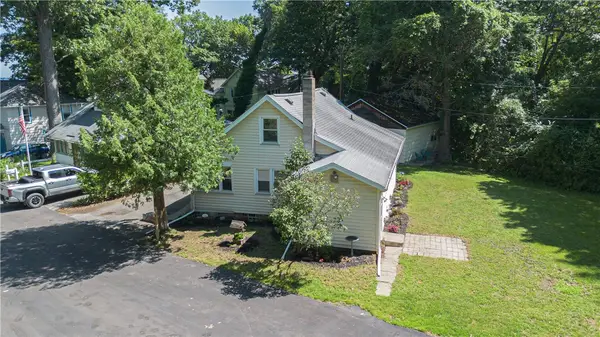 $199,900Active3 beds 1 baths1,171 sq. ft.
10 Scenic View Drive, Rochester, NY 14622
MLS# R1712875Listed by: ELYSIAN HOMES BY MARK SIWIEC AND ASSOCIATES - New
 $340,000Active5 beds 4 baths2,617 sq. ft.
2568 Dewey Avenue, Rochester, NY 14616
MLS# R1712914Listed by: RE/MAX REALTY GROUP - New
 $149,900Active3 beds 2 baths1,352 sq. ft.
78 Carlisle Street, Rochester, NY 14615
MLS# R1712927Listed by: KELLER WILLIAMS REALTY GREATER ROCHESTER - New
 $469,995Active3 beds 3 baths2,108 sq. ft.
3 Heather Trail, Rochester, NY 14624
MLS# R1713044Listed by: KELLER WILLIAMS REALTY GREATER ROCHESTER - New
 $599,900Active4 beds -- baths5,806 sq. ft.
22 Park Avenue, Rochester, NY 14607
MLS# R1708360Listed by: HOWARD HANNA - New
 $219,900Active2 beds 2 baths1,050 sq. ft.
385 Broadway, Rochester, NY 14607
MLS# R1712870Listed by: TRU AGENT REAL ESTATE


Protect your home and budget from life's surprises with an Assurant Home Warranty, backed by a partner that supports you through every step of homeownership. Explore Plans.
©2026 Century 21 Real Estate LLC. All rights reserved. CENTURY 21®, the CENTURY 21 Logo and C21® are service marks owned by Century 21 Real Estate LLC. Century 21 Real Estate LLC fully supports the principles of the Fair Housing Act and the Equal Opportunity Act. Each office is independently owned and operated. Listing information is deemed reliable but not guaranteed accurate.