
182 Parkside Avenue, Rochester, NY 14609
Local realty services provided by:CENTURY 21 Jackson Real Estate
182 Parkside Avenue,Rochester, NY 14609
$169,900
- 3 Beds
- 2 Baths
- 1,277 sq. ft.
- Single family
- Active
Upcoming open houses
- Thu, Sep 1705:30 pm - 07:00 pm
- Sat, Sep 1911:00 am - 01:00 pm
Listed by: rebecca jenkins
Office: tru agent real estate
MLS#:R1715140
Source:NY_GENRIS
Price summary
- Price:$169,900
- Price per sq. ft.:$133.05
About this home
Built in an era when houses got real craftsmanship, and cared for by owners who kept it that way. Original built-ins with leaded glass doors anchor both the living room and the dining room, where a beamed ceiling and a bay of windows pull in natural light all day long. Hardwood floors run throughout, and the tall ceilings paired with all-new windows (2024) give every room a sense of space. The kitchen is bright and functional with white cabinetry and plenty of counter space. The interior was painted top to bottom in 2023, and the basement windows were converted to glass block in 2023. Off the main bedroom, a screened balcony gives you a private spot for morning coffee, and the finished attic adds flexible bonus space for an office, playroom, guest room, or storage. Outside, a freshly painted covered front porch overlooks a perennial garden along the walkway, with a fully fenced backyard (2023) and detached garage. Restaurants, the public market, and everything else just minutes away — city living at its finest. Schedule your showing and see what makes this one special. Delayed Negotiations 9/22 @ 12:00pm....
Contact an agent
Home facts
- Year built:1910
- Subdivision & Development:Est H Rogers
- Listing ID #:R1715140
- Added:1 day(s) ago
- Updated:September 16, 2026 at 02:00 PM
Rooms and interior
- Bedrooms:3
- Total bathrooms:2
- Full bathrooms:1
- Half bathrooms:1
- Rooms Total:6
- Flooring:Hardwood, Tile, Varies
- Dining Description:Separate Formal Dining Room
- Kitchen Description:Disposal
- Basement:Yes
- Basement Description:Full
- Living area:1,277 sq. ft.
Heating and cooling
- Cooling:Central Air
- Heating:Forced Air, Gas
- Central air:Yes
Structure and exterior
- Roof:Asphalt
- Year built:1910
- Building area:1,277 sq. ft.
- Lot area:0.1 Acres
- Lot Features:Rectangular, Residential Lot
- Architectural Style:Colonial
- Construction Materials:Copper Plumbing, Vinyl Siding, Wood Siding
- Foundation Description:Block
Utilities
- Water:Connected, Public, Water Connected
- Sewer:Connected, Sewer Connected
Finances and disclosures
- Price:$169,900
- Price per sq. ft.:$133.05
- Tax amount:$4,200
Features and amenities
- Appliances:Disposal, Gas Range, Washer
- Laundry features:In Basement, Washer
Parking
- Parking description:Detached, Garage
- Garage:Yes
- Garage spaces:2
New listings near 182 Parkside Avenue
- New
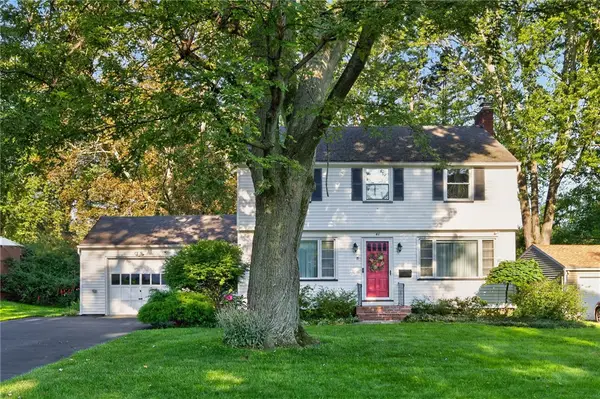 $274,900Active3 beds 2 baths1,410 sq. ft.
41 Rock Beach Road, Rochester, NY 14617
MLS# R1708033Listed by: KELLER WILLIAMS REALTY GREATER ROCHESTER - New
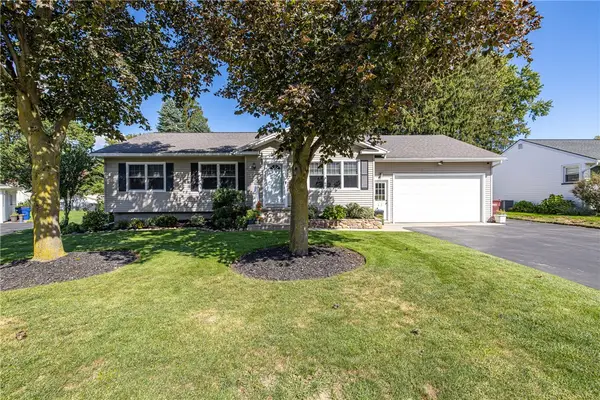 $264,900Active3 beds 1 baths1,300 sq. ft.
8 Nile Drive, Rochester, NY 14622
MLS# R1714517Listed by: HOWARD HANNA - New
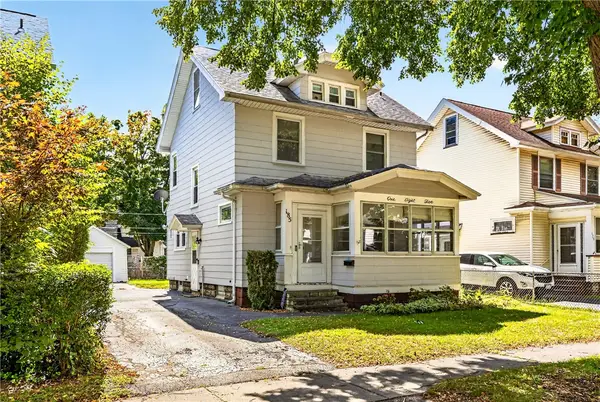 $199,900Active3 beds 1 baths1,096 sq. ft.
185 Wilsonia Road, Rochester, NY 14609
MLS# R1714520Listed by: HOWARD HANNA - New
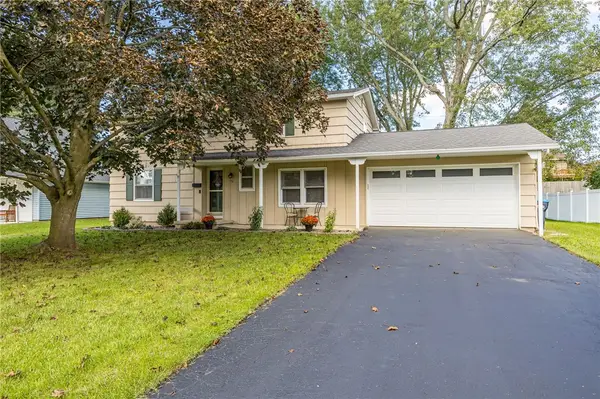 $219,900Active4 beds 2 baths1,960 sq. ft.
50 Medallion Circle, Rochester, NY 14626
MLS# R1714725Listed by: HOWARD HANNA - New
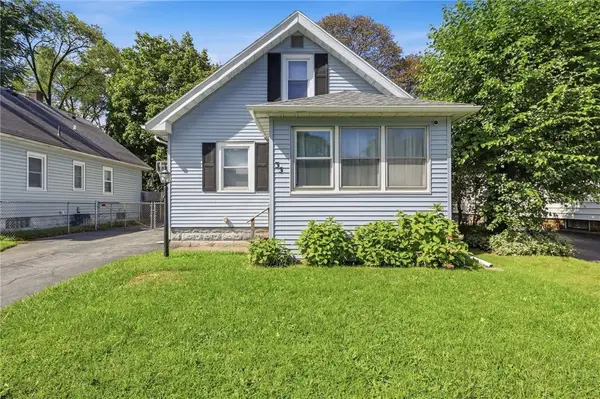 $149,900Active4 beds 2 baths1,240 sq. ft.
35 California Drive, Rochester, NY 14616
MLS# R1713527Listed by: HOWARD HANNA - Open Sat, 1 to 2:30pmNew
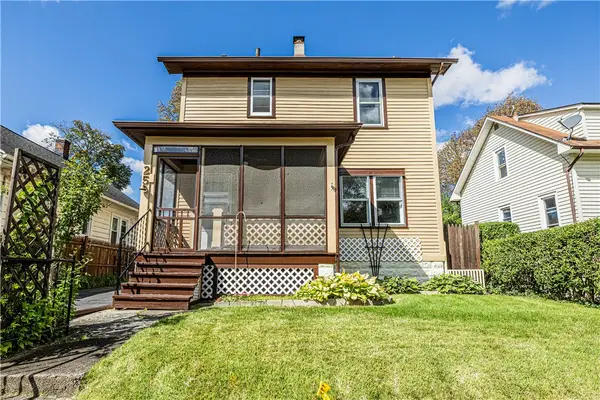 $169,900Active3 beds 1 baths1,390 sq. ft.
25 Dyson Street, Rochester, NY 14609
MLS# R1713532Listed by: ELYSIAN HOMES BY MARK SIWIEC AND ASSOCIATES - New
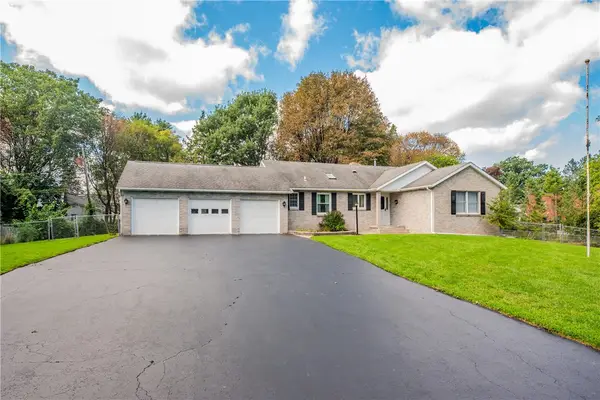 $324,900Active3 beds 3 baths1,536 sq. ft.
175 Briar Wood Lane, Rochester, NY 14626
MLS# R1713746Listed by: KELLER WILLIAMS REALTY GREATER ROCHESTER - New
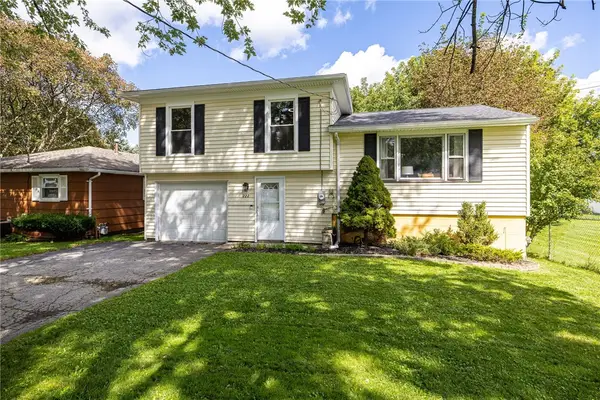 $199,900Active3 beds 1 baths1,322 sq. ft.
222 Waldorf Avenue, Rochester, NY 14606
MLS# R1714396Listed by: KELLER WILLIAMS REALTY GREATER ROCHESTER - Open Sat, 10am to 12pmNew
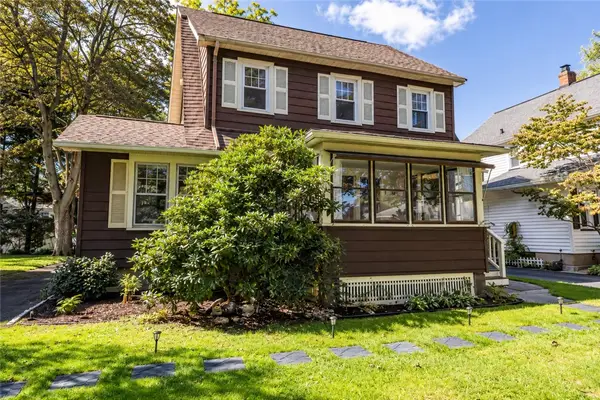 $199,900Active3 beds 1 baths1,389 sq. ft.
35 Poppy Street, Rochester, NY 14617
MLS# R1714628Listed by: ELYSIAN HOMES BY MARK SIWIEC AND ASSOCIATES - Open Sat, 10:30am to 12pmNew
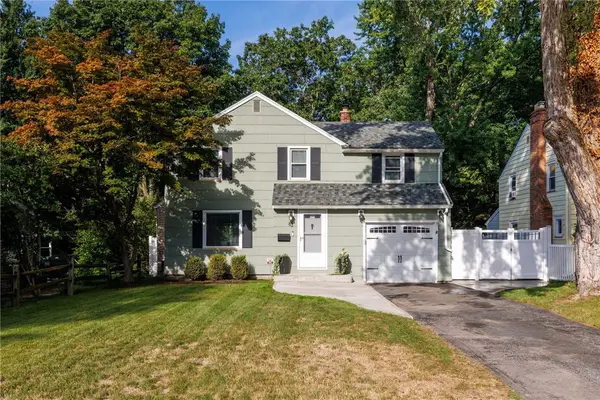 $194,777Active3 beds 3 baths1,301 sq. ft.
83 Tamarack Drive, Rochester, NY 14622
MLS# R1715226Listed by: REVOLUTION REAL ESTATE


Protect your home and budget from life's surprises with an Assurant Home Warranty, backed by a partner that supports you through every step of homeownership. Explore Plans.
©2026 Century 21 Real Estate LLC. All rights reserved. CENTURY 21®, the CENTURY 21 Logo and C21® are service marks owned by Century 21 Real Estate LLC. Century 21 Real Estate LLC fully supports the principles of the Fair Housing Act and the Equal Opportunity Act. Each office is independently owned and operated. Listing information is deemed reliable but not guaranteed accurate.