
200 Winstead Road, Rochester, NY 14609
Local realty services provided by:CENTURY 21 Bridgeway Realty
200 Winstead Road,Rochester, NY 14609
$249,900
- 3 Beds
- 1 Baths
- 1,312 sq. ft.
- Single family
- Active
Listed by:

Office: century 21 apex
MLS#:R1718566
Source:NY_GENRIS
Price summary
- Price:$249,900
- Price per sq. ft.:$190.47
About this home
Cute, charming, and move-in ready! This 3-bedroom, 1-bath Cape Cod offers 1,312 sq ft of comfortable living space with updates throughout. Two bedrooms are conveniently located on the main floor, while the spacious third bedroom upstairs offers flexibility to suit your lifestyle—use it as a bedroom, office, hobby space, or whatever fits your needs. The spacious living room, open to the dining space offers a wonderful area to host family and friends to watch football Sundays or gather for holidays. Enjoy the fully fenced backyard and patio, perfect for relaxing or entertaining. With countless updates, including newer kitchen flooring, appliances, electrical panel (2021), stamped concrete walkway, windows and gutters (2025) and so much more, you can move right in with peace of mind! Within walking distance to one of Rochester's most charming locations, featuring countless restaurants, shops, bars and bakeries, you'll love living in the heart of everything, while still enjoying the quiet neighborhood feel. Delayed negotiations until 10/5 @ 4pm....
Contact an agent
Home facts
- Year built:1950
- Subdivision & Development:Evans Farm
- Listing ID #:R1718566
- Added:1 day(s) ago
- Updated:September 29, 2026 at 08:44 PM
Rooms and interior
- Bedrooms:3
- Total bathrooms:1
- Full bathrooms:1
- Rooms Total:5
- Flooring:Hardwood, Varies
- Dining Description:Living Dining Room
- Kitchen Description:Dishwasher, Microwave, Refrigerator
- Basement:Yes
- Basement Description:Full
- Living area:1,312 sq. ft.
Heating and cooling
- Cooling:Central Air
- Heating:Forced Air, Gas
- Central air:Yes
Structure and exterior
- Roof:Asphalt, Shingle
- Year built:1950
- Building area:1,312 sq. ft.
- Lot area:0.13 Acres
- Lot Features:Rectangular, Residential Lot
- Architectural Style:Cape Cod, Two Story
- Construction Materials:Copper Plumbing, Vinyl Siding
- Exterior Features:Fully Fenced, Patio
- Foundation Description:Block
Utilities
- Water:Connected, Public, Water Connected
- Sewer:Connected, Sewer Connected
Finances and disclosures
- Price:$249,900
- Price per sq. ft.:$190.47
- Tax amount:$5,072
Features and amenities
- Appliances:Dishwasher, Dryer, Gas Range, Microwave, Refrigerator, Washer
- Laundry features:Dryer, In Basement, Washer
Parking
- Parking description:Detached, Garage
- Garage:Yes
- Garage spaces:1
New listings near 200 Winstead Road
- New
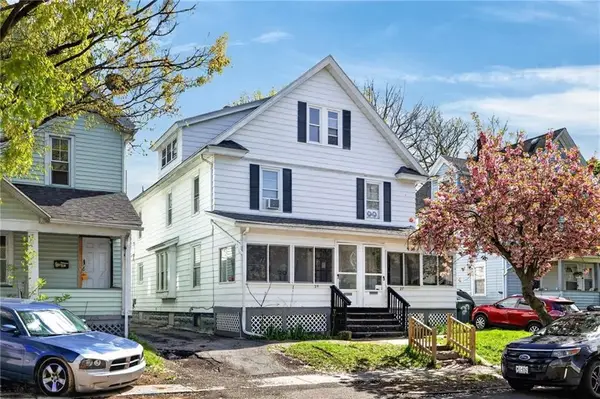 $149,900Active6 beds 3 baths2,652 sq. ft.
25-27 Rand Street, Rochester, NY 14615
MLS# R1718137Listed by: REVOLUTION REAL ESTATE - New
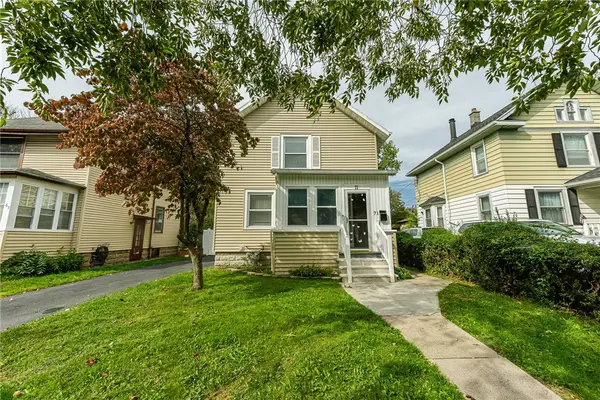 $149,900Active3 beds 2 baths1,196 sq. ft.
71 Sunset Street, Rochester, NY 14606
MLS# R1718033Listed by: NEW YORK SELECT PROPERTIES - New
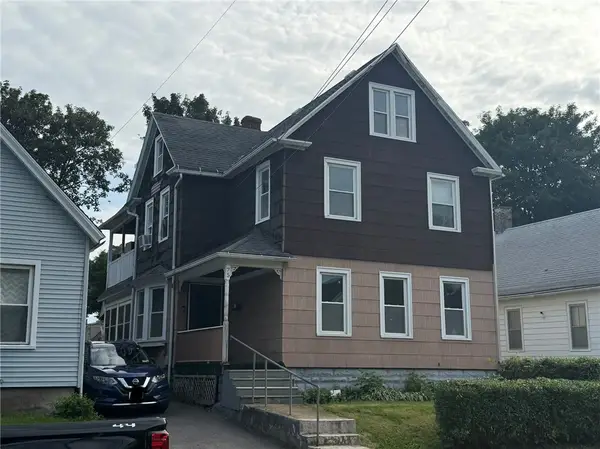 $94,900Active5 beds 2 baths2,136 sq. ft.
75 Weyl Street, Rochester, NY 14621
MLS# R1718666Listed by: HOWARD HANNA - New
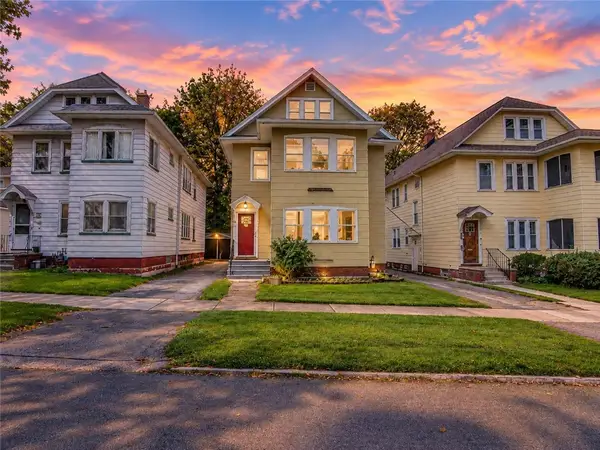 $349,900Active7 beds 3 baths2,400 sq. ft.
329 Field Street, Rochester, NY 14620
MLS# R1717838Listed by: RE/MAX REALTY GROUP - New
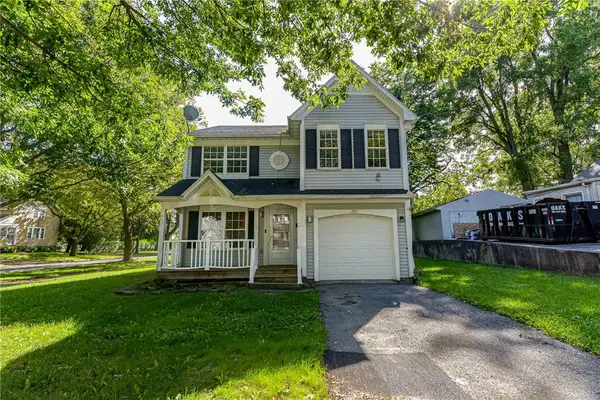 $129,900Active4 beds 2 baths1,608 sq. ft.
255 Sawyer Street, Rochester, NY 14619
MLS# R1717919Listed by: KEVIN P. CREGO - New
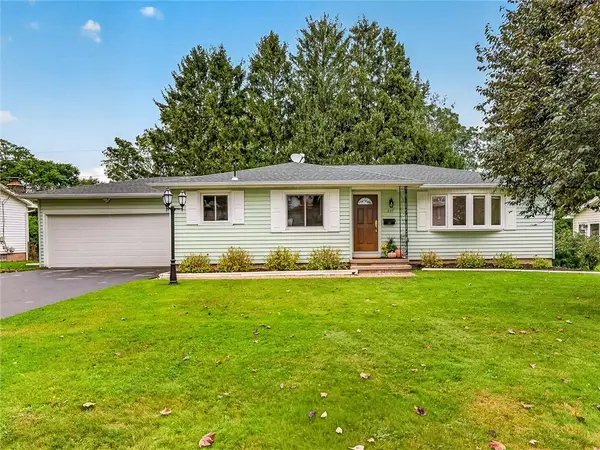 $224,900Active3 beds 2 baths1,175 sq. ft.
227 Timrod Drive, Rochester, NY 14617
MLS# R1718557Listed by: SMART REAL ESTATE - New
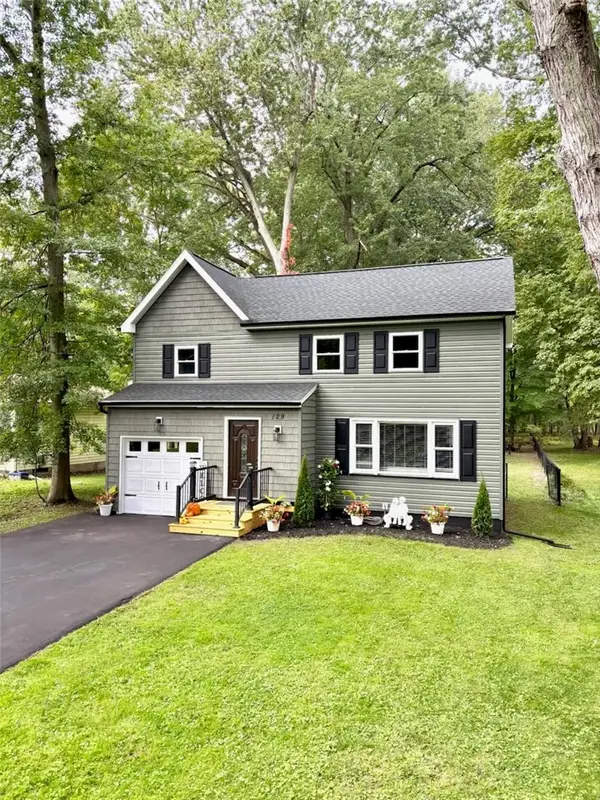 $299,500Active4 beds 2 baths1,540 sq. ft.
129 Bastian Road, Rochester, NY 14623
MLS# R1718580Listed by: NEW LOOK REALTY LLC - New
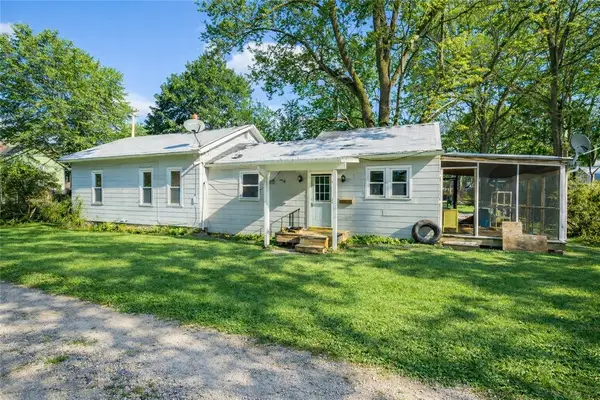 $189,900Active2 beds 2 baths1,160 sq. ft.
4 Sanford Place, Rochester, NY 14620
MLS# R1718629Listed by: HOWARD HANNA - New
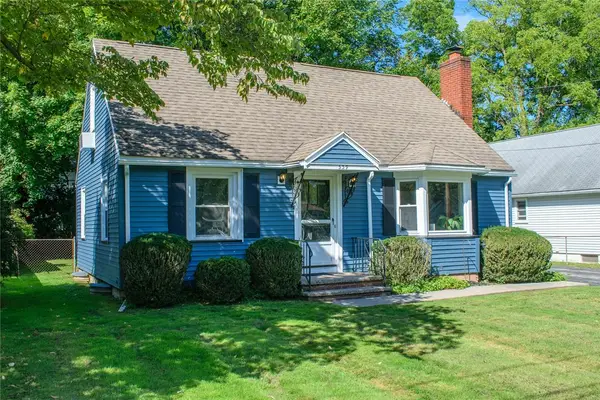 $279,900Active3 beds 2 baths1,361 sq. ft.
539 Washington Avenue, Rochester, NY 14617
MLS# R1718635Listed by: HOWARD HANNA - New
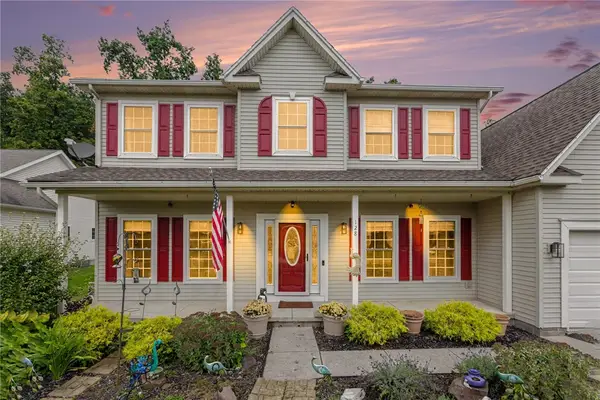 $399,999Active4 beds 3 baths2,046 sq. ft.
128 Jonquil Lane, Rochester, NY 14612
MLS# R1718440Listed by: ENGEL & VOLKERS LAKE PLACID REAL ESTATE


Protect your home and budget from life's surprises with an Assurant Home Warranty, backed by a partner that supports you through every step of homeownership. Explore Plans.
©2026 Century 21 Real Estate LLC. All rights reserved. CENTURY 21®, the CENTURY 21 Logo and C21® are service marks owned by Century 21 Real Estate LLC. Century 21 Real Estate LLC fully supports the principles of the Fair Housing Act and the Equal Opportunity Act. Each office is independently owned and operated. Listing information is deemed reliable but not guaranteed accurate.